Appendix
Site Plan - Madman McKays / Shaw Cable sign at PYLON
December 13, 2011Page 401 section
Technical site plan showing the pylon sign location relative to property lines and buildings.
November 17, 2011
DOUBLE SIDED PYLON CABINET
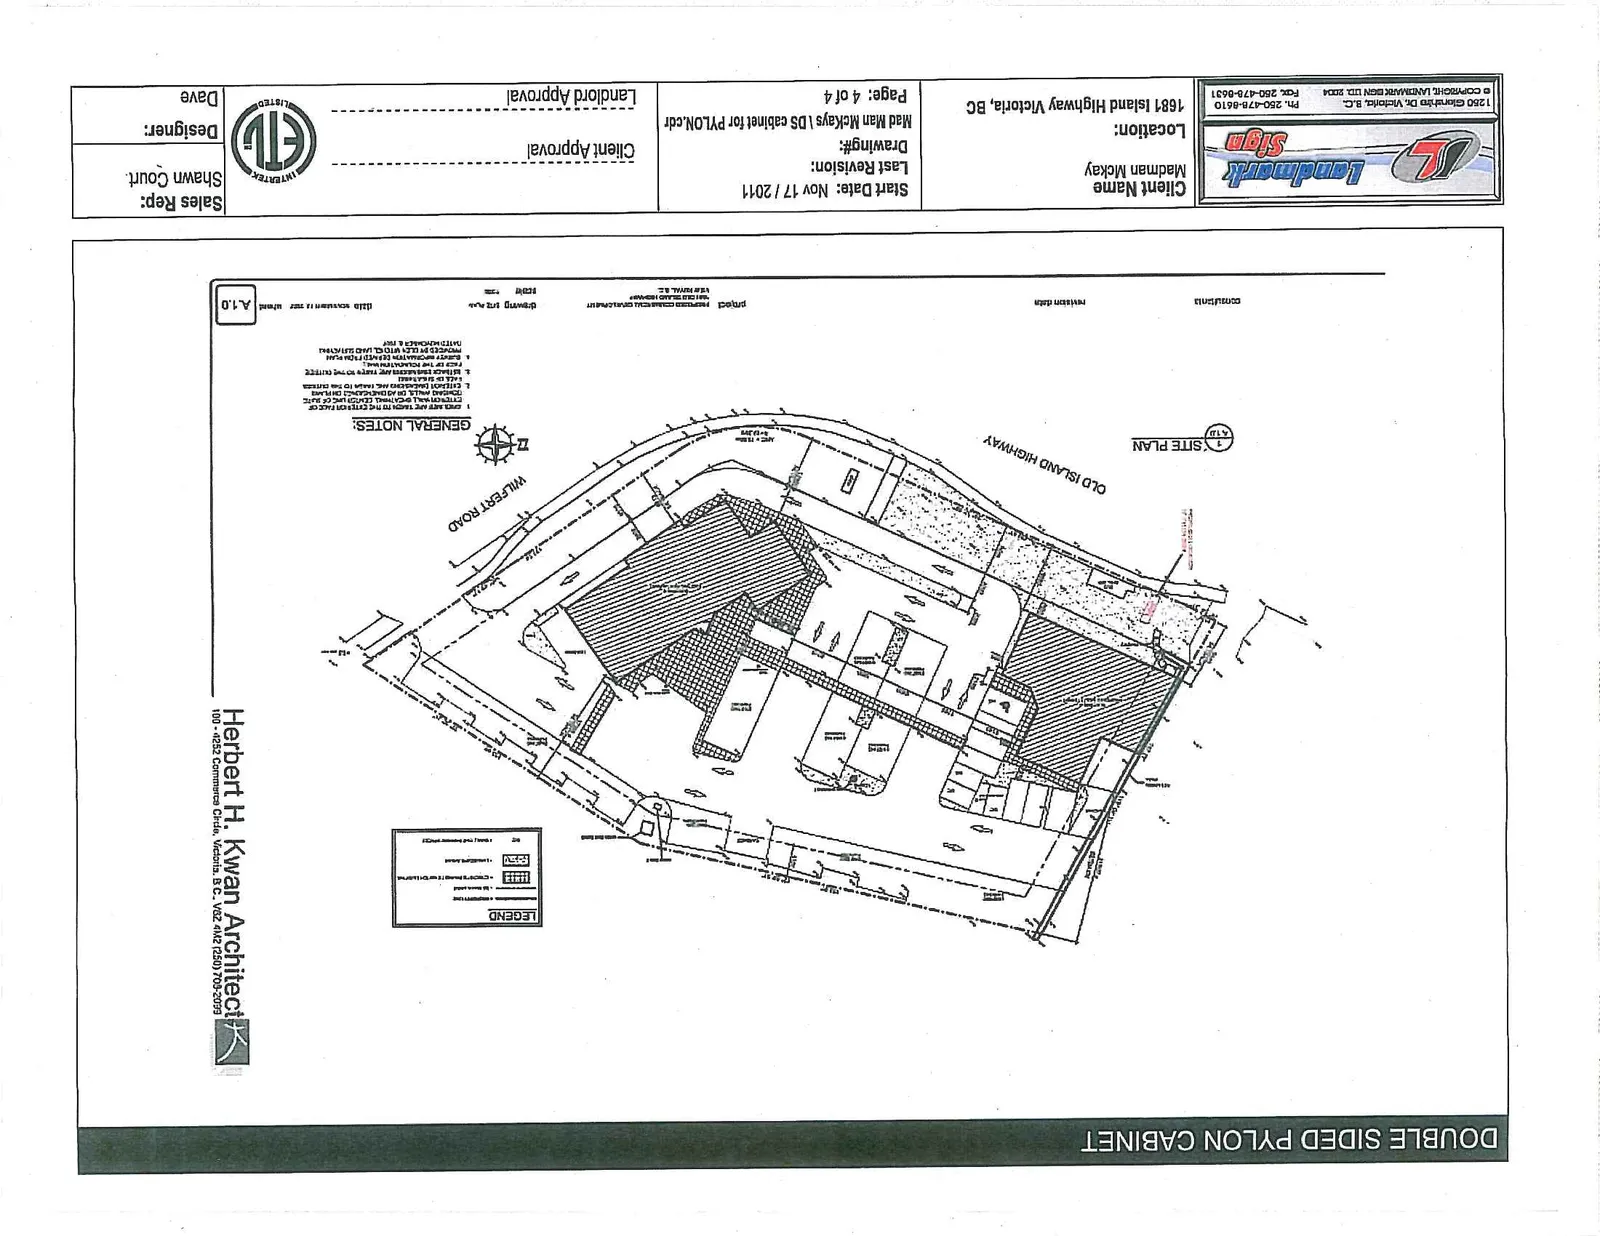
Legend
- Property Line
- Landscaped Areas
- Concrete Sidewalk / Re-Inforced Ramp
General Notes
- Area limits are taken to the exterior face of exterior wall, or to the center line of suite dividing walls, or to the adjacence on plane.
- Exterior dimensions are taken to the outside face of sheathing.
- Setback dimensions are taken to the outside face of the foundation wall.
- Survey information derived from plan prepared by Glen Mitchell Land Surveying dated November 9, 2007.
Project Details
- Project: Proposed Commercial Development, 1681 Old Island Highway, View Royal, B.C.
- Architect: Herbert H. Kwan Architect, 100 - 4252 Commerce Circle, Victoria, B.C. V8Z 4M2 (250) 703-2099
- Drawing: Site Plan
- Scale: 1:200
- Date: November 12, 2007
- Sheet: A.1.0
Landmark Sign Project Information
- Client Name: Madman McKay
- Location: 1681 Island Highway Victoria, BC
- Start Date: Nov 17 / 2011
- Drawing#: Mad Man McKays DS cabinet for PYLON.cdr
- Sales Rep: Shawn Court.
- Designer: Dave
Page 40
Extracted from: 2011 12 13 Committee of the Whole Agenda