Appendix
Double Sided Pylon Cabinet Sign Detail - Shaw
December 13, 2011Page 411 section
Design drawing for the proposed Shaw 'On Location' illuminated sign cabinet.
Dimensions: 8' 1" x 3' 0"
DOUBLE SIDED PYLON CABINET
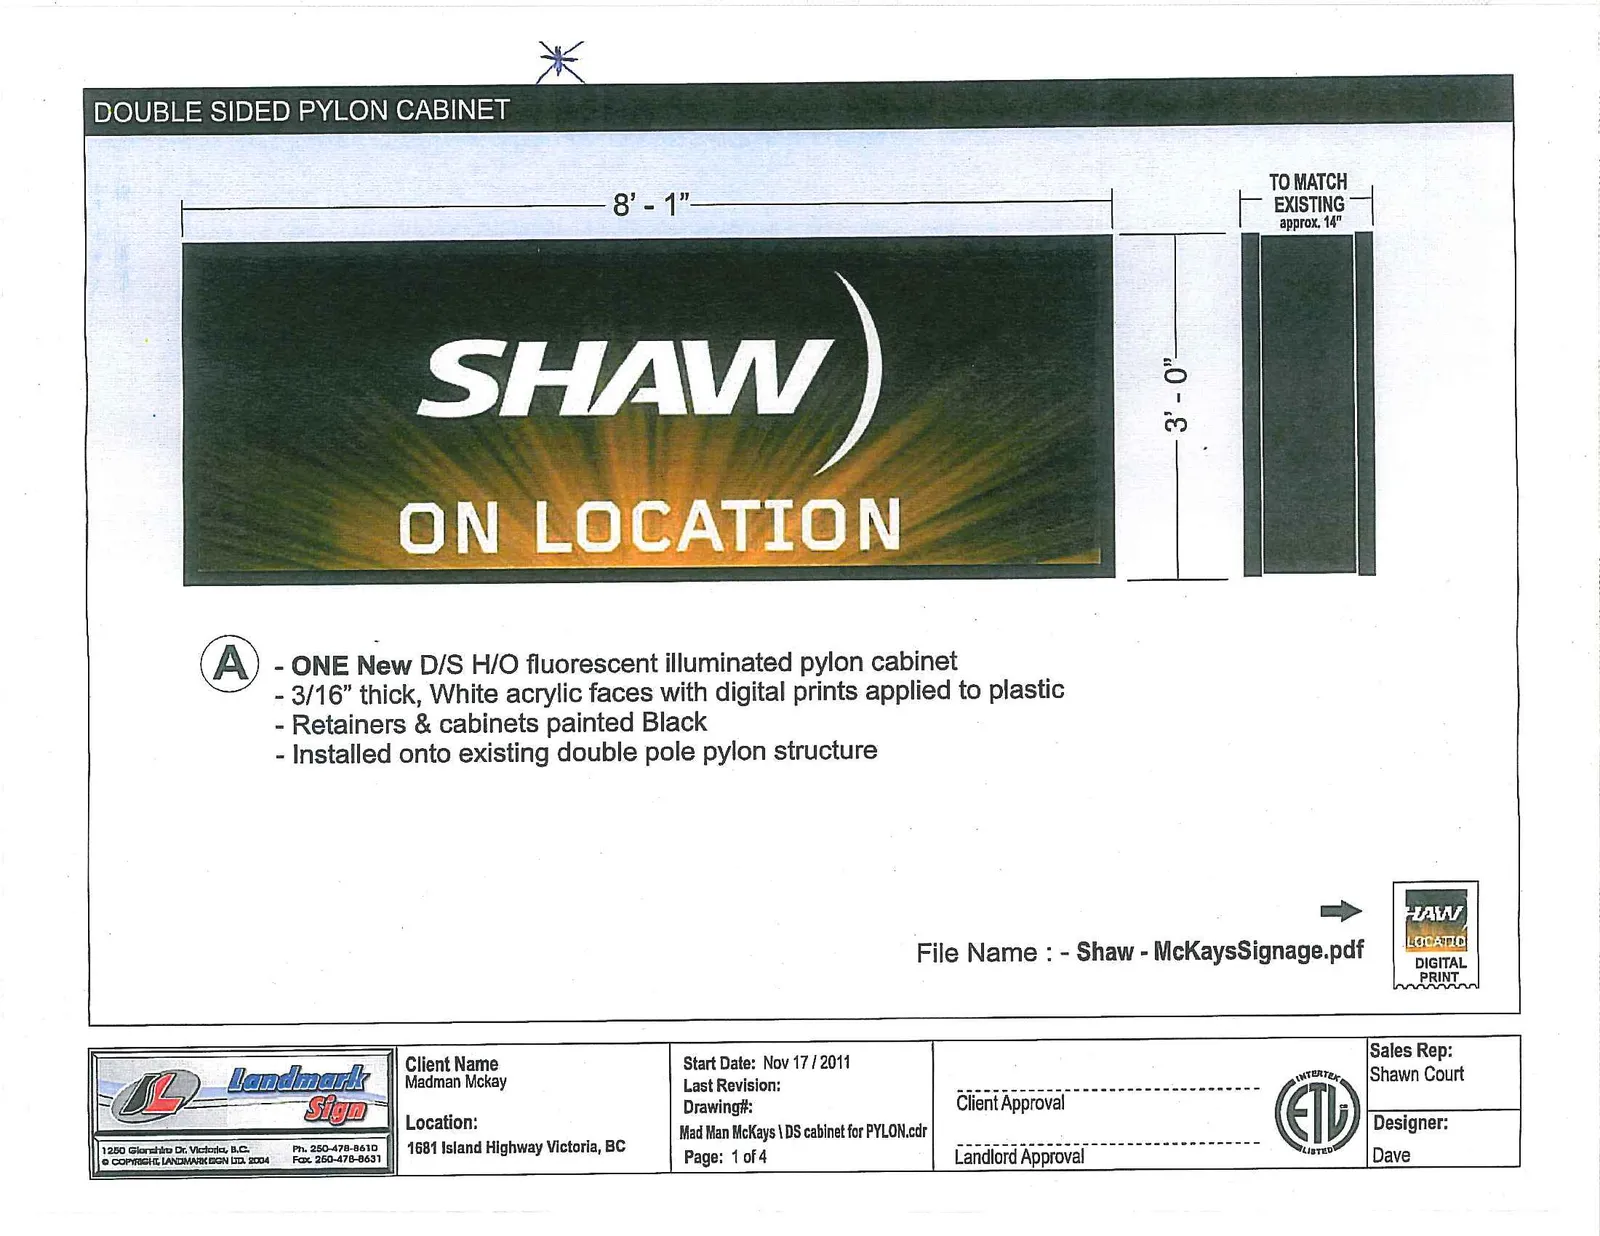
Specifications (A)
- ONE New D/S H/O fluorescent illuminated pylon cabinet
- 3/16" thick, White acrylic faces with digital prints applied to plastic
- Retainers & cabinets painted Black
- Installed onto existing double pole pylon structure
File Name: - Shaw - McKaysSignage.pdf
| Client Name | Madman Mckay |
| Location | 1681 Island Highway Victoria, BC |
| Start Date | Nov 17 / 2011 |
| Last Revision | |
| Drawing# | Mad Man McKays \ DS cabinet for PYLON.cdr |
| Page | 1 of 4 |
| Client Approval | __________________________ |
| Landlord Approval | __________________________ |
| Sales Rep | Shawn Court |
| Designer | Dave |
Page 41
Extracted from: 2011 12 13 Committee of the Whole Agenda