Appendix
Pylon Sign Elevation Drawing - 1681 Island Highway
December 13, 2011Page 421 section
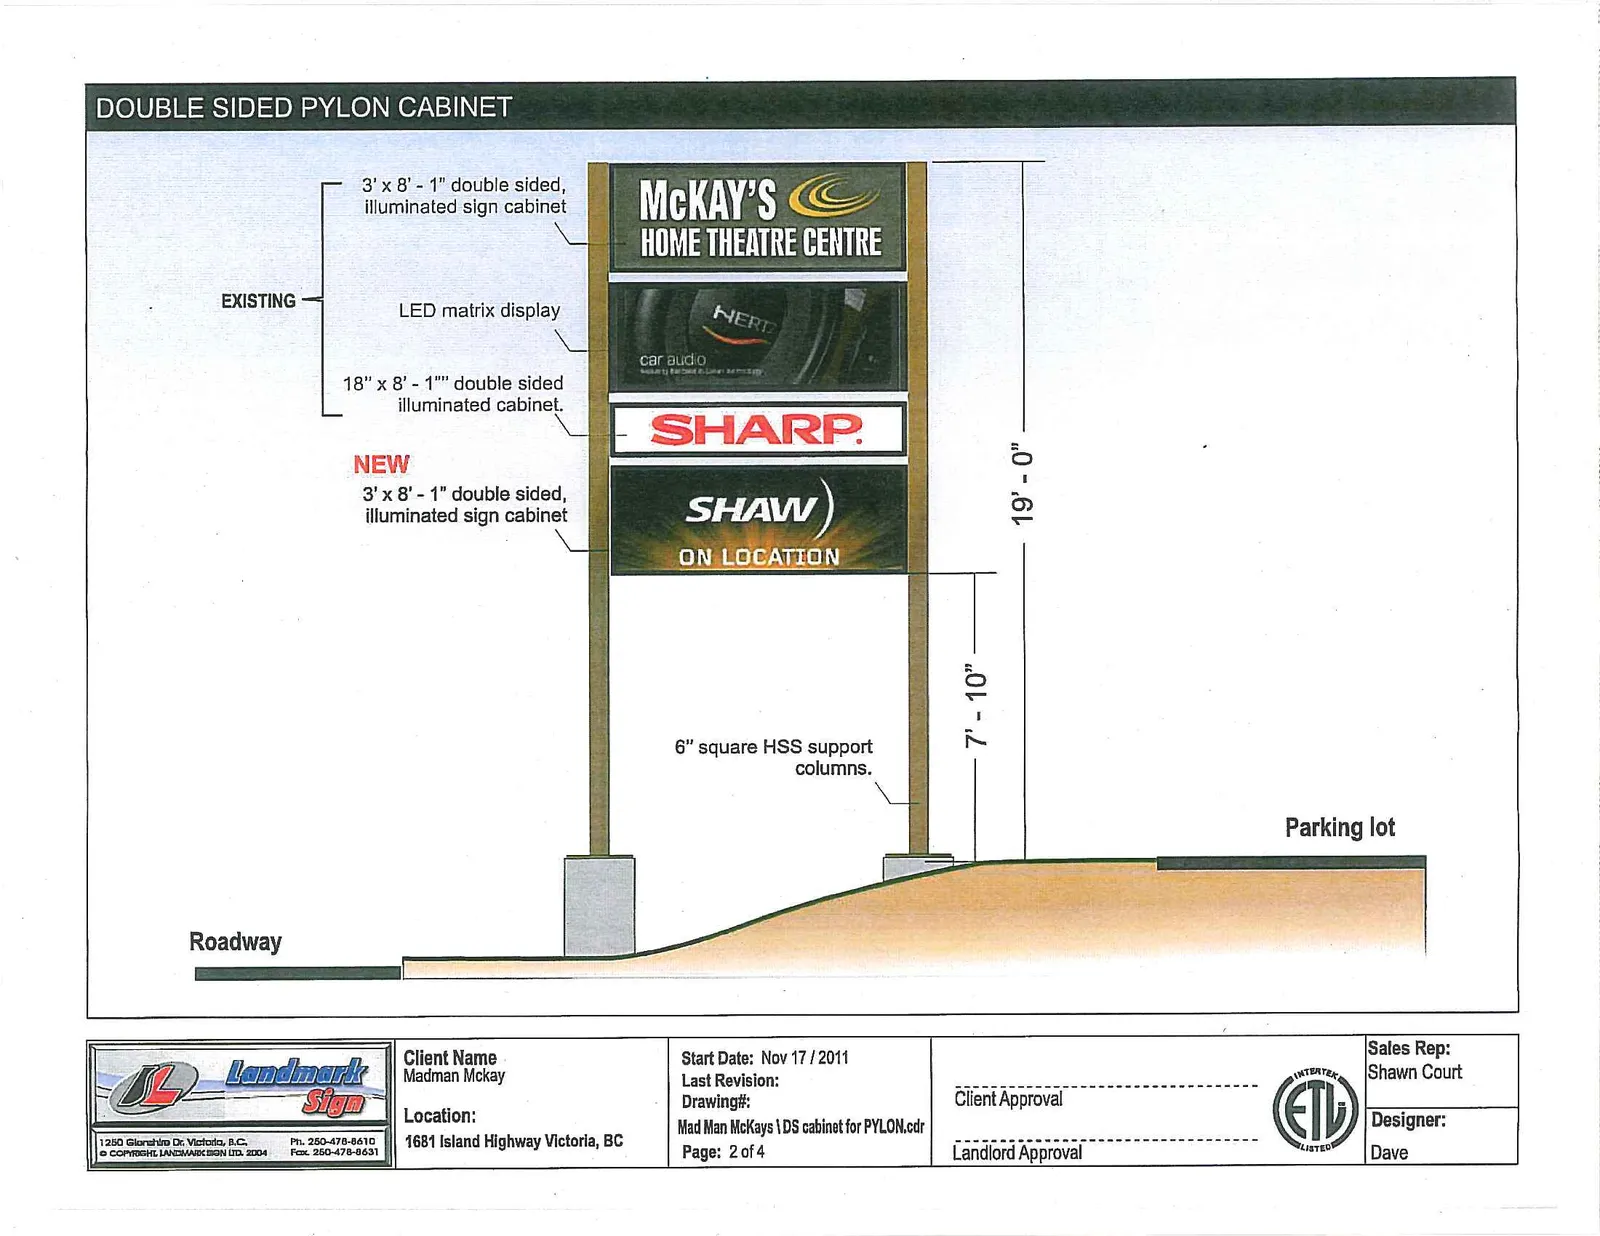
Elevation drawing showing the existing pylon sign with the proposed new component.
Overall sign height: 19' 0"
DOUBLE SIDED PYLON CABINET
Sign Specifications
Existing Components:
- 3' x 8' - 1" double sided, illuminated sign cabinet
- LED matrix display
- 18" x 8' - 1" double sided illuminated cabinet
New Component:
- 3' x 8' - 1" double sided, illuminated sign cabinet
Structure and Dimensions:
- Support Columns: 6" square HSS support columns
- Total Height: 19' - 0"
- Ground Clearance: 7' - 10" (from ground level to bottom of the lowest sign cabinet)
Project Information
| Field | Detail |
|---|---|
| Client Name | Madman McKay |
| Location | 1681 Island Highway Victoria, BC |
| Start Date | Nov 17 / 2011 |
| Last Revision | |
| Drawing# | Mad Man McKays 1 DS cabinet for PYLON.cdr |
| Page | 2 of 4 |
| Sales Rep | Shawn Court |
| Designer | Dave |
| Client Approval | __________________________ |
| Landlord Approval | __________________________ |
Page 42
Extracted from: 2011 12 13 Committee of the Whole Agenda