DEVELOPMENT VARIANCE PERMIT – 1511 Admirals Rd Staff Report
Report recommending approval of sign variances to accommodate Canada Post signs on the Rexall building that were previously overlooked.
TOWN OF VIEW ROYAL
COMMITTEE OF THE WHOLE
TO: Committee of the Whole DATE: December 5, 2011 FROM: J. Davison, MCIP, Planning Technician MEETING DATE: December 13, 2011 FILE NO.: 3420-20-2011/08
DEVELOPMENT VARIANCE PERMIT – 1511 Admirals Rd
RECOMMENDATION:
THAT the Committee recommend that Council consider approval of Development Variance Permit 2011/08 at a future Council meeting as per the plans attached to the report from the Planning Technician at the December 13, 2011 Committee of the Whole meeting and subject to noticing as per the requirements of Bylaw 730;
AND THAT Development Variance Permit 2011/08 include the following variances:
- Variance to the number of Fascia Signs allowed on a building face from one (1) to three (3)
- Variance to the total allowable area of signs on a building from 11m² to 31m²
CHIEF ADMINISTRATIVE OFFICER’S COMMENTS:
I concur with the recommendation.
DIRECTOR OF DEVELOPMENT SERVICES’ COMMENTS:
I concur with the recommendation.
PURPOSE OF REPORT:
The purpose of this report is to present the application for a Development Variance Permit to allow the placement of two 1.4m² Canada Post internal illumination Fascia Signs on the Rexall property in addition to those allowed under variances within the previous Development Variance Permit (2011/07).
BACKGROUND:
In September 2011 a Development Variance Permit (2011/07) was approved by Council for signs on the property. It included the following variances:
- Variance to the Logo Sign size from 2m² to 5.5m² for the four (4) 5' 'Rexall' oval internal illumination Logo Signs
- Variance to the letter height in the two (2) 'A pharmacy first' signs from 0.4m to 0.5m
- Variance to the number of Logo Signs allowed on a building face from one (1) to two (2)
- Variance to the number of Fascia Signs allowed on a building face from one (1) to two (2)
- Variance to the total allowable area of signs on a building from 11m² to 28.06m²
Five Star Permits has stated that they intended to also include the 1.4m² Canada Post internal illumination Fascia Signs in question as part of the September 2011 application (DVP 2011/07), but due to an error in communication that did not happen. As such, application is now being made for the additional, already-erected signs.
PROJECT INFORMATION:
Proposal
The subject property is subject to the requirement to obtain a Development Variance Permit (DVP) according to Section 922 of the Local Government Act.
The applicant has submitted the following information in support of their application:
- Applicant’s Statement – November 1, 2011
- Site Plan indicating sign locations – Feb 14, 2011
- Sign Detail with dimensions – Mar 10, 2010
- Façade Elevations with sign placements – Feb 14, 2010
The proposed Development Variance Permit addresses the following aspects:
- Variance to the number of Fascia Signs allowed on a building face from one (1) to three (3)
- Variance to the total allowable area of signs on a building from 11m² to 31m²
Issues and Analysis
Development Variance Permit
The issue for the Committee to consider is whether the sign variances are appropriate for retail sales within the CD-1 zone, as the total area of signs is more than three times that which is allowed under Section 7(2)(50)(1) of the Land Use Bylaw.
The signs are internally illuminated, which increases their visual impact at certain times of the day.
As staff has indicated in the past, the Signs portion of the Land Use Bylaw needs revisiting; in particular, the following issues relevant to this application will need revisiting in the future to simplify and clarify what staff sees as the primary issue around signs: total visual impact. Committee may wish to consider these issues as part of this application:
- Currently the 11m² maximum for all signs on a building does not take into account the size of the building, and therefore does not address the density of signage on the building.
- The type of sign (eg logo vs fascia) is largely unimportant when considering visual impact, and often difficult to distinguish based on existing bylaw definitions.
- The distance of a sign from the property line at the street is significant in determining visual impact in the public realm.
- Internal illumination signs have a much greater visual impact than non-illuminated signs at certain times of the day.
Staff believes that the existing signage has a large visual impact in terms of the proximity to the street, but that the sign density is kept low due to the relatively large size of the building. Aesthetically the currently-permitted signs are of a high quality. They project bold branding images in all visible directions along Admirals Rd and Glentana Rd., but are well-integrated with the building and screened in certain views by larger boulevard trees. The additional signs nevertheless add to the visual impact, and it is up to Committee's consideration whether these additional signs are appropriate in that particular location and configuration.
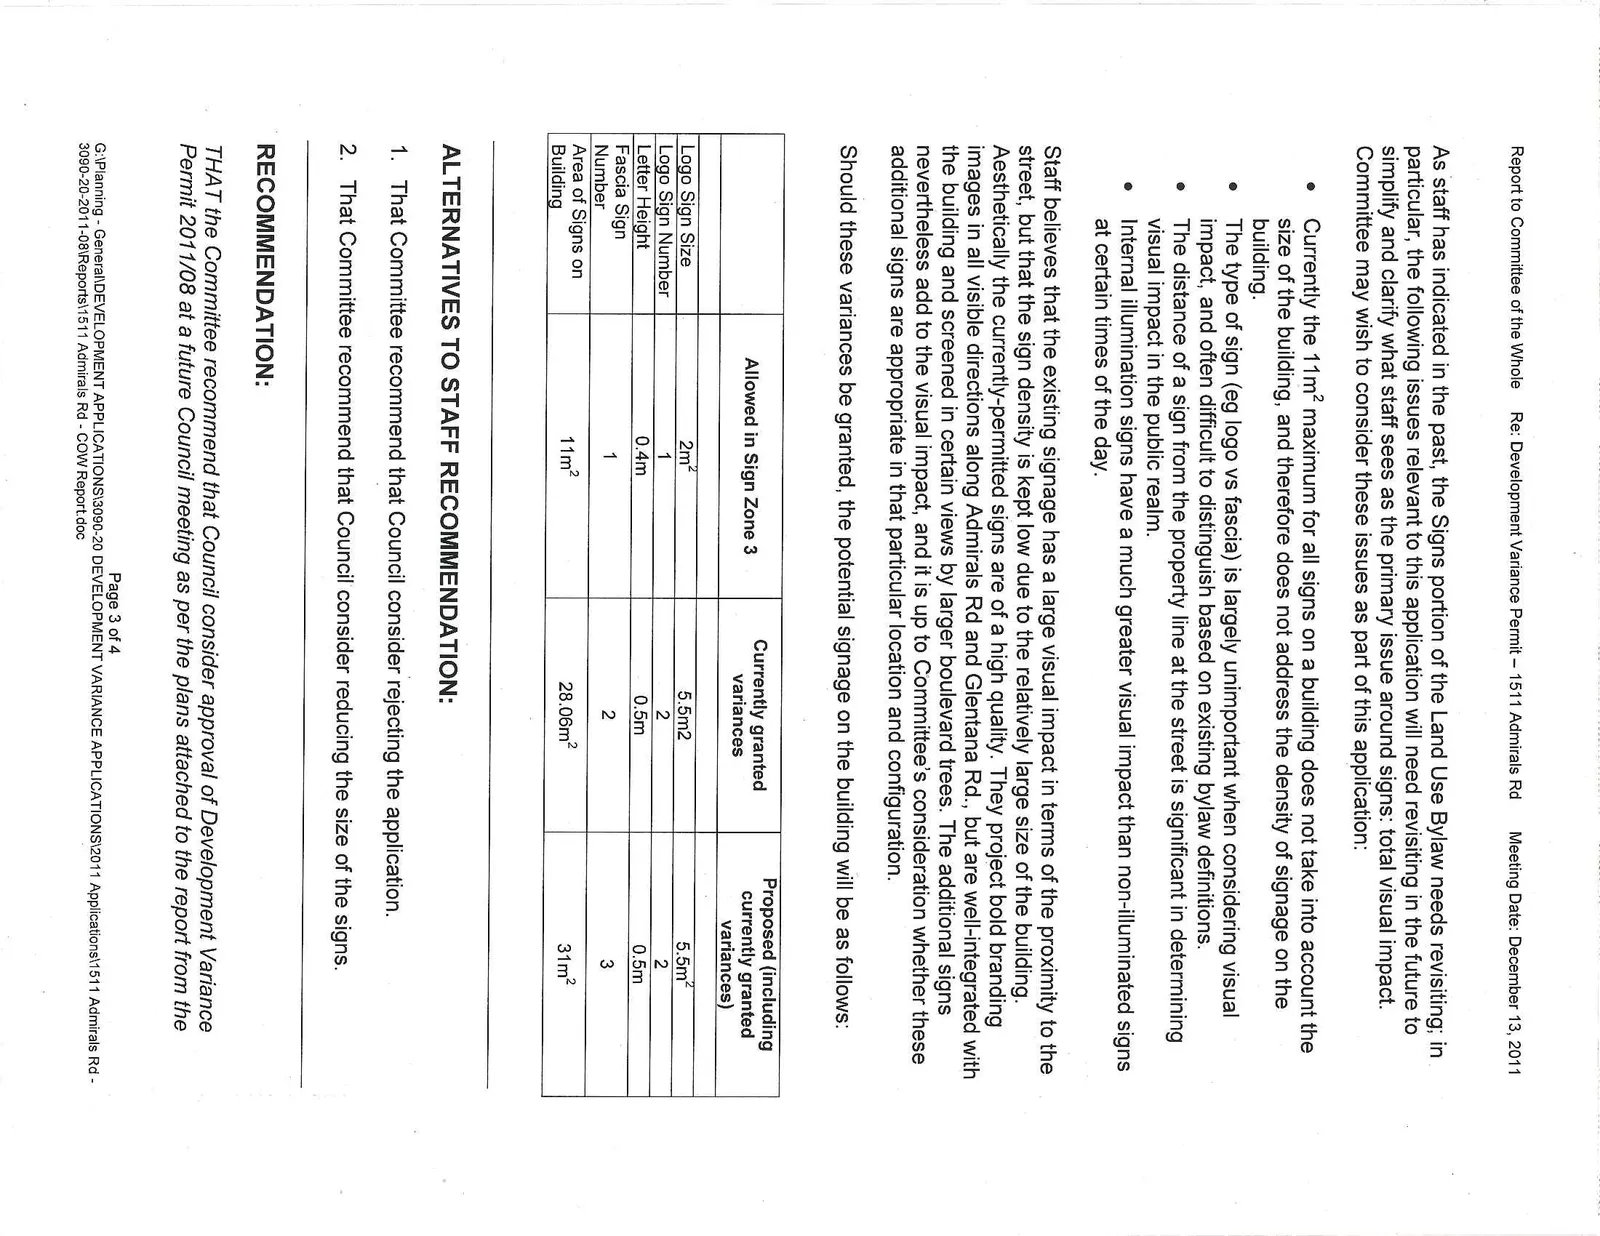
Should these variances be granted, the potential signage on the building will be as follows:
| Allowed in Sign Zone 3 | Currently granted variances | Proposed (including currently granted variances) | |
|---|---|---|---|
| Logo Sign Size | 2m² | 5.5m² | 5.5m² |
| Logo Sign Number | 1 | 2 | 2 |
| Letter Height | 0.4m | 0.5m | 0.5m |
| Fascia Sign Number | 1 | 2 | 3 |
| Area of Signs on Building | 11m² | 28.06m² | 31m² |
ALTERNATIVES TO STAFF RECOMMENDATION:
- That Committee recommend that Council consider rejecting the application.
- That Committee recommend that Council consider reducing the size of the signs.
RECOMMENDATION:
THAT the Committee recommend that Council consider approval of Development Variance Permit 2011/08 at a future Council meeting as per the plans attached to the report from the
Document Images
(3)