Appendix
SCHEDULE 2 - ELEVATIONS - APPROVED DVP 07/2011
December 13, 2011Page 582 sections
Previously approved building elevations from DVP 07/2011.
Approved September 6, 2011
SCHEDULE 2
Page 58
ELEVATIONS
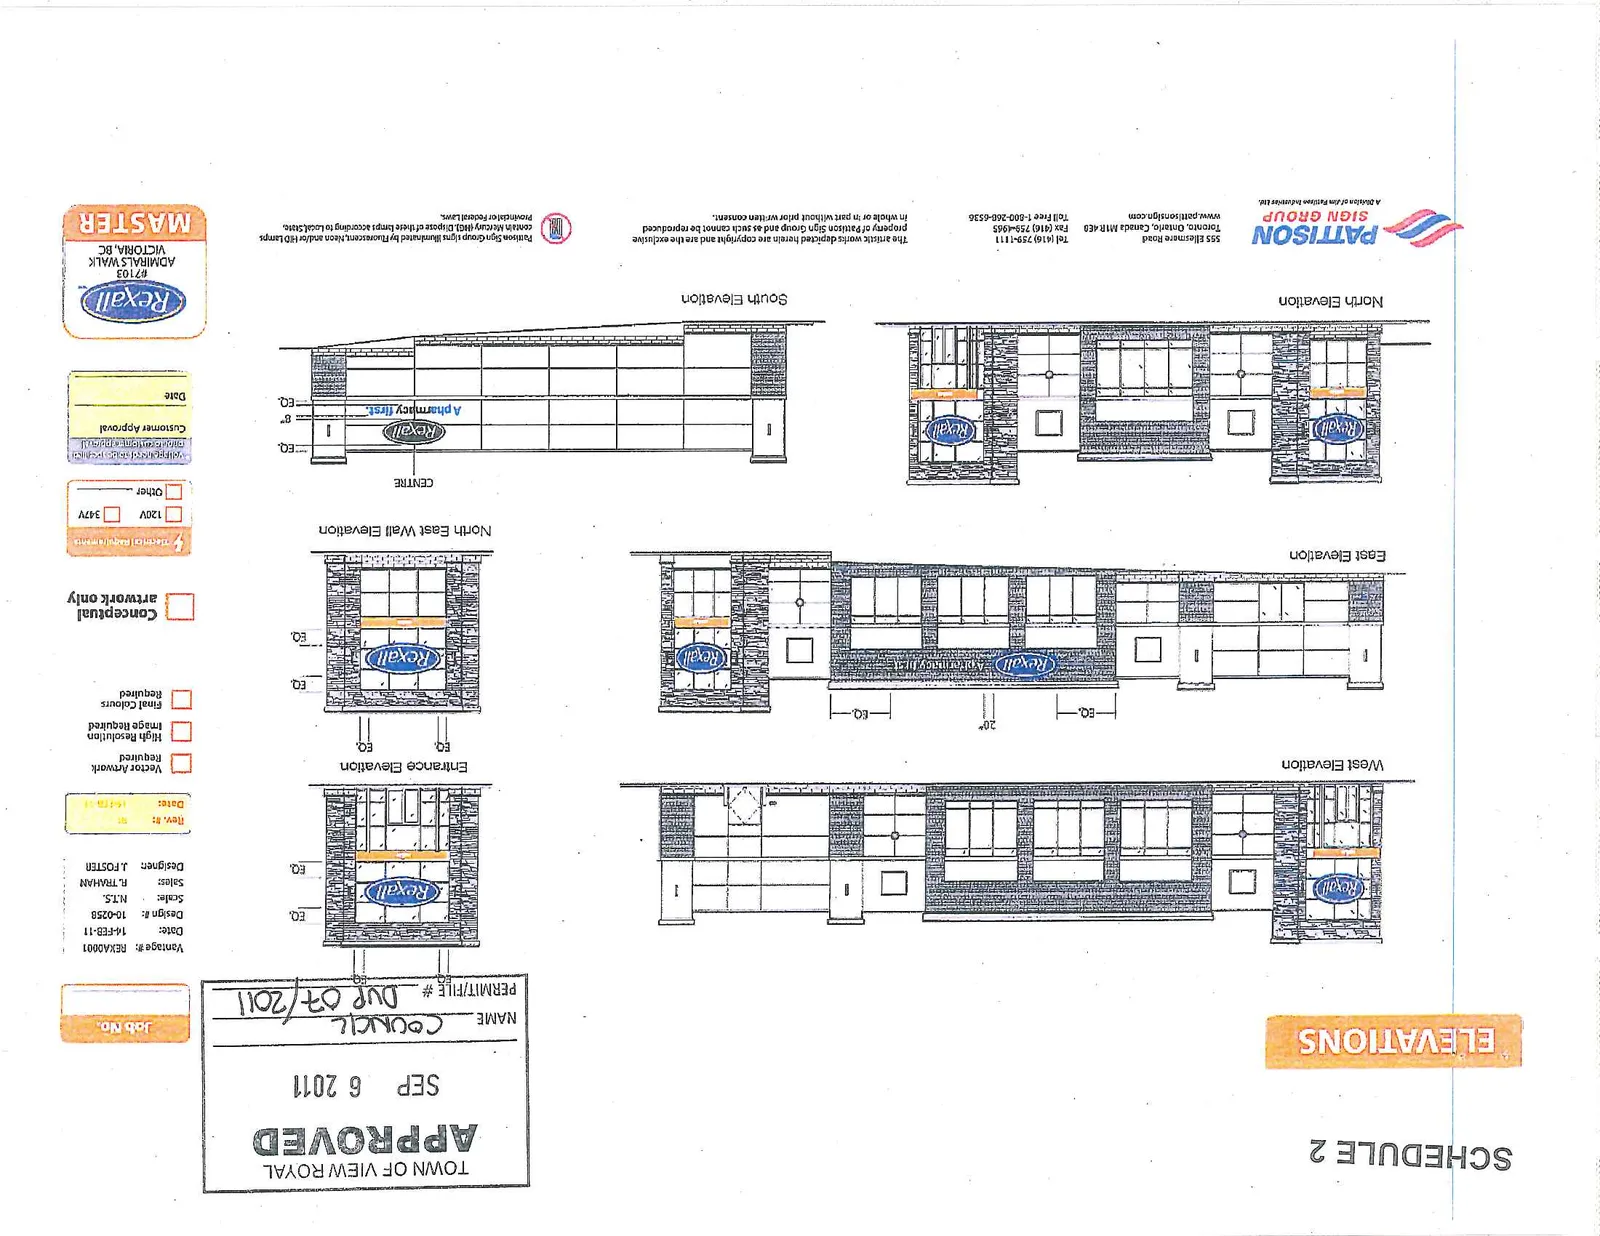
Project Information
| Field | Value |
|---|---|
| Vantage #: | REXA0001 |
| Date: | 14-FEB-11 |
| Design #: | 10-0258 |
| Scale: | N.T.S. |
| Sales: | R. TRAHANE |
| Designer: | J. FOSTER |
Approval Status
- Town of View Royal Approved: SEP 6 2011
- Name: COUNCIL
- Permit/File #: DVP 07/2011
Site Details
- Rexall #7103
- Admirals Walk
- Victoria, BC
Technical Specifications
- Conceptual artwork only
- Vector Artwork Required
- High Resolution Image Required
- Final Colours Required
- Electrical: 120V / 347V
Company Information PATTISON SIGN GROUP 555 Ellesmere Road Toronto, Ontario, Canada M1R 4E8 Tel: (416) 759-1111 Fax: (416) 753-4563 www.pattisonsign.com
The artistic works depicted herein are copyright and are the exclusive property of Pattison Sign Group and as such cannot be reproduced in whole or in part without prior written consent.
Pattison Sign Group signs illuminated by fluorescent, neon and/or HID Lamps contain Mercury (HG). Dispose of these lamps according to Local State, Provincial or Federal Laws.
Page 58
Extracted from: 2011 12 13 Committee of the Whole Agenda