Zoning Bylaw No. 900, 2014 Housekeeping / Amendments Review
Recommended housekeeping and minor technical amendments to the Town's Zoning Bylaw to improve clarity and address recurring issues.
TOWN OF VIEW ROYAL COMMITTEE OF THE WHOLE REPORT
TO: Committee of the Whole DATE: March 1, 2016 FROM: James Davison MCIP RPP, Planner MEETING DATE: March 8, 2016
ZONING BYLAW N0. 900, 2014 HOUSEKEEPING / AMENDMENTS REVIEW
RECOMMENDATION
THAT Committee receive this report for information.
CHIEF ADMINISTRATIVE OFFICER’S COMMENTS
I concur with the recommendation.
DIRECTOR OF DEVELOPMENT SERVICES’ COMMENTS
I concur with the recommendation.
PURPOSE OF REPORT
To present Committee with a report outlining and summarizing proposed and recommended housekeeping and minor amendments to the Zoning Bylaw approximately 18 months after its adoption.
BACKGROUND
The Town adopted Zoning Bylaw No. 900 2014 in September 2014. Since then, staff have kept notes regarding the amendments which should be made, either in terms of typographical errors or, more importantly, in tweaks to the regulation based on feedback from clients and from issues which staff regularly encounter. The advantage of having a staff who is both engaged in regulatory and development work is that practical issues with regulation are easily and efficiently identified. This is not a major overhaul; rather it is an update to largely improve clarity in the bylaw, or address frequent or clear problems. This update will provide some important changes for customers, as well as notably improve customer service through clarity of regulation.
ISSUES AND ANALYSIS
The regulations to be amended will be listed here, with the recommended changes in plain language (rather than as drafted bylaw) and explanation immediately below each change. The changes are in the bullet points.
1. Section 2.2: Definitions
- The definition of Manufactured Home (which combines mobile home and modular home) should be removed.
‘Mobile home’ is a prohibited use in the bylaw; its mention within the body of the regulations is largely for clarity’s sake. ‘Modular home’ is a desired use which describes a method and standard of home construction rather than a finished built form. It has been apparent that describing them together has been a regulatory hindrance regarding Home Occupation uses.
2. Section 3.3.2: General Prohibitions
- Within section 3.3.2.i (General Prohibitions), the mobile business entry is changed to clarify that Intermunicipal Business License uses are not mobile business uses.
‘Mobile business’ is defined as such within the Zoning Bylaw:
“Mobile Business” means a commercial operation or office use (but not a food cart) which is established at a location on a temporary basis for a period of time exceeding one hour, and which may change location from time to time through the use of motorized transportation and which is not located in a permanent building or other structure.
Mobile businesses are prohibited in all areas of the municipality. Currently it could be construed from this definition that various intermunicipal uses are mobile businesses. This proposed change clarifies that they are not.
3. Section 3.5.1: Setbacks and Siting
- Specifically exclude ‘fence’ and ‘retaining wall’ from the setbacks to buildings and other structures regulations within the zone tables.
Both fences and retaining walls are structures, but in defining them as such they have inadvertently been required to conform to the setbacks defined within all zones. It has never been desired or practical for either fences or retaining walls to conform to setbacks. Fences and retaining walls are regulated through height.
4. Section 3.8: Special Setbacks
- No fences and no retaining walls may be permitted within special setbacks or into Environmental Development Permit areas.
Staff occasionally encounter questions regarding fencing within natural boundary setbacks (either to the sea or a riparian setback). This will clarify that they are not permitted. This will be a variance request should a fence be requested in a Development Permit within a special setback. Fencing within an environmental development permit area is not permitted (given that the construction requires soil disturbance) but should be added for clarity.
Staff has encountered questions about and examples of goose fencing along the shores of Portage Inlet – goose fencing is low fencing designed to prevent Canada Geese from moving onto land. The goose fencing issue is something which can be a source of user conflict in the foreshore (kayak access, for instance) as well as a barrier to native species’ movement. Committee could direct staff to research this further.
- ‘Recreational vehicle’ should be added to the prohibition of structures/vehicles within a special setback area.
Currently it is only ‘mobile home’, which while a prohibited use is there for clarity. The parking and storage of recreational vehicles is not desired within special setback areas.
Section 4.2: Home Occupation
- Clarify which uses are included and excluded in Home Occupation. In Section 4.2.1.m, the ‘Medical Clinic’ use should be added to the prohibition of Home Occupation uses.
- Change the prohibition of a Home Occupation use from ‘Manufactured Home’ to ‘Mobile Home’ and ‘Recreational Vehicle’ for clarity.
There is no reason why a home occupation cannot occur in a modular home.
- Within Level 2 and 3 Home Occupations, Registered Massage Therapists and Registered Acupuncturists should specifically be permitted (despite their inclusion in the Medical Clinic definition) through a ‘notwithstanding’ clause.
The ‘personal and professional services’ listed in Level 2 and 3 Home Occupations has thrown confusion into whether various uses are permitted, such as ‘medical clinic’. While some medical clinic uses are definitely not desired, such as dentists, doctors and veterinarians (which we have had a few inquiries about over the years), there has been interest in registered massage therapists and acupuncturists working out of home. In consultation with a registered massage therapist who has corresponded with the Town over this issue (a letter is attached to the report), acupuncture produces less bio-waste than the typical aesthetician (which is currently permitted as a Home Occupation use).
Section 4.8 Fences and Retaining Walls
- In non-residential zones, the maximum height of a retaining wall should match fence height regulations in those zones unless otherwise specified in the bylaw (a residential/rural residential zone retaining wall has a maximum height of 1.2m).
Currently, there is no limitation on the height of a non-residential retaining wall. This should be fixed.
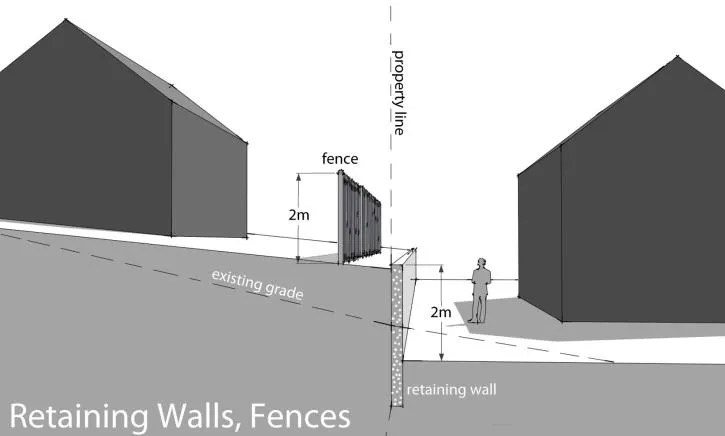
- Section 4.8.11, which allows a retaining wall to be higher than 1.2m if the lot is cut below the existing grade, should specify a maximum retaining wall height of 2m, in addition to the existing supporting illustration (above) which indicates 2m.
- Add a regulation that, where fences and retaining walls on the same lot are separated by less than one metre, their height is to be calculated together (that is, from the base of the lower to the top of the higher).
Retaining walls require more height consideration than previously, now that fences and retaining walls are separately defined.
- Regulations should prohibit electrified fences in non-rural zones.
Electrified fences came up with the goat vegetation management inquiry. Another option is to ban electrified fences outright, though this may interfere with agricultural uses where Right to Farm legislation takes precedence.
Table 5.2: Parking and Loading Schedule
- Generally, uses within the parking table will be changed to match up with the intended and defined uses in the bylaw and zones.
Change is being made for clarity.
Section 5.4: Parking
- Several uses are to be added to the bicycle parking regulations, such as café and medical clinic.
- An extra 30cm should be added to the width of parking spaces when they are positioned against a pillar or wall.
The 30cm space permits maneuvering and exit of a vehicle in a tight spot, typically in a parkade situation. This is standard in many jurisdictions and is sometimes a question we receive from architects. Some preliminary drawings that have been received under the current bylaw result in non-functional parking spaces in these locations.
- Clarification should be made that required garage parking spaces and adjacent driveway parking spaces should be considered to be non-tandem for the purpose of meeting parking regulation standards. This is how it is being interpreted at the moment, but not well articulated.
Currently it could be interpreted that a maneuvering aisle (a space for maneuvering one vehicle into a spot) is required to get into a spot. This clarifies the accepted standard that garage spaces and driveway spaces should be considered acceptable for supplying required parking spaces. It should be noted that the driveway must be at least the length of a parking space (5.5m) for it to be used as a required parking space.
Section 5.8: Secondary Suite Parking Facilities
- Staff wishes to explore taking existing garage parking into account when considering secondary suite parking. If there is a double garage on the property, staff proposes to count one of those spaces towards the suite parking requirement.
Currently, a secondary suite use on a property requires three non-garage, non-tandem off-street parking spaces. This means that the same three outdoor spaces are required whether a house as a double garage, a single garage, or no garage. A house with a double garage could potentially (and generally is forced to provide) 5 spaces available under this regulation. Furthermore, a house with a double garage typically has less space to provide non-garage parking.
If one garage space within a double garage could be counted towards suite parking, it would assist people in obtaining a suite permit and still permit a reasonable amount of parking. It would cut down on the impermeable surfaces required on a site; that the two (likely existing) parking spaces in front of a double garage would suffice for meeting the secondary suite parking requirements.
- Staff wishes to add a few illustrations to clarify the suite parking requirements.
Suite parking is a source of confusion, frustration and often the limiting factor in obtaining a suite license for many properties. Staff spends a good deal of time on explaining tandem parking and parking configuration issues in conjunction with building permit and secondary suite permit applications. Illustrations would be helpful.
Section 6-11: Zone Tables
- ‘Floor Area’ in the zone tables needs to be replaced with ‘Floor Space’ to match the definitions in Section 2.2
This is a change for consistency and to match the definition with its intent in the zone tables. This could also be accomplished by stating that ‘floor area’ = ‘floor space’ within the definitions in Section 2.2. This is mainly of concern in the CD zones.
Section 6.4 Residential zones
- Add a heading to parse it from the ‘Agricultural and Rural Zones’ heading of the previous section.
This is housekeeping to fix an error.
Section 11.1.1: CD-1 Principal Uses
- ‘Pharmacy’ added to the permitted uses in the zone.
The use needs to be added to the zone; currently the Rexall pharmacy on the corner of Glentana and Admirals is a lawful non-conforming use.
Section 11.5 CD-5A: Mixed Residential (Small Lot)
- ‘Mixed Commercial and Residential Use’ must be replaced with ‘Residential, Duplex’, Residential, Townhouse’, and ‘Residential, Rowhouse’ uses.
CD-5A under Land Use Bylaw 1990 No. 35 had the use of ‘Residential, Mixed’ which had erroneously been translated to ‘Mixed Commercial and Residential’ early in the review process. ‘Residential, Mixed’ in the old bylaw was defined as such:
Residential, Mixed means development on a site which combines single-family residential use with attached residential and/or linked residential.
This is best represented by adding duplex, rowhouse and townhouse uses in the zone.
- FSR (Floor Space Ratio) of 0.45, not to exceed a total of 278m2 (3,000 sq. ft. per lot) must be added back to the zone table.
The FSR regulation was omitted in error.
Section 11.18 CD-19A
- Maximum Floor Space Ratio of 0.45:1 must be added back into Subzone A
Existed in Land Use Bylaw 1990 No. 35, and omitted in error in the new bylaw.
Schedule 2: Zoning Map
- Green area below should not be zoned P-6: Thetis Lake Park. It should be zoned P-5: Transportation.
It is owned by the CRD and by the BC Transportation Financing Authority. It is currently mostly used as the Galloping Goose Regional Trail and parking lot/washrooms, and also roadway.
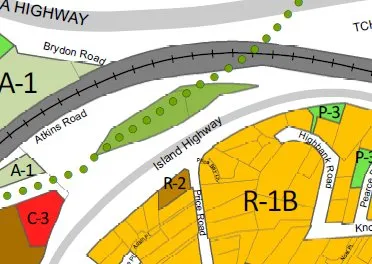
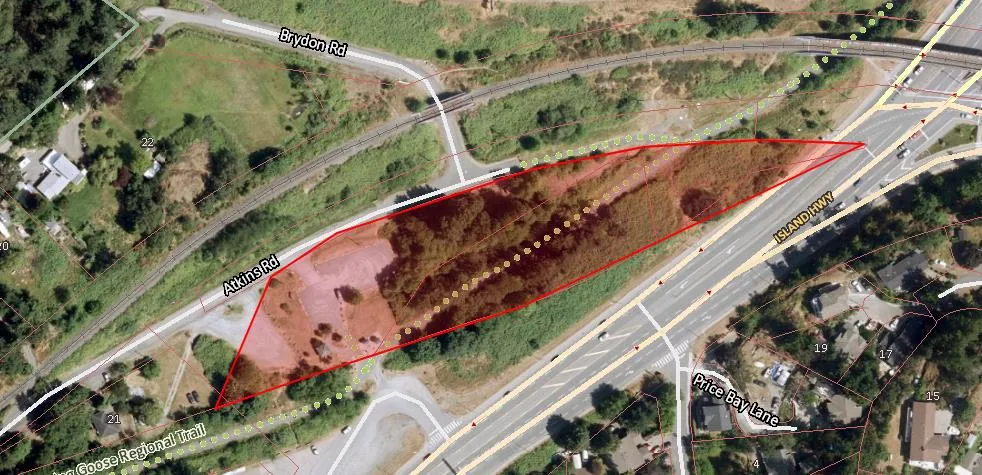
The permitted principal uses in P-5: Transportation are:
- Park and Open Space
- Parking Facilities
- Railway, including Railway Station
- Recreation Greenway
- Transportation Centre or Depot
The permitted accessory uses in P-5 (limited to 25% of the floor area of the principal uses) are:
- Café
- Office
- Restaurant, Full-Service
- Retail Store
These uses are consistent with the current use.
CONCLUSION
After direction from Committee, the next step will be to amend the Zoning Bylaw to reflect Committee’s desired direction based on this report, and bring the bylaw back to Council for first and second readings. A legal review will be required prior to any readings of the bylaw.
The bylaw will require a Public Hearing, which represents a significant cost in terms of newspaper advertising. It is, therefore, best to do all the required amendments at once.
While there are no amendments listed here which staff deem to be specifically urgent, all are important and represent a high priority for staff.
RECOMMENDATION
THAT Committee receive this report for information.
SUBMITTED BY James Davison MCIP RPP, Planner
REVIEWED BY Lindsay Chase, MCIP RPP, Director of Development Services
ATTACHMENTS
- Correspondence from Rob Booth, RMT and RAc, March 2, 2016
Document Images
(1)