Appendix
Attachment 2: Eagle Creek Village Phase 1 Landscape Concept Plan
March 8, 2016Pages 61–621 section
Detailed landscape and stormwater management diagram for the Eagle Creek development site.
Plan L1Small & Rossell Landscape ArchitectsApril 23, 2015
Local Area Service bylaw - 33 Helmcken Road
Attachment 2
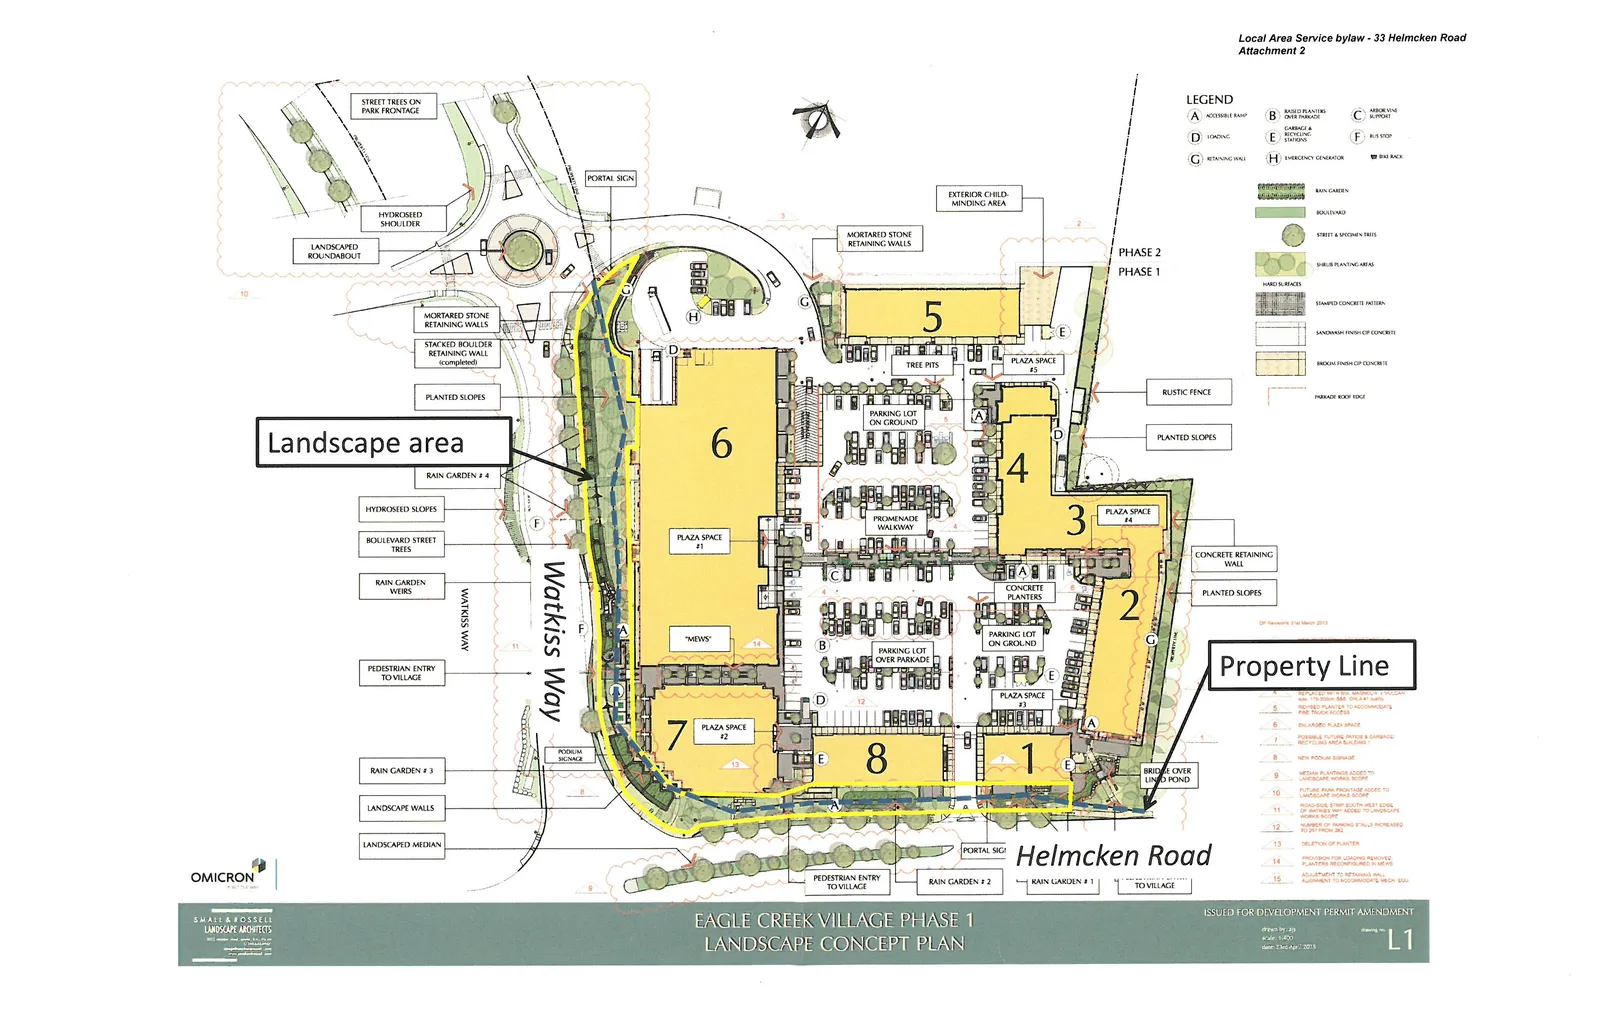
Legend
- A ACCESSIBLE RAMP
- B RAISED PLANTERS OVER PARXADE
- C HYDRANT/FIRE SUPPORT
- D LOADING
- E GARBAGE & RECYCLING RECEPTACLES
- F BUS STOP
- G RETAINING WALL
- H EMERGENCY GENERATOR
- RAIN GARDEN
- BOULEVARD
- STREET & SPECIMEN TREES
- SHRUB PLANTING AREAS
Hard Surfaces
- STAMPED CONCRETE PATTERN
- SANDWASH FINISH OF CONCRETE
- BROOM FINISH OF CONCRETE
- RUSTIC FENCE
- PLANTED SLOPES
- CONCRETE RETAINING WALL
- PLANTED SLOPES
Plan Notes
- EXTENDED CURB AT NORTH END OF SERVICE ROAD
- FIRE TRUCK ACCESS TO BUILDINGS 5 & 4
- NEW TREE PLANTING ALONG SERVICE ROAD
- REVISED LANDSCAPE TREATMENT AT BUILDING 5
- FIRE TRUCK ACCESS
- NEW LANDSCAPE DESIGN ALONG HELMCKEN RD FRONTAGE
- POTENTIAL FUTURE BRIDGE & GARBAGE/RECYCLING ENCLOSURE LOCATION
- NEW PODIUM SIGNAGE
- MEDIAN PLANTINGS ADDED TO HELMCKEN RD FRONTAGE
- FUTURE ROW FRONTAGE ADDED TO CORNER OF WATKISS & HELMCKEN
- PARKING STRIP SOUTH WEST SIDE OF BUILDING 6 REVISED TO TWO WAY
- NUMBER OF PARKING STALLS INCREASED
- DELETION OF PLANTER
- PLANTERS RECONFIGURED & VIEWS EXTENDED AT BUILDING 6 & 7 PLAZA
- ALIGNMENT TO ACCOMMODATE FRESH SOIL
Project Information
- Project Name: EAGLE CREEK VILLAGE PHASE 1 LANDSCAPE CONCEPT PLAN
- Issue Status: ISSUED FOR DEVELOPMENT PERMIT AMENDMENT
- Drawn by: JD
- Date: 23rd April 2013
- Drawing No.: L1
This page intentionally left blank.
Page 61–62
Extracted from: 2016 03 08 Committee of the Whole Agenda