DVP 2016/03 Attachments: Location Plan, Letter, Sign Plans, Rendering
Supporting documents for Bosley's including letter from Urban Sign rationale for a third logo sign.
Report to Committee of the Whole
Development Permit Variance Application 2016/03 - 120-19 Helmcken Road
Meeting Date: April 12, 2016
ATTACHMENTS:
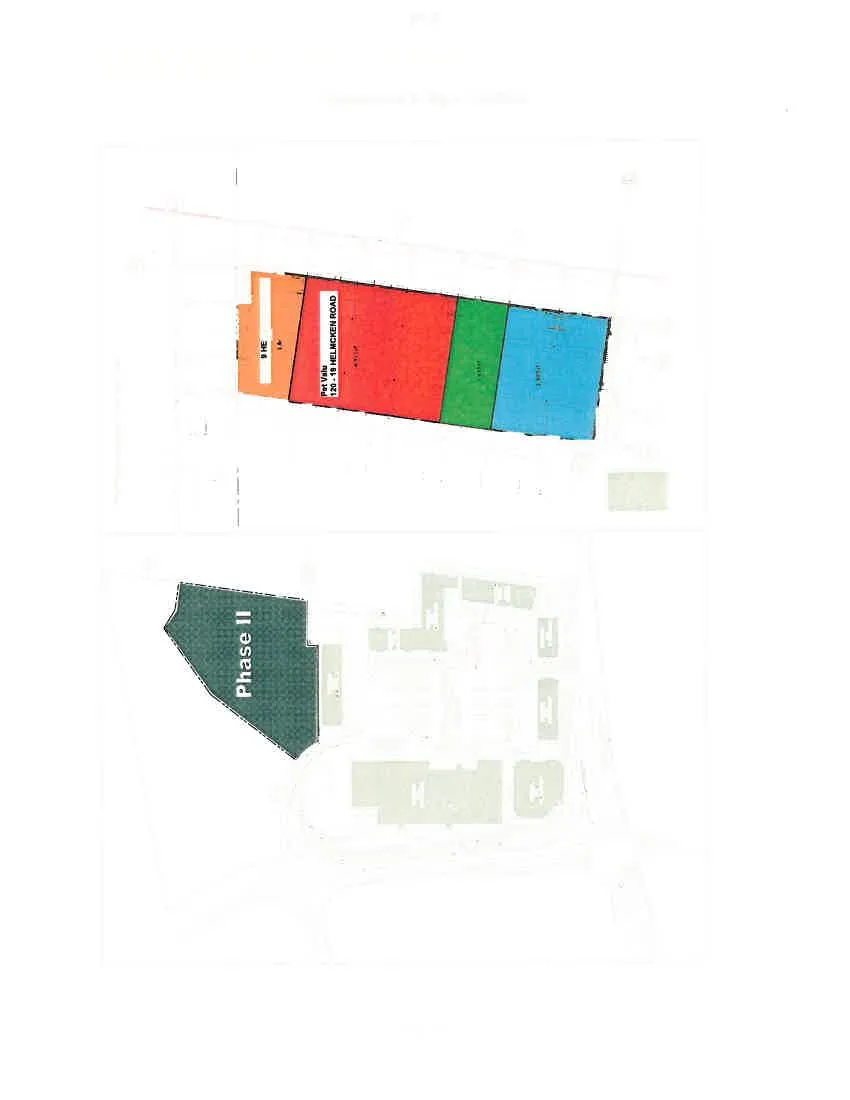
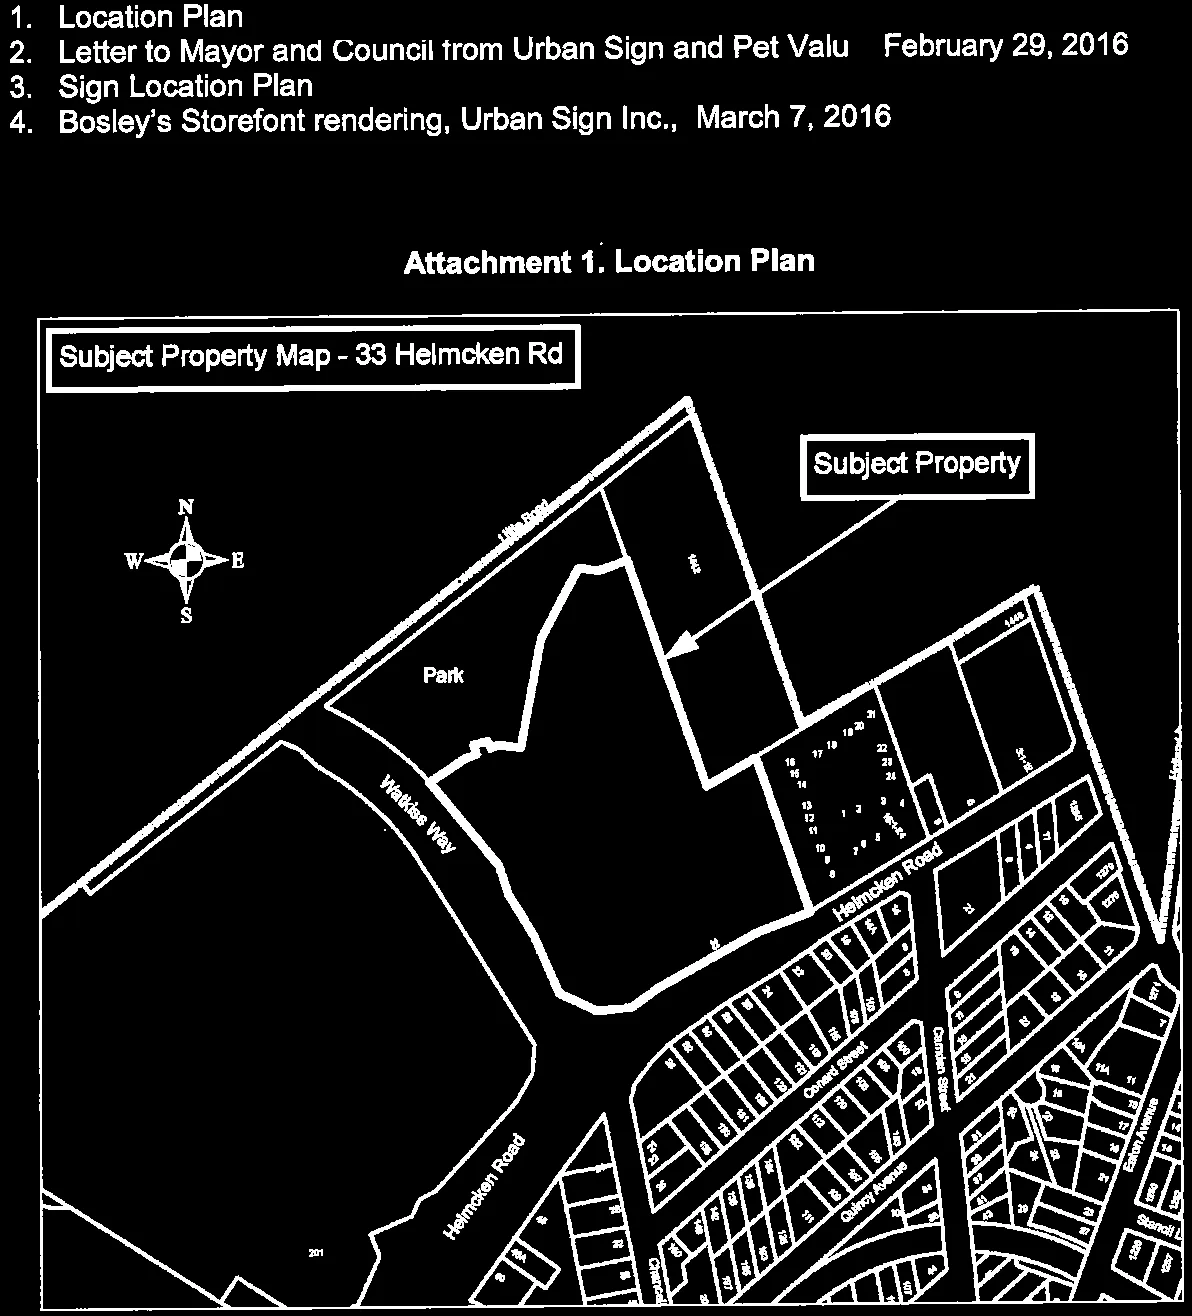
- Location Plan
- Letter to Mayor and Council from Urban Sign and Pet Valu – February 29, 2016
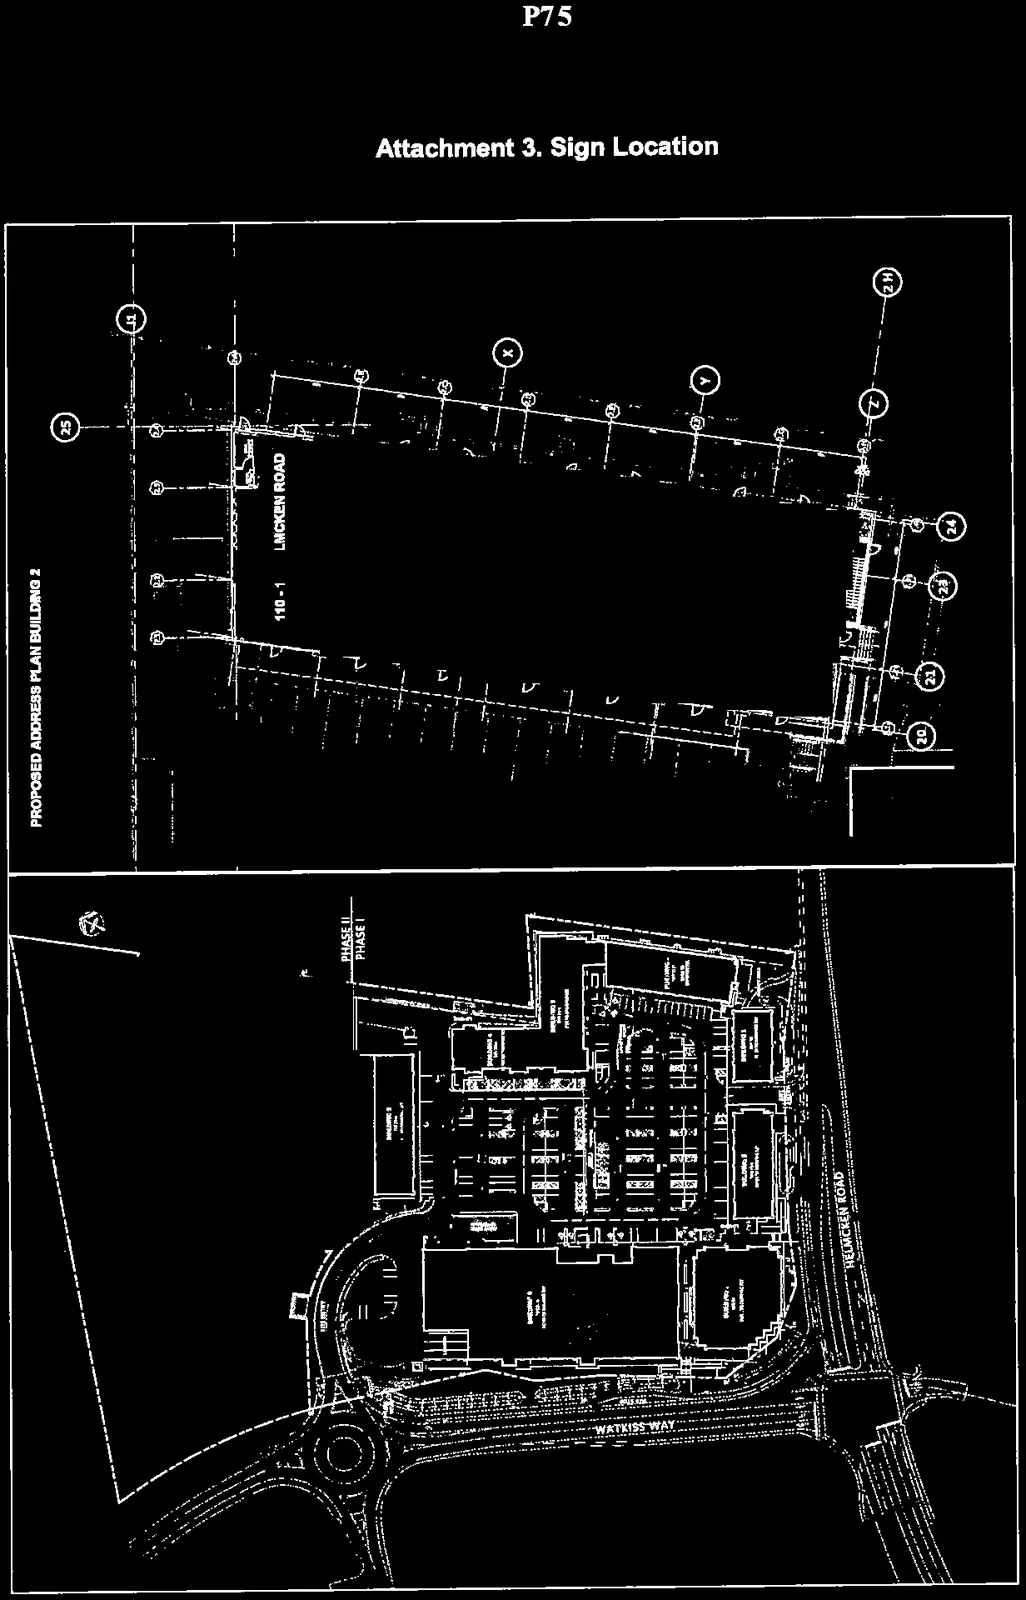
- Sign Location Plan
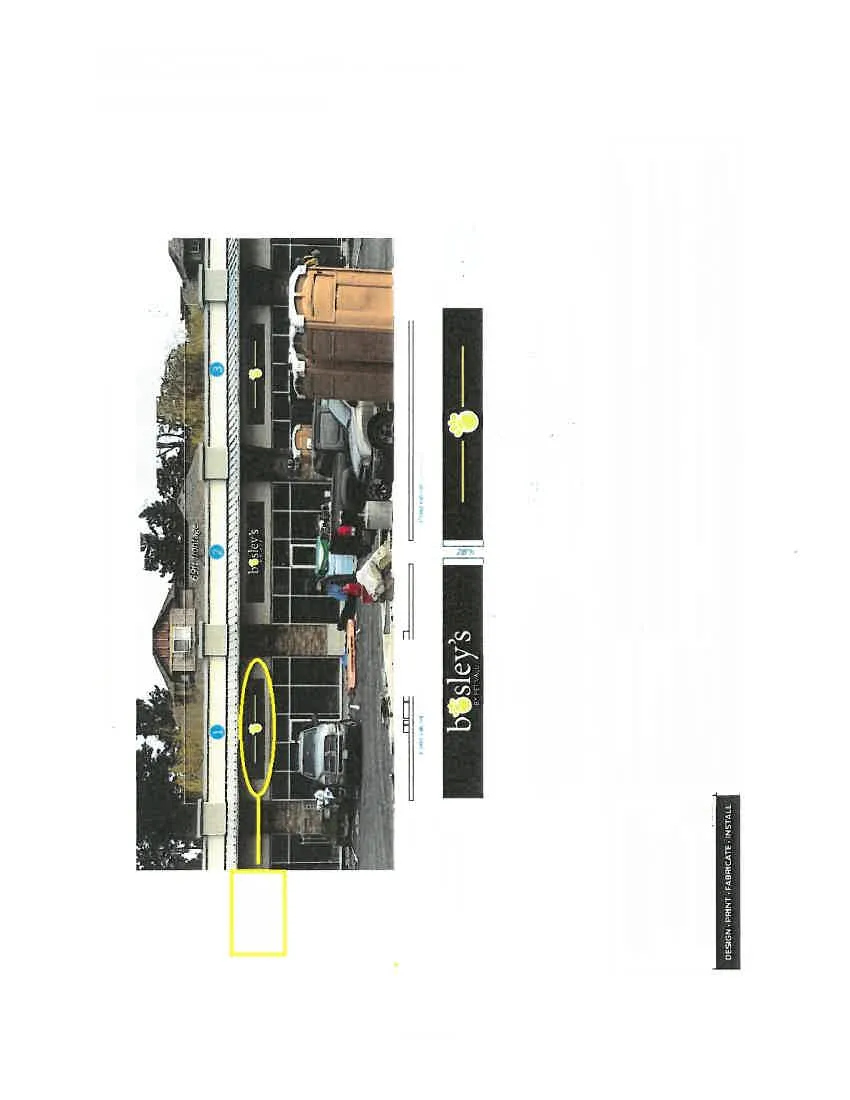
- Bosley's Storefront rendering, Urban Sign Inc., March 7, 2016
Attachment 1. Location Plan
Attachment 2. Applicant Letter
c/o View Royal Town Hall 45 View Royal Avenue, Victoria BC V9B 1A6 Email: mayorandcouncil@viewroyal.ca Tel: 250-479-6800
Mayor David Screech & Council 1256 Burnside Road West, Victoria BC V8Z 1N8 Email: mayorscreech@viewroyal.ca Cell: 250-812-2782
February 29, 2016
Re: Variance request for Bosley's Pet Valu, Eagle Creek Village
Dear Mayor Screech & Council,
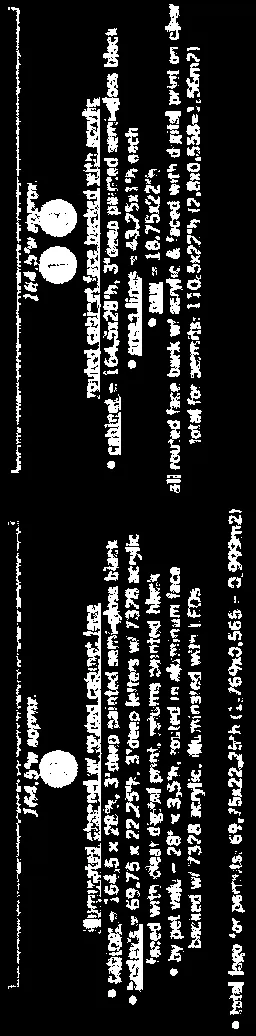
The Bosley's Pet Valu storefront signage in Eagle Creek Village, View Royal will consist of illuminated channel letters mounted on routed aluminum faces with individual illuminating copy. All three sections of the continuous sign will be theme matching to make up the corporate logo.
The owners have leased 3 storefronts and wish to have balanced storefront signage as they cannot centre two signs into the three unit frontage. Granting this variance will eliminate gaps in the storefront signage and enable the row of stores in general to look fully rented. We believe granting this variance will contribute to the success of this business are by:
- Raising the awareness of a new store in area
- 1st impressions are everything
- Storefront balanced aesthetically
- Keep in line with new corporate image
The owner therefore, with all due respect, requests a variance be granted allowing them to have three theme matching storefront signs in a row making one continuous storefront.
Sincerely,
Kevin Gourley, Director of Construction Pet Valu 130 Royal Crest Court | Markham, ON L3R 0A1 T. 905-946-1200 ext. 3414 | F. 905-946-0658 hsiller@petvalu.com | www.petvalu.com
Attachment 3. Sign Location
Attachment 4. Photo Rendering
Document Images
(8)