DVP 2016/02 Attachments: Maps, Letter, Site Plan, Elevations, Rendering
Comprehensive supporting set for Urban Ground Market including apology for size oversight and detailed day/night renderings.
ATTACHMENTS:
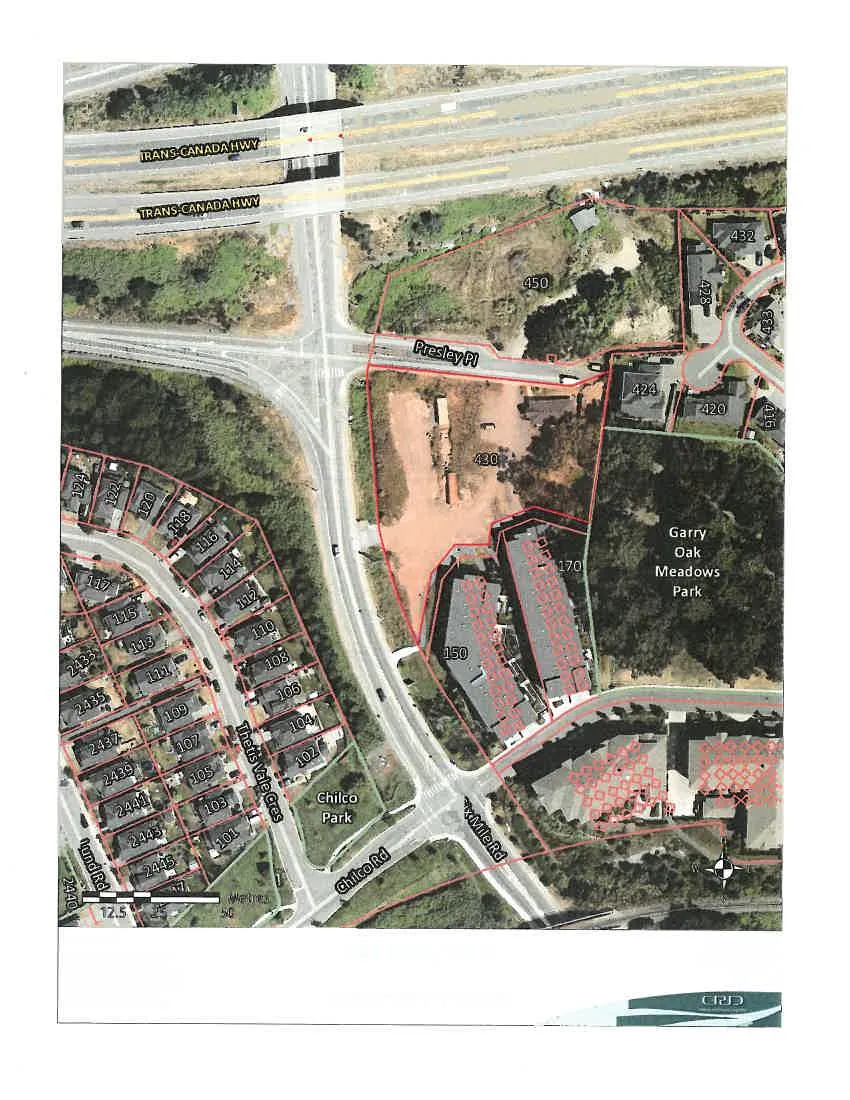
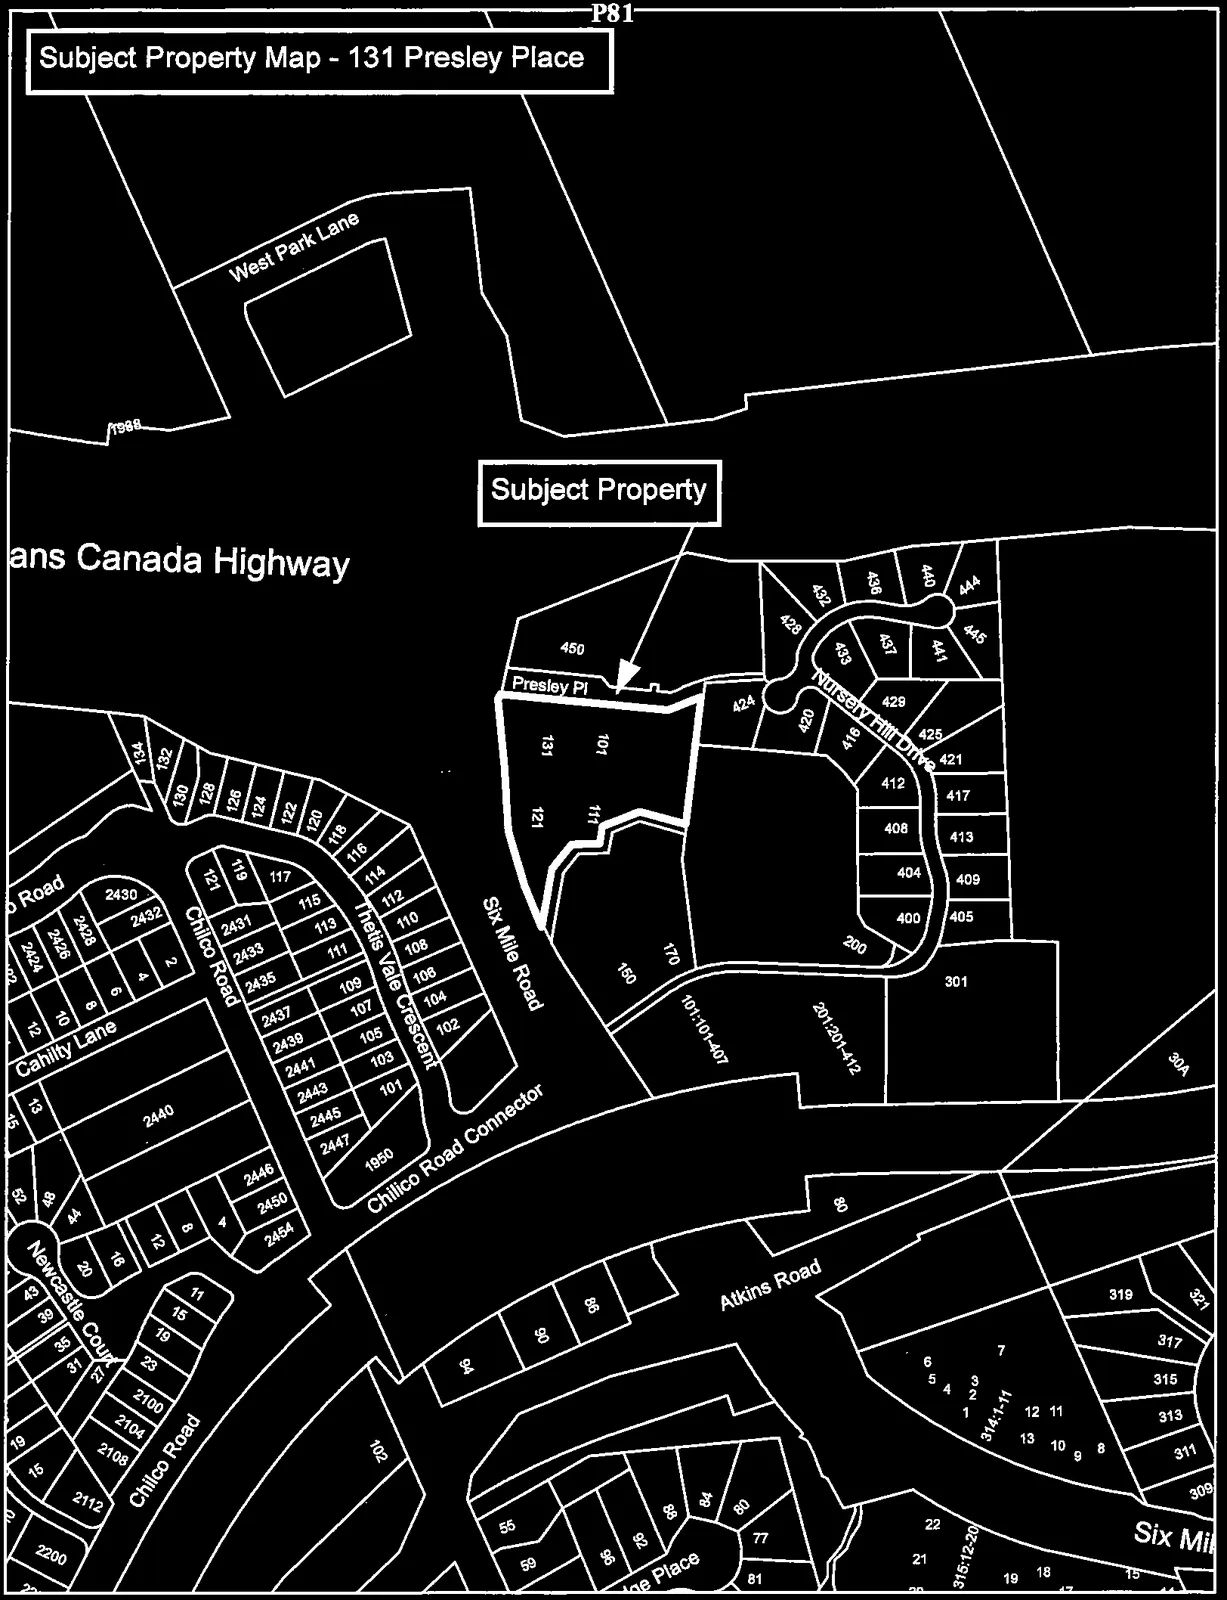
- Subject Property Map
- Subject Property Orthophoto
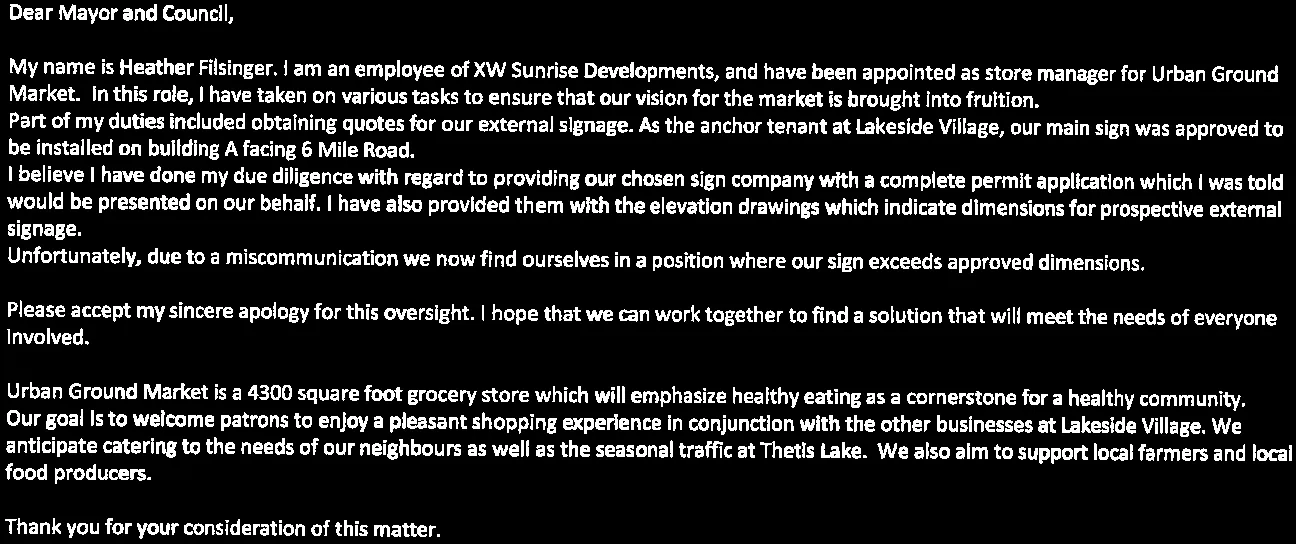
- Applicant’s Statement – Applicant – September 28, 2015
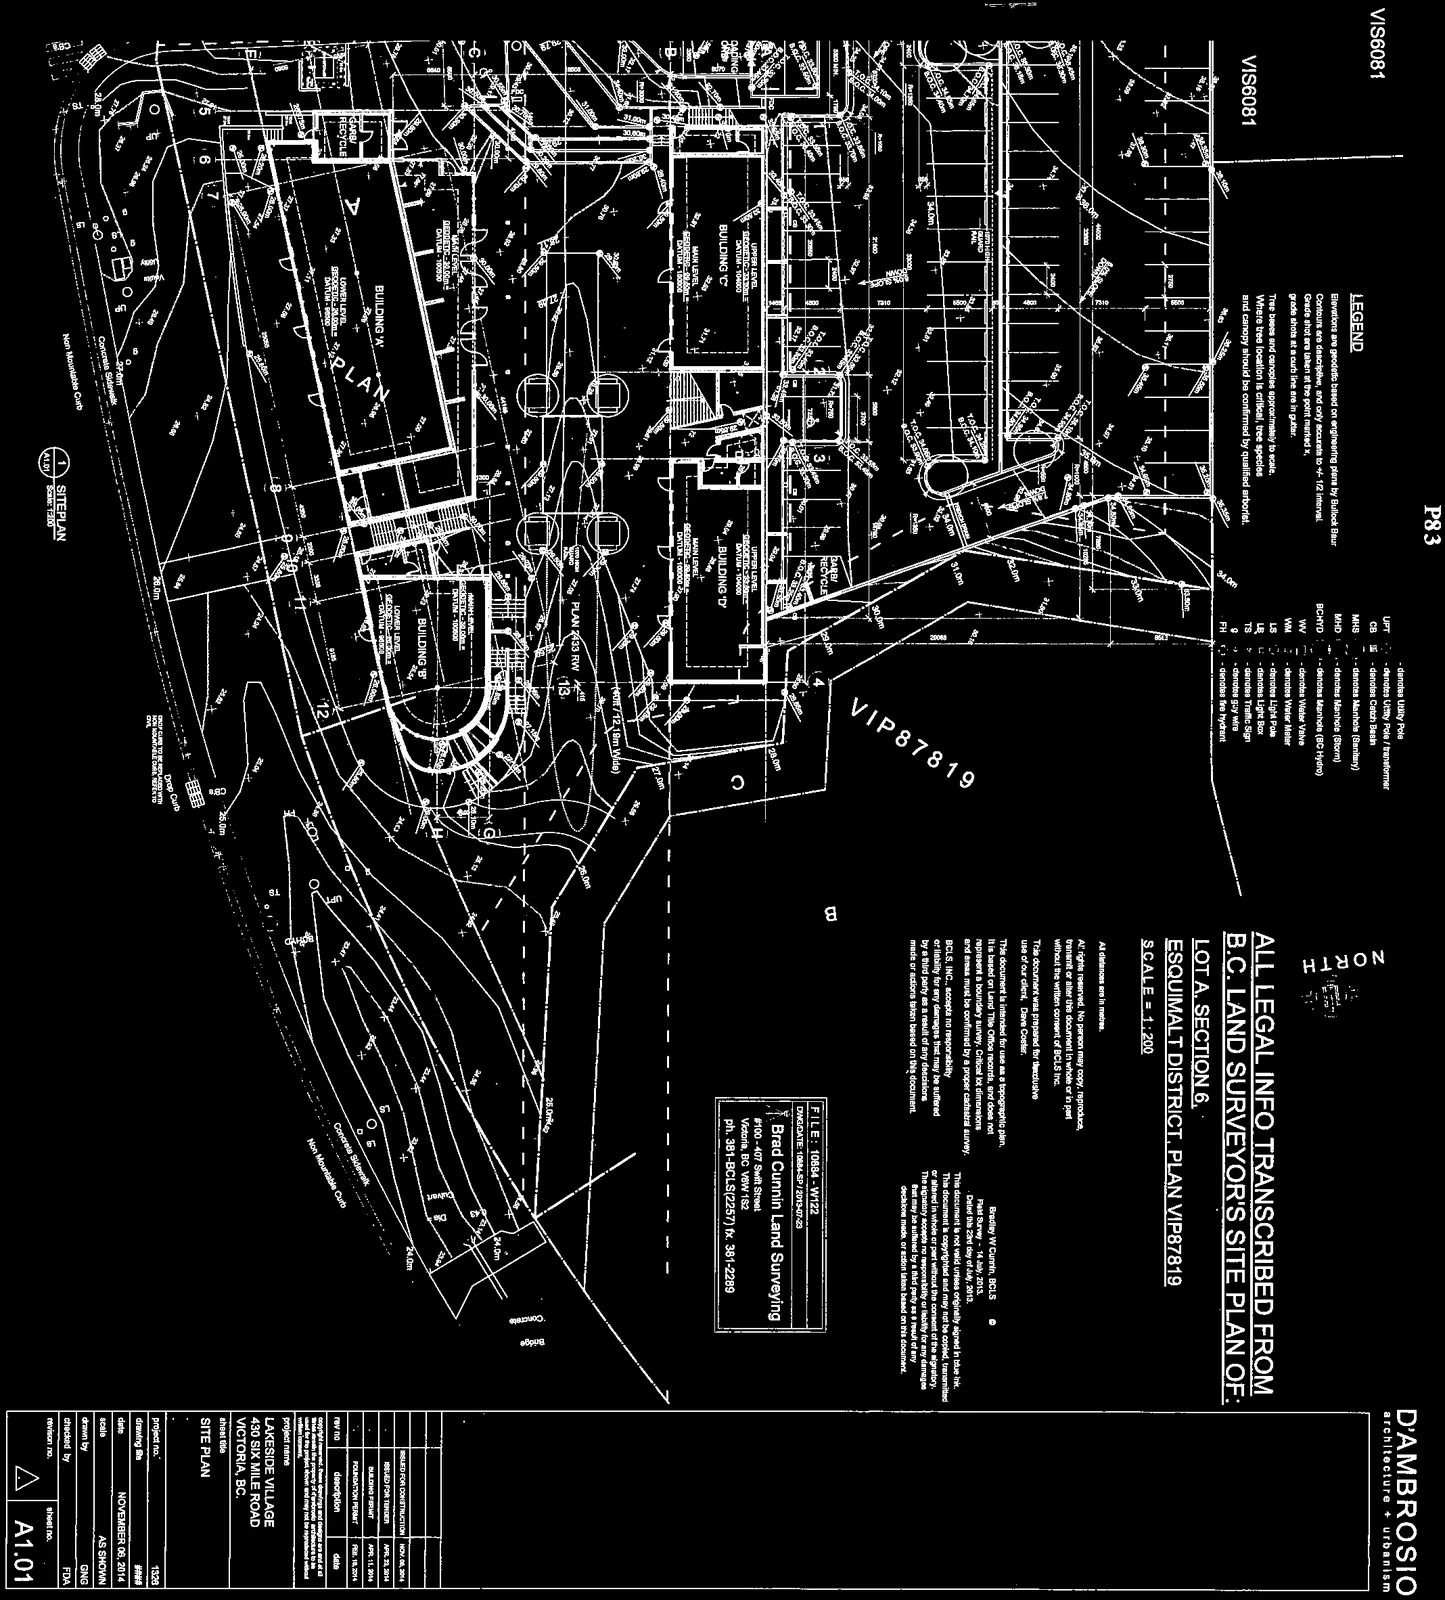
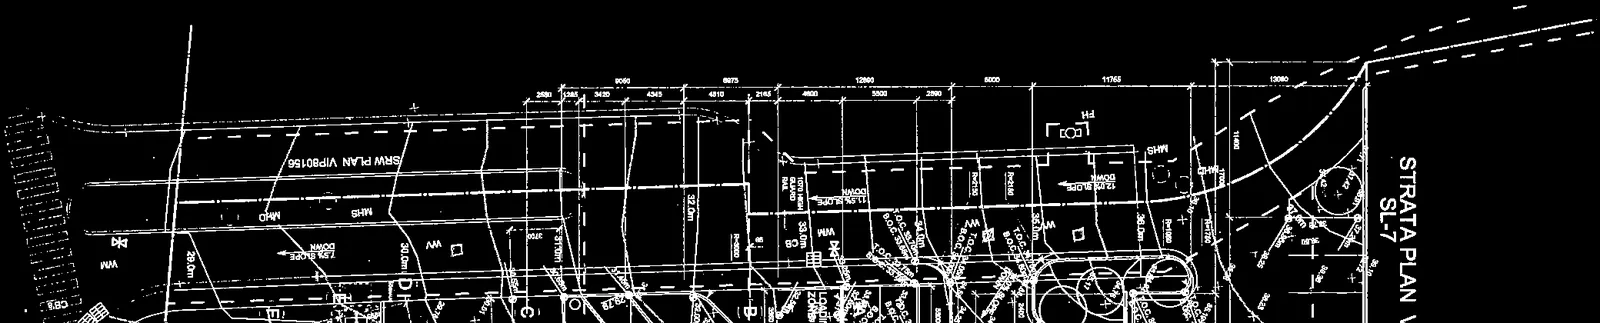
- Site Plans and Elevations – Graphic FX – November 1 2015
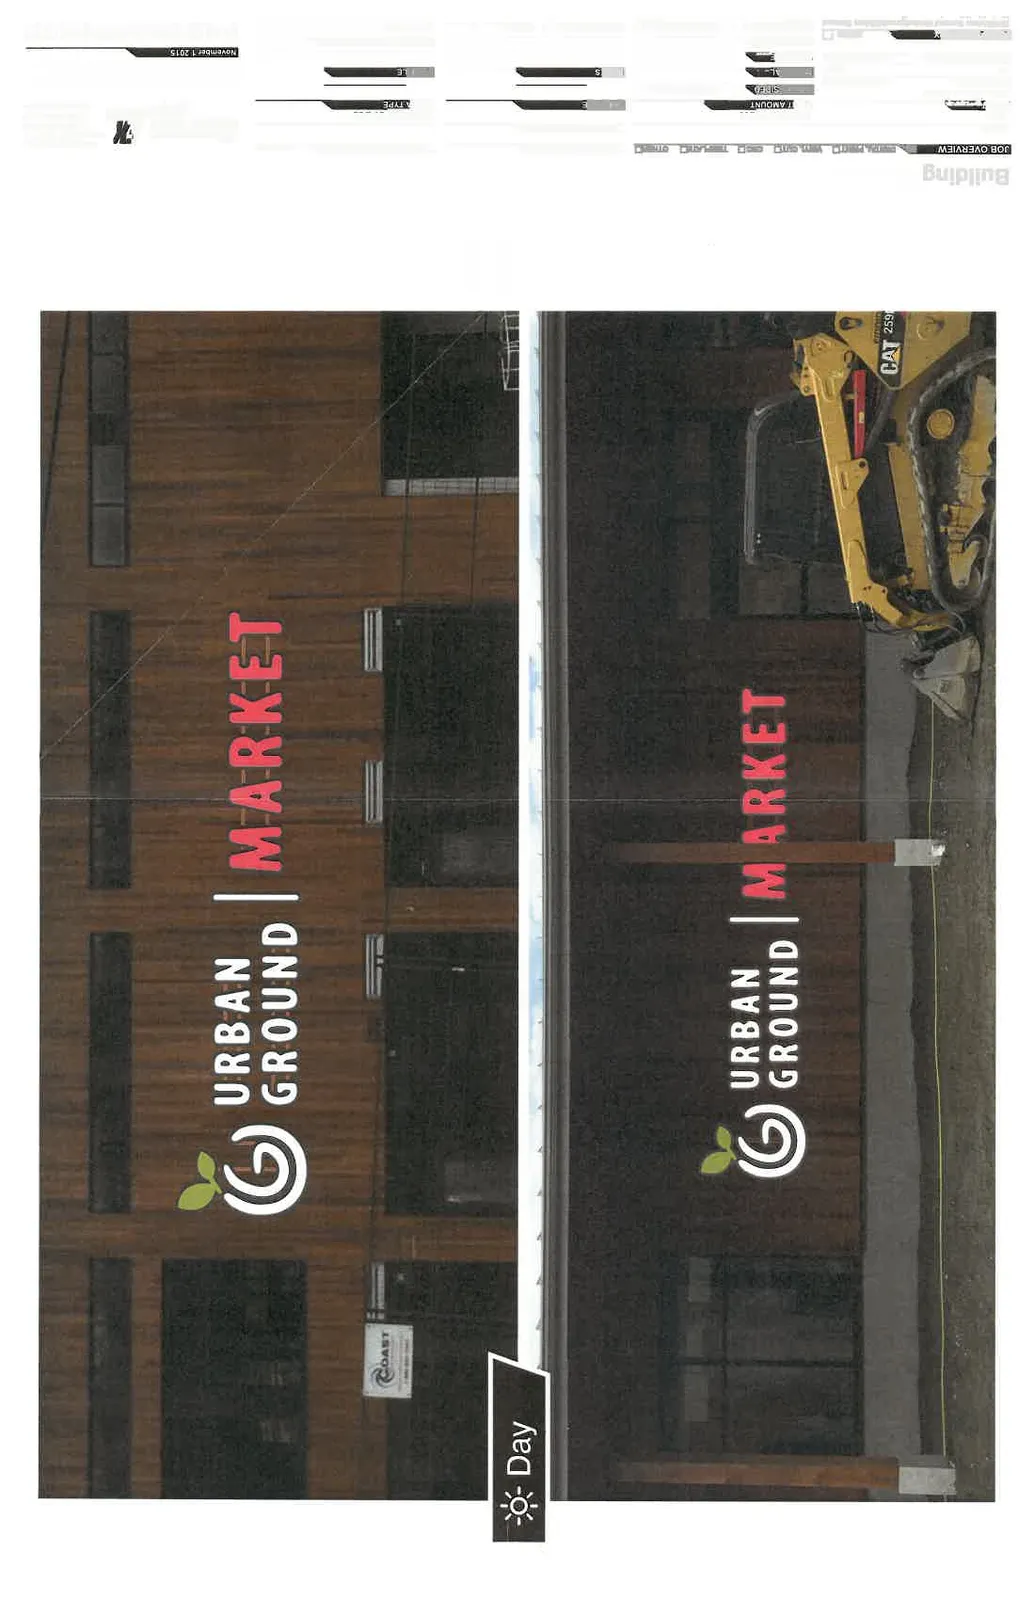
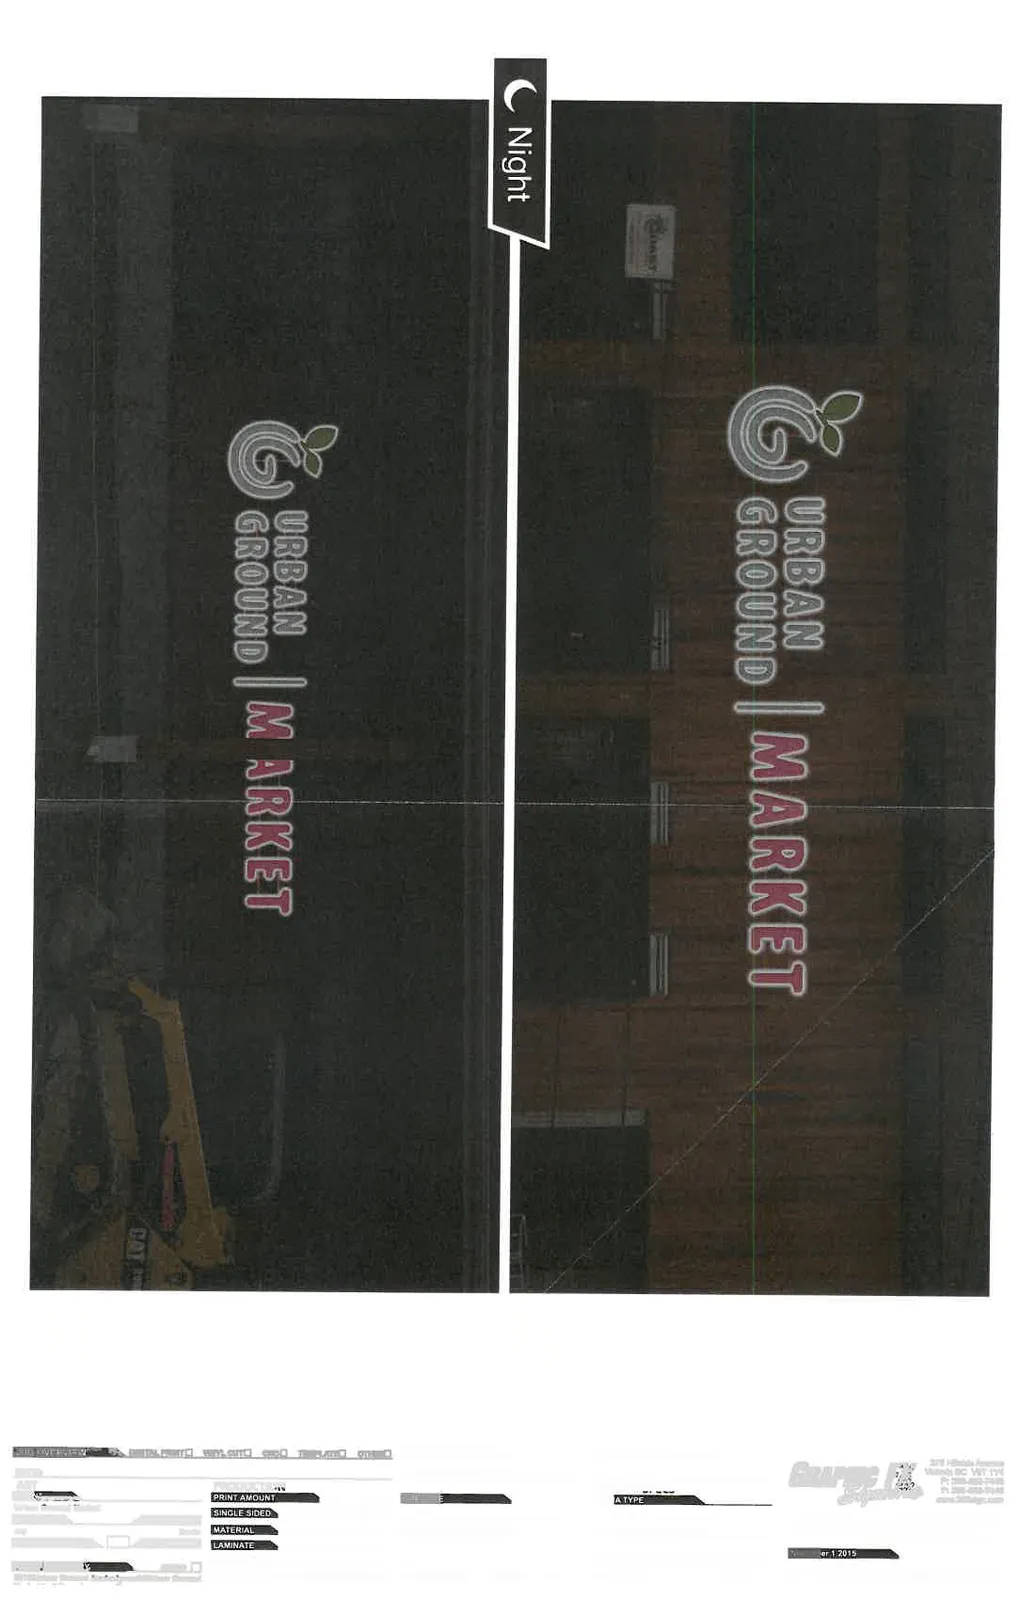
- Sign Photos – Graphic FX – November 1, 2015

Subject Property Orthophoto
131 Presley Place

Subject Property Map - 131 Presley Place
URBAN GROUND MARKET LTD.
Unit 1 – 131 Presley Place Victoria, BC V9B 0S4
Mayor and Council Town of View Royal 45 View Royal Avenue Victoria, BC V9B 1A6
February 24, 2016
Re: Urban Ground Market, Ltd. sign permit
Dear Mayor and Council,
My name is Heather Filsinger. I am an employee of XW Sunrise Developments, and have been appointed as store manager for Urban Ground Market. In this role, I have taken on various tasks to ensure that our vision for the market is brought into fruition.
Part of my duties included obtaining quotes for our external signage. As the anchor tenant at Lakeside Village, our main sign was approved to be installed on building A facing 6 Mile Road.
I believe I have done my due diligence with regard to providing our chosen sign company with a complete permit application which I was told would be presented on our behalf. I have also provided them with the elevation drawings which indicate dimensions for prospective external signage.
Unfortunately, due to a miscommunication we now find ourselves in a position where our sign exceeds approved dimensions.
Please accept my sincere apology for this oversight. I hope that we can work together to find a solution that will meet the needs of everyone involved.
Urban Ground Market is a 4300 square foot grocery store which will emphasize healthy eating as a cornerstone for a healthy community. Our goal is to welcome patrons to enjoy a pleasant shopping experience in conjunction with the other businesses at Lakeside Village. We anticipate catering to the needs of our neighbours as well as the seasonal traffic at Thetis Lake. We also aim to support local farmers and local food producers.
Thank you for your consideration of this matter.
Sincerely,
Heather Filsinger Store Manager, URBAN GROUND MARKET
SITE PLAN
LAKESIDE VILLAGE 430 SIX MILE ROAD VICTORIA, BC.
BUILDING ELEVATIONS
LAKESIDE VILLAGE 430 SIX MILE ROAD VICTORIA, BC.
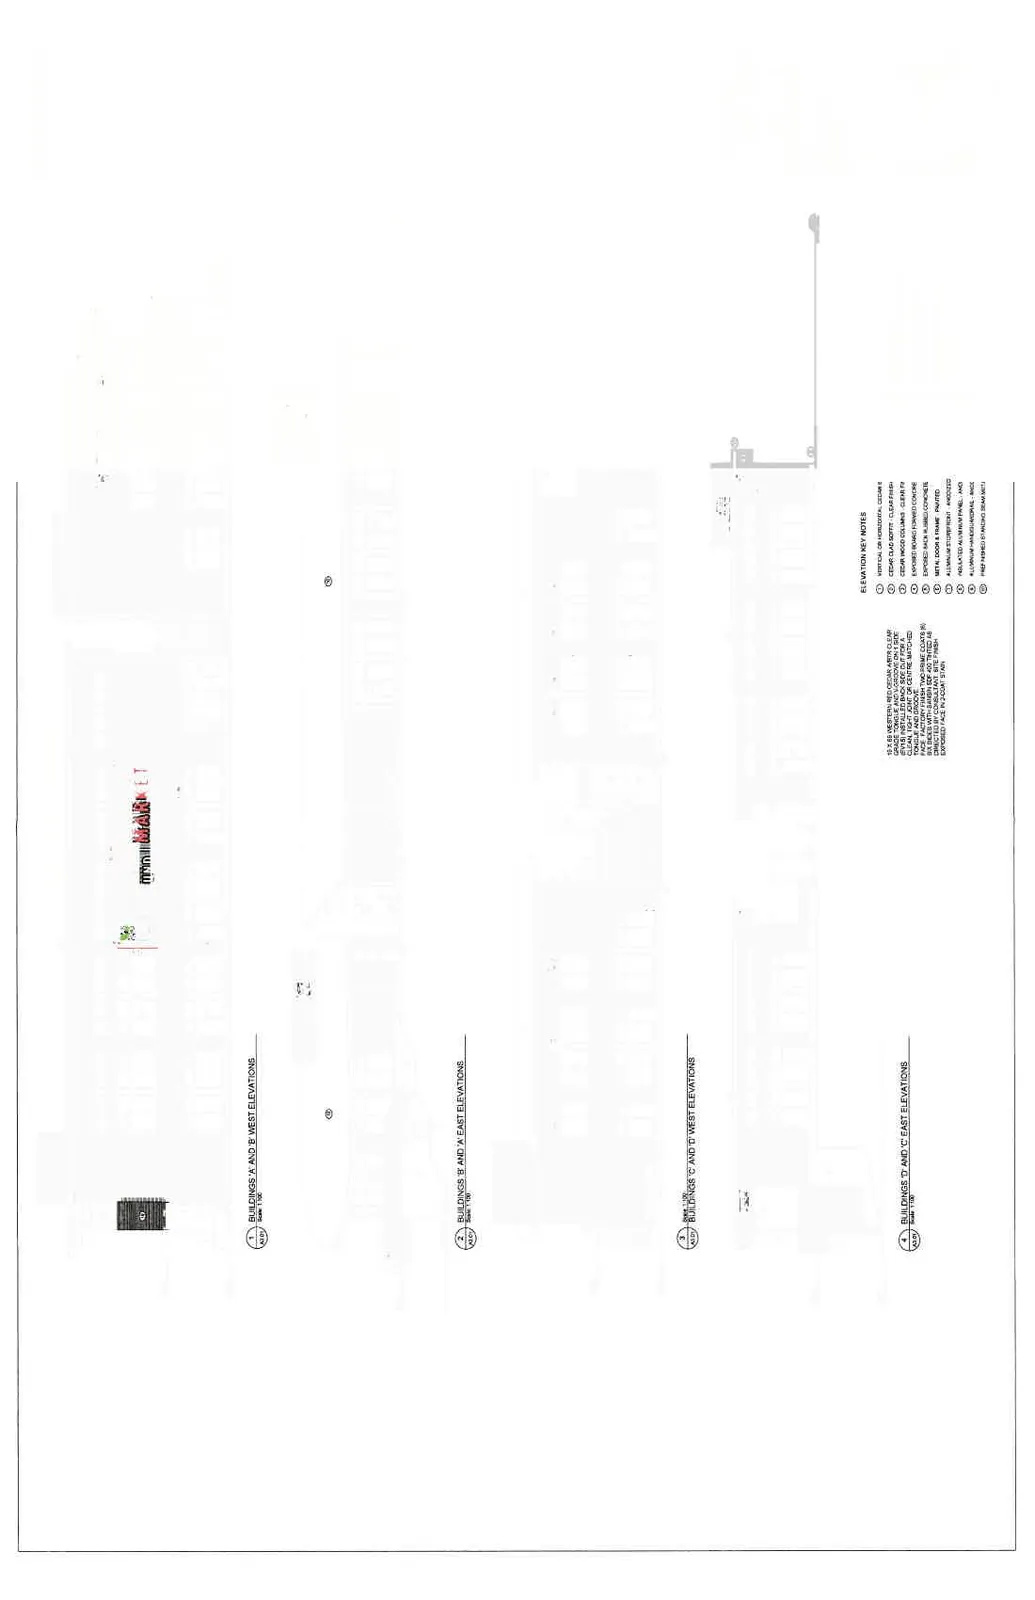
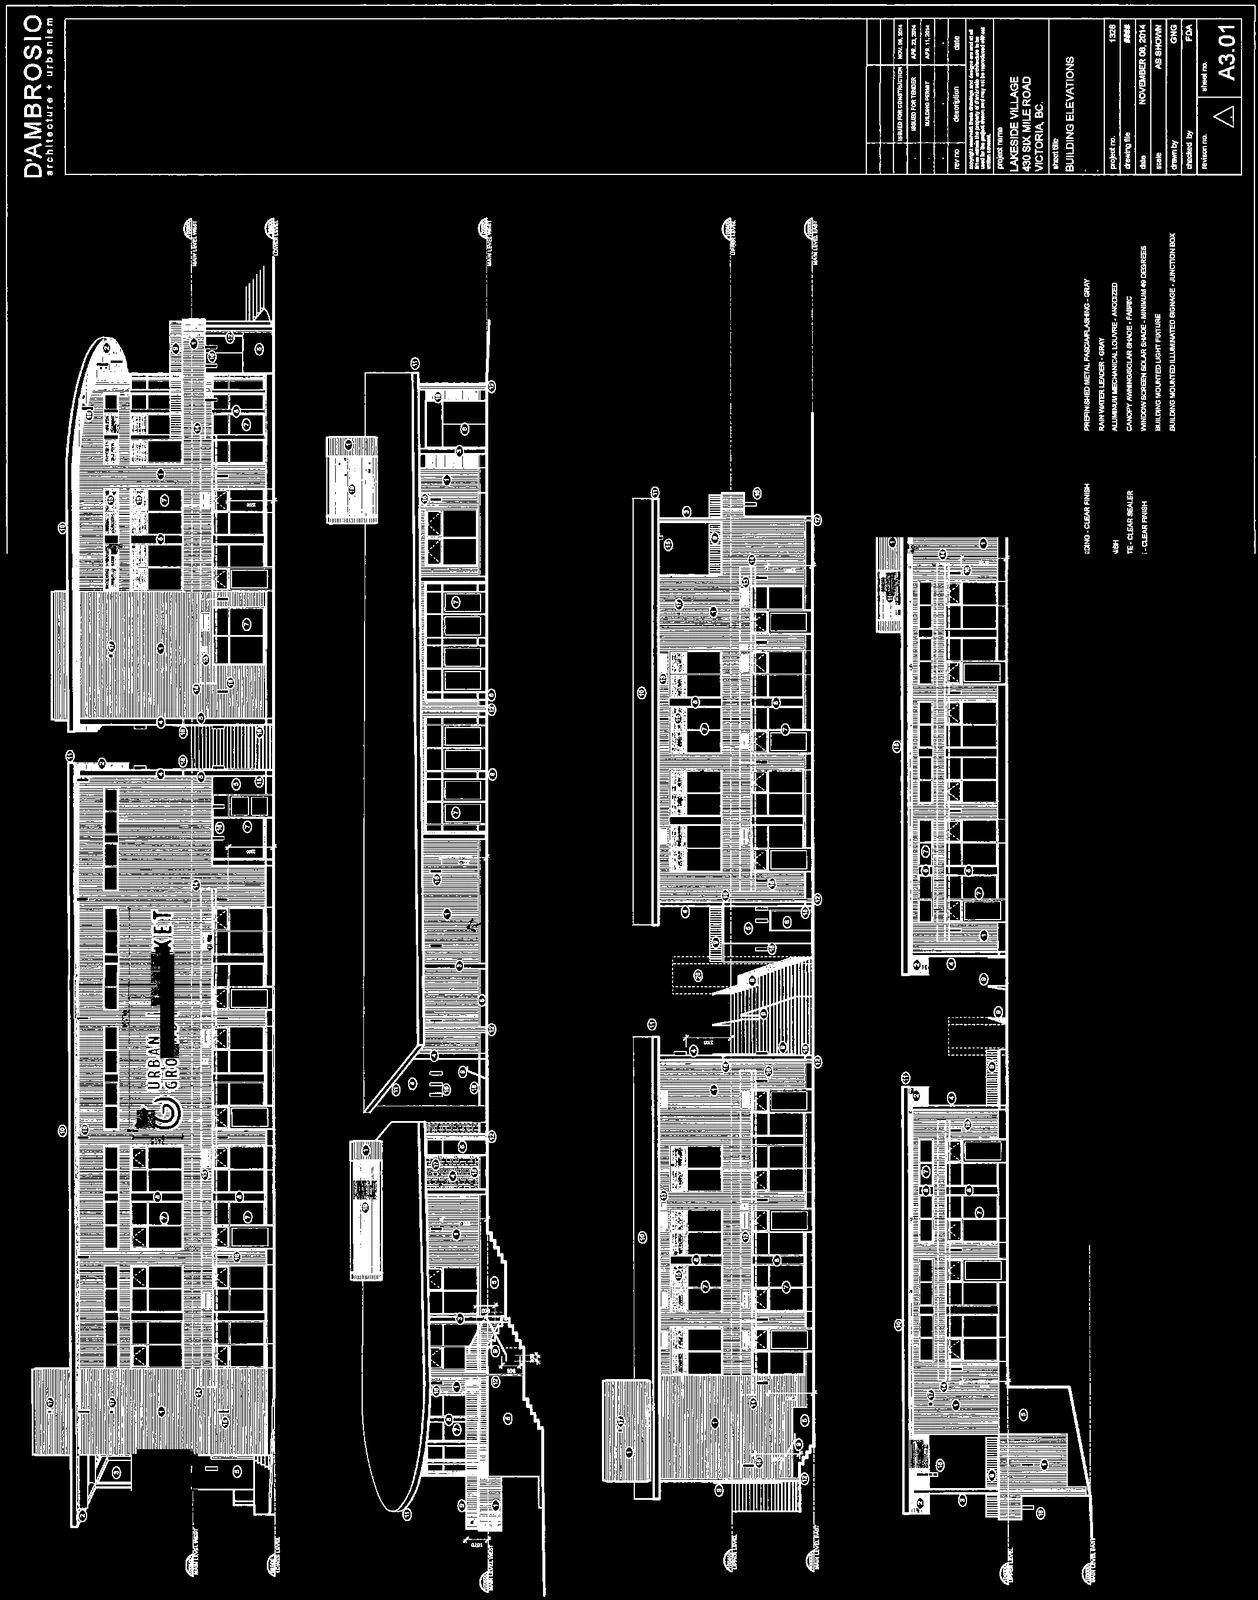
Building Signage
Job Overview: Urban Ground Market
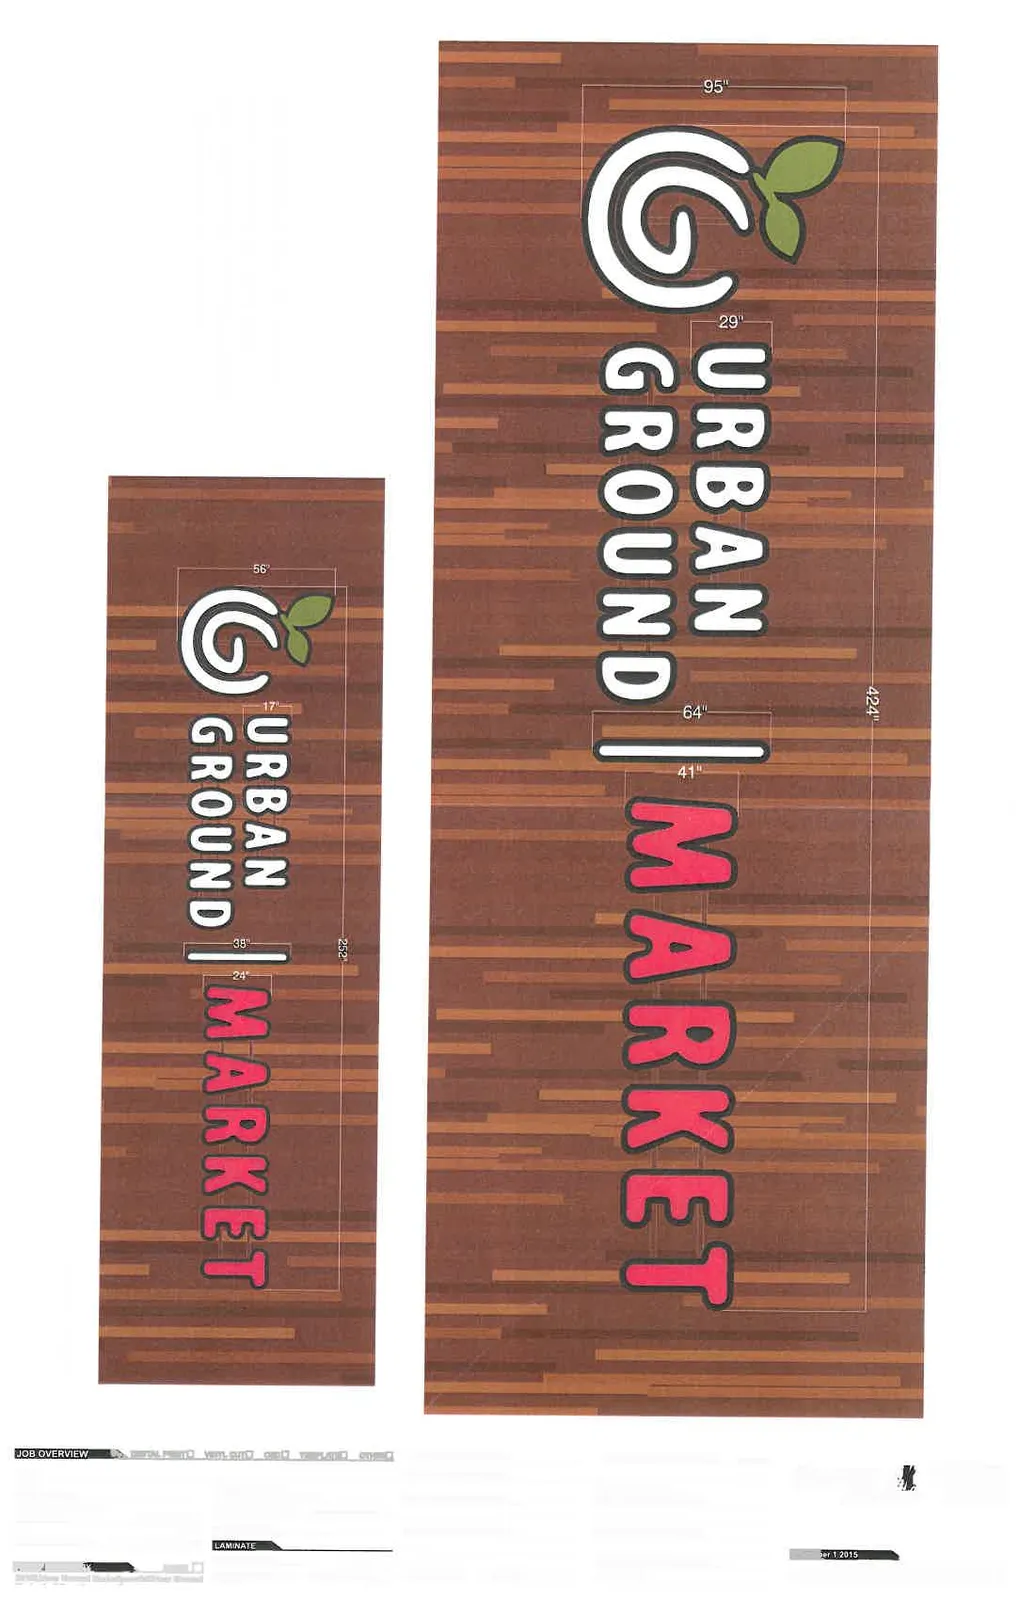
LED illuminated halo lit channel letters mounted to dark grey letter outline and raceway painted to matchwood on building.

Building Signage - Day View
Building Signage - Night View
Document Images
(17)
General information and liability disclaimer text for the map

Map metadata from Intramap 2.0, Capital Regional District








Hand-drawn red annotations on the site plan indicating "FRONT SIGN" and "REAR SIGN" locations on Building A


Hand-drawn red annotation on the building elevation indicating "REAR SIGN LOCATION"