DVP 2016/01 Attachments: Orthophoto, Letter, Lot Illustration, Foundation Plan
Supporting data for the Thetis Vale parking variance, including lot layouts and rationale from the developer.
ATTACHMENTS:
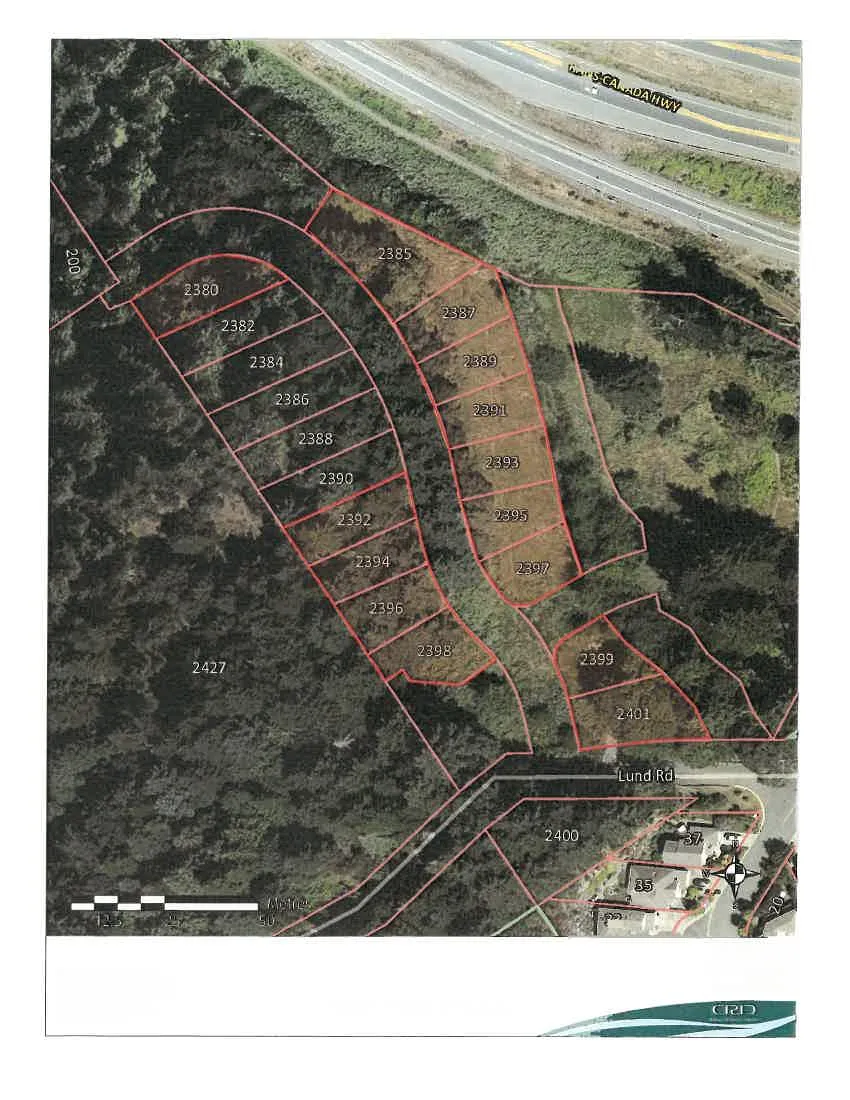
- Subject Property Orthophoto
- Applicant’s Statement – Applicant – March 7, 2016
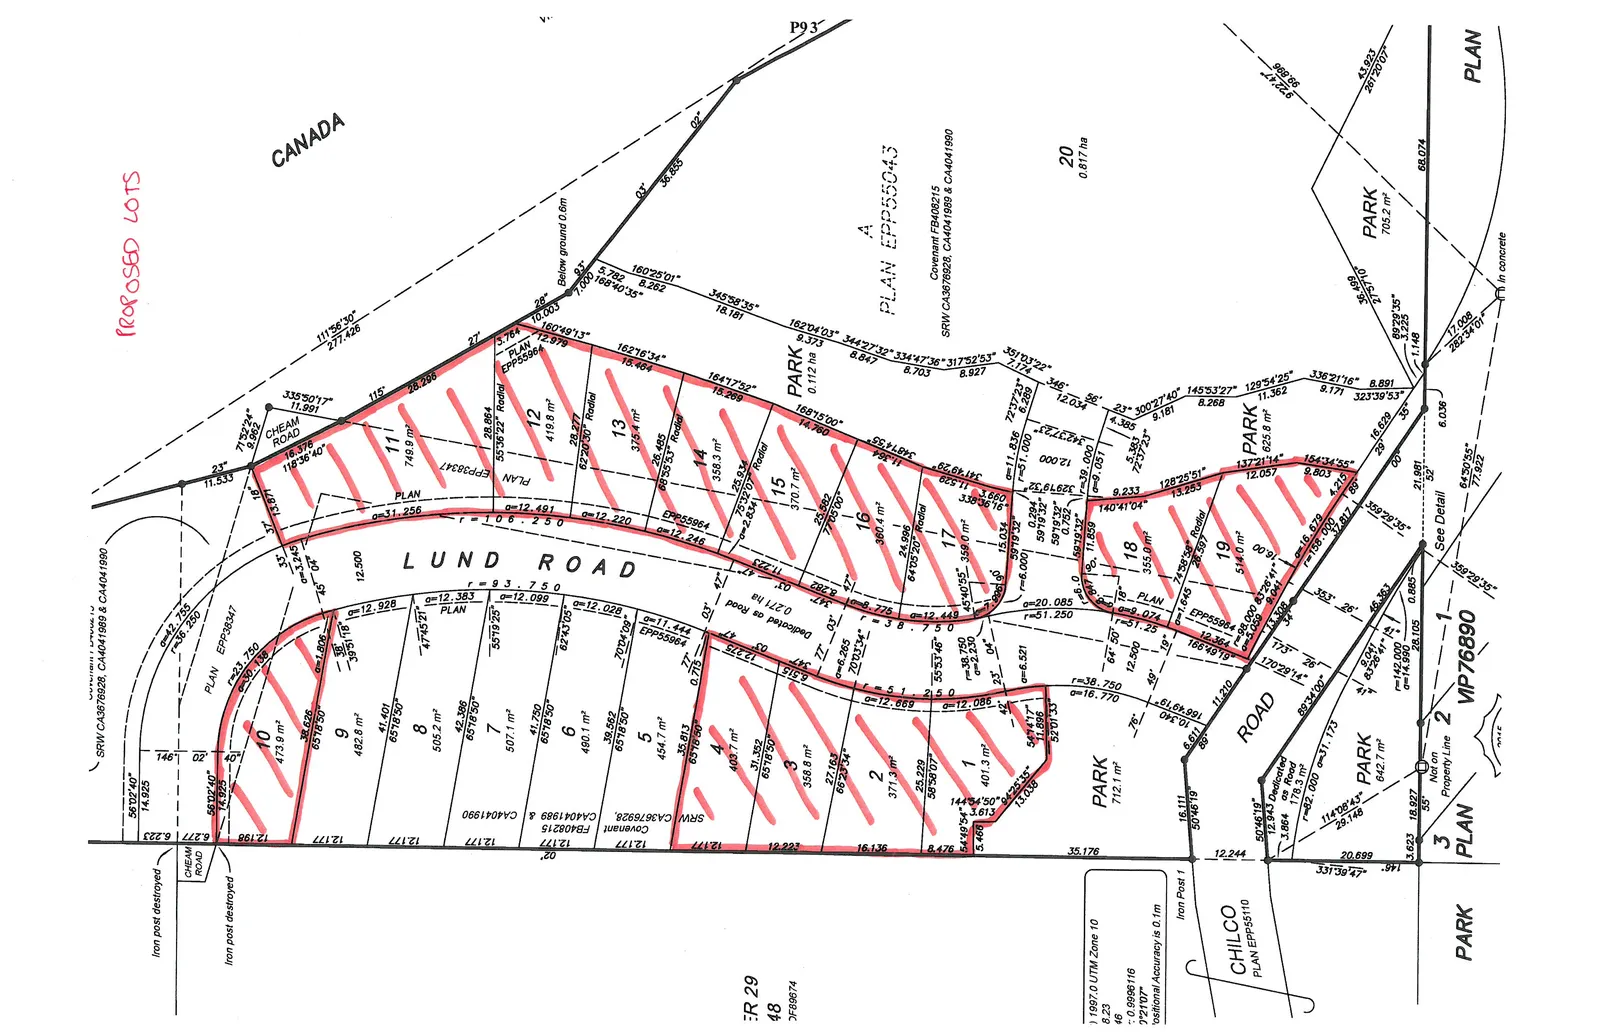
- Proposed Lots – Staff Illustration
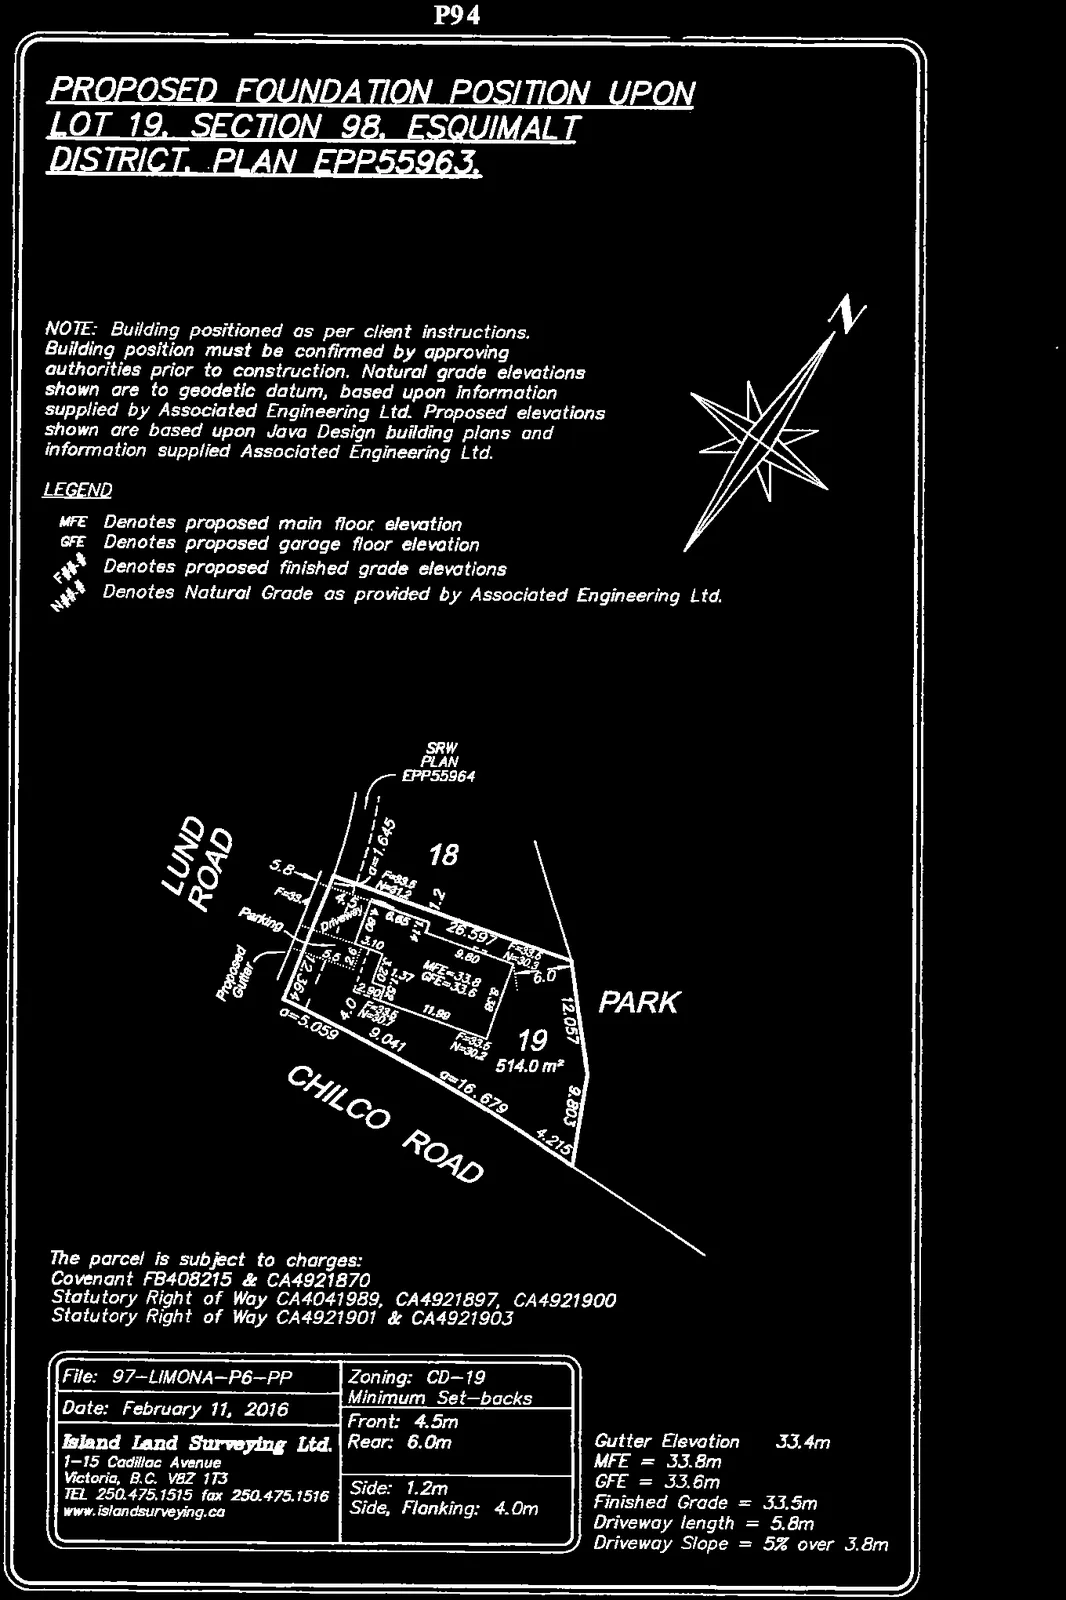
- Proposed Foundation Plan – Island Land Surveying Ltd – February 9, 2016
Lund Rd Subject Lots
Subject Property Orthophoto
THE LIMONA GROUP
March 7th 2016
Mayor and Council Town of View Royal
Re; Development Variance Permit Phase 6 Thetis Vale – Parking Space Length
Attached is an application for a development variance permit to vary the parking space length for phase 6 at Thetis Vale to permit one of the two required spaces to be a ‘small car space’ with a length of 4.5m.
The existing zoning on the site permits front yard setbacks of 4.5m but parking spaces must be 5.5m in length. With the building plans we developed for phase 5, many of which will be used in phase 6, the parking length of 5.5m does not fit within the area between the face of the garage and the property line. The 5.5m parking space does fit, in all instances, within the area from the curb or inside of the sidewalk to the face of the garage so vehicles should not block the roadway or sidewalk. We have not heard of any complaints in regard to situations where this occurs in Phase 5. A site plan illustrating the problem is attached. I have also attached a subdivision plan showing the lots where the variance is required.
Staff has expressed concern that larger vehicles may extend into the dedicated right of way and to address this concern we are prepared to register a covenant, in favor of View Royal, to ensure that purchasers are aware of the restrictions on the parking space and to reduce any concerns the municipality may have.
We are ready to submit building permits and hope that this issue can be addressed as soon as possible
Mark Johnston For - Limona Construction
PROPOSED LOTS
PROPOSED FOUNDATION POSITION UPON LOT 19, SECTION 98, ESQUIMALT DISTRICT, PLAN EPP55963.
NOTE: Building positioned as per client instructions. Building position must be confirmed by approving authorities prior to construction. Natural grade elevations shown are to geodetic datum, based upon information supplied by Associated Engineering Ltd. Proposed elevations shown are based upon Java Design building plans and information supplied Associated Engineering Ltd.
LEGEND
- MFE Denotes proposed main floor elevation
- GFE Denotes proposed garage floor elevation
- F###.# Denotes proposed finished grade elevations
- N###.# Denotes Natural Grade as provided by Associated Engineering Ltd.

The parcel is subject to charges:
- Covenant FB408215 & CA4921870
- Statutory Right of Way CA4041989, CA4921897, CA4921900
- Statutory Right of Way CA4921901 & CA4921903
| Property and Surveyor Information | Zoning and Setback Details |
|---|---|
| File: 97-LIMONA-P6-PP | Zoning: CD-19 |
| Date: February 11, 2016 | Minimum Set-backs |
| Island Land Surveying Ltd. 1-15 Cadillac Avenue Victoria, B.C. V8Z 1T3 TEL 250.475.1515 fax 250.475.1516 www.islandsurveying.ca |
Front: 4.5m Rear: 6.0m Side: 1.2m Side, Flanking: 4.0m |
Additional Elevation and Driveway Data:
- Gutter Elevation = 33.4m
- MFE = 33.8m
- GFE = 33.6m
- Finished Grade = 33.5m
- Driveway length = 5.8m
- Driveway Slope = 5% over 3.8m
Document Images
(9)