NEW SIGN BYLAW DRAFTING - INTRODUCTION
Report summarizing issues and proposed approaches for drafting a new consolidated Sign Bylaw for the Town.
TOWN OF VIEW ROYAL
COMMITTEE OF THE WHOLE REPORT
TO: Committee of the Whole FROM: James Davison MCIP RPP, Planner DATE: April 5, 2016 MEETING DATE: April 12, 2016
NEW SIGN BYLAW DRAFTING - INTRODUCTION
RECOMMENDATION THAT Committee receive this report for information.
CHIEF ADMINISTRATIVE OFFICER'S COMMENTS I concur with the recommendation.
DIRECTOR OF DEVELOPMENT SERVICES' COMMENTS I concur with the recommendation.
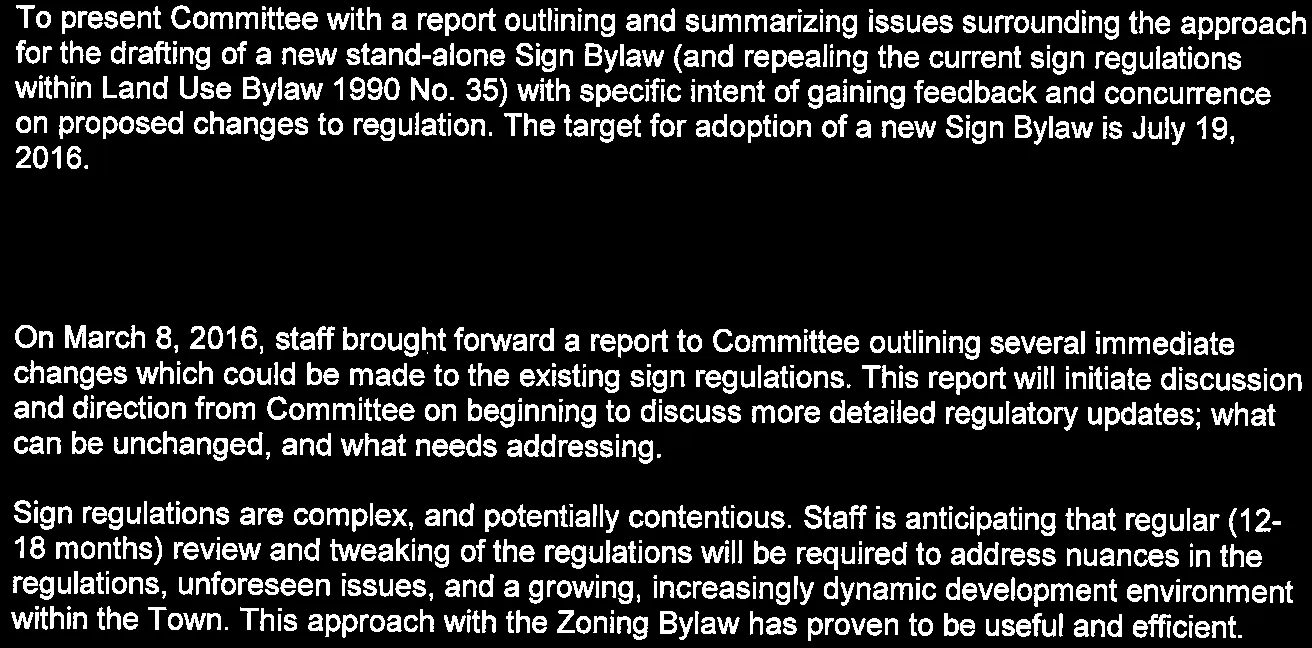
PURPOSE OF REPORT To present Committee with a report outlining and summarizing issues surrounding the approach for the drafting of a new stand-alone Sign Bylaw (and repealing the current sign regulations within Land Use Bylaw 1990 No. 35) with specific intent of gaining feedback and concurrence on proposed changes to regulation. The target for adoption of a new Sign Bylaw is July 19, 2016.
BACKGROUND On March 8, 2016, staff brought forward a report to Committee outlining several immediate changes which could be made to the existing sign regulations. This report will initiate discussion and direction from Committee on beginning to discuss more detailed regulatory updates; what can be unchanged, and what needs addressing.
Sign regulations are complex, and potentially contentious. Staff is anticipating that regular (12-18 months) review and tweaking of the regulations will be required to address nuances in the regulations, unforeseen issues, and a growing, increasingly dynamic development environment within the Town. This approach with the Zoning Bylaw has proven to be useful and efficient.
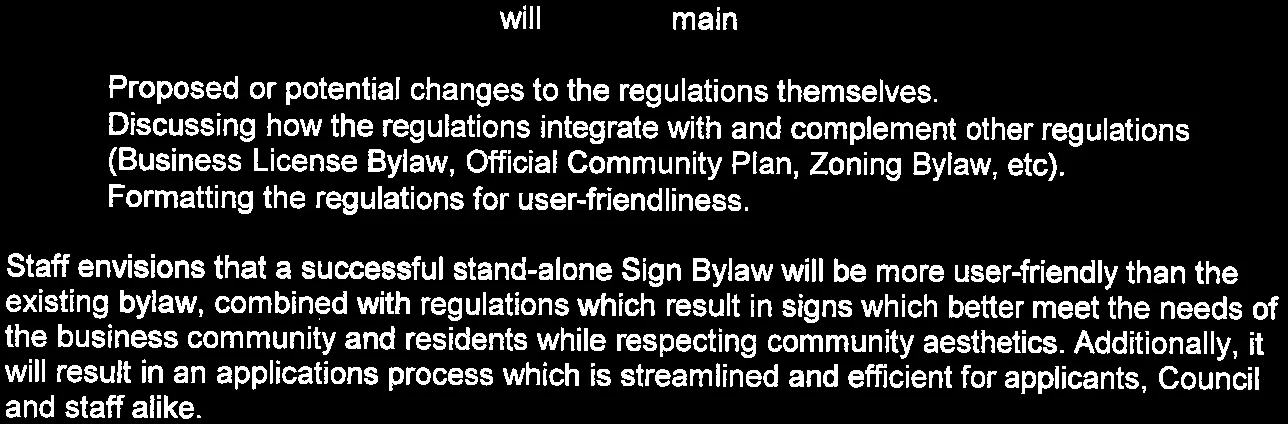
ISSUES AND ANALYSIS For the purpose of this report, there will be three main discussions:
- Proposed or potential changes to the regulations themselves.
- Discussing how the regulations integrate with and complement other regulations (Business License Bylaw, Official Community Plan, Zoning Bylaw, etc).
- Formatting the regulations for user-friendliness.
Staff envisions that a successful stand-alone Sign Bylaw will be more user-friendly than the existing bylaw, combined with regulations which result in signs which better meet the needs of the business community and residents while respecting community aesthetics. Additionally, it will result in an applications process which is streamlined and efficient for applicants, Council and staff alike.
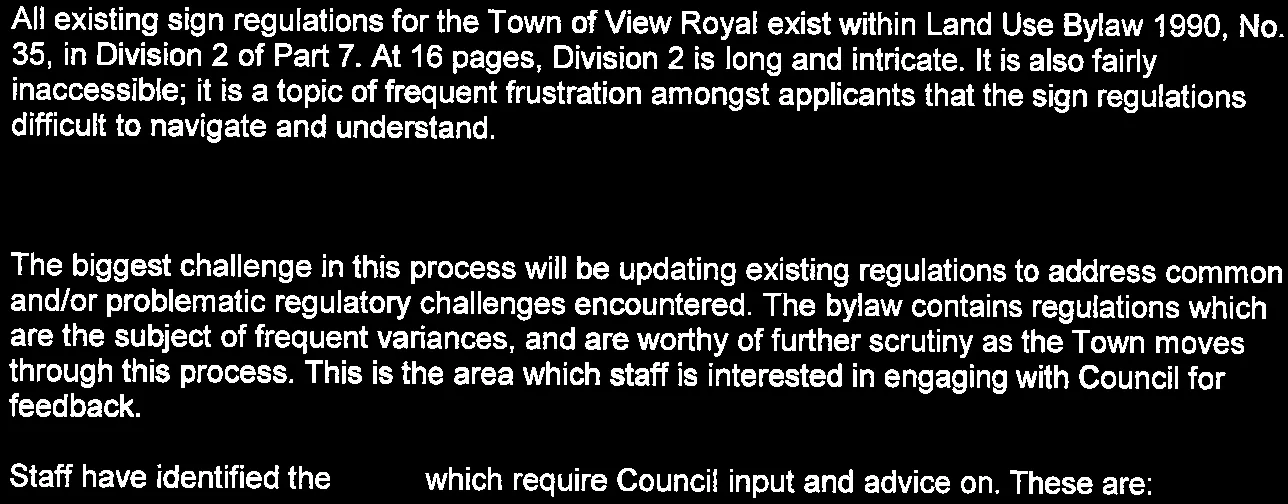
Current Bylaw Format All existing sign regulations for the Town of View Royal exist within Land Use Bylaw 1990, No. 35, in Division 2 of Part 7. At 16 pages, Division 2 is long and intricate. It is also fairly inaccessible; it is a topic of frequent frustration amongst applicants that the sign regulations are difficult to navigate and understand.
Changes to Sign Regulation The biggest challenge in this process will be updating existing regulations to address common and/or problematic regulatory challenges encountered. The bylaw contains regulations which are the subject of frequent variances, and are worthy of further scrutiny as the Town moves through this process. This is the area which staff is interested in engaging with Council for feedback.
Staff have identified the areas which require Council input and advice on. These are:
- Changes to Sign Zones
- Sign Area and Scale
- Lighting
- Confirmation of Selected Existing Regulations
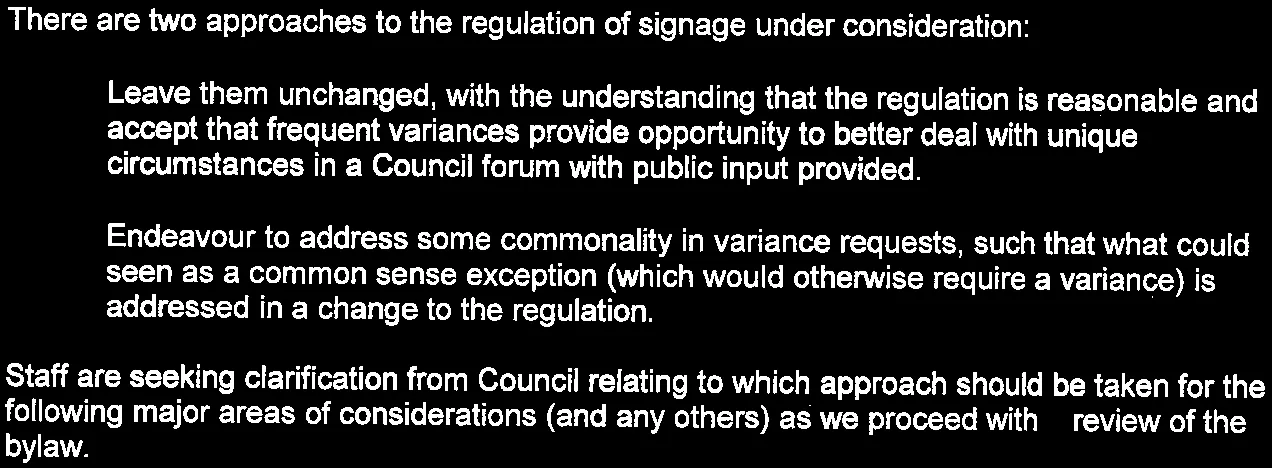
There are two approaches to the regulation of signage under consideration:
- Leave them unchanged, with the understanding that the regulation is reasonable and accept that frequent variances provide opportunity to better deal with unique circumstances in a Council forum with public input provided.
- Endeavour to address some commonality in variance requests, such that what could be seen as a common sense exception (which would otherwise require a variance) is addressed in a change to the regulation.
Staff are seeking clarification from Council relating to which approach should be taken for the following major areas of considerations (and any others) as we proceed with a review of the bylaw.
Sign Zones The Sign Zones, which are groupings of zones from the Zoning Bylaw, are named and identified in a scattershot manner. Instead of naming them 'Sign Zone 1, 2, 3...' and so forth, they should be identified in a planning context.
- Changing the sign zones to reflect planning areas, such as 'Village Commercial Sign Area', 'Highway Commercial Sign Area', 'Regional Shopping Center Sign Area', complete with associated mapping as a visual aid.
Sign Size and Scale Many frequent variances to signs are to do with sign size, or elements of sign size, or issues relating to scale of buildings and viewing distances. While there is some regulation around the ratio of sign size to the size of a wall, there are still absolutes relating to sizes of sign elements which are the subject of frequent variances:
- 6(q) The maximum vertical dimension of any letter, numeral, figure, logo or symbol forming part of a sign is 0.4 metre (16 inches) (this was the subject of many of the Eagle Creek Village sign variances).
- 6(u) Notwithstanding other provisions of this Division, the total allowable sign area for all types of signs on or immediately adjacent to a building within Sign Zones '3' and '4', excluding free-standing signs, shall be 11 square meters (118.4 sq. ft.)
- 7(b)(vii) Notwithstanding Section 48(7)(b)(vi) the maximum allowable [ ] of a fascia sign shall not exceed 11 square metres (118.5 sq. ft.).
Ignoring the overly complex or confusing language of these regulations, it is clear that applying a specific size cap to the area or dimension of signs and their elements for all buildings of all sizes is likely to result in inconsistent signs and/or frequent variances. The Eagle Creek Village process is a good example of this. While frequent variances may result in more considered signs, equally it can be unfriendly to business and confusing for residents.
We have seen with many sign applications that context in relation to typical viewing distance is critical in terms of the visual impact of a sign. Too large, and it can be an eyesore and/or a cause of visual pollution. Too small, and it may not be effective as a sign, or appear odd and out of scale.
- Consider adding regulation around viewing distance as it pertains to sign size, and sign lettering.
- Consider adding regulation permitting more than 11m² on large buildings, as it relates to scale of the building (and perhaps also viewing distance). Many approved variances have up to 3-4 times that sign area.
Lighting Lighting has changed since the regulations were adopted. The current regulation for lighting intensity is regulated in terms of watts:
- 6(t) The level of intensity for internal or external illumination of signs shall not exceed 400 watts to minimize the potential for lighting glare.
Watts is a measure of power used, rather than absolute lighting output. A modern 400 watt LED light is approximately ten times as bright as a 400 watt fluorescent light. Baseball and football stadiums use 400 watt LED lights. It's too bright as a contemporary measure.
- Lighting should be measured in terms of lumens, or other measure of the intensity of light emitted, rather than power.
- Consider requiring LED lighting, and require a variance if incandescent or fluorescent lighting is desired by an applicant.
- Consider requiring adjustable lighting and specific daytime and nighttime lighting regulations.
Regulations Not Changing At the same time, there are regulations which staff does not believe need changing. Several examples include:
- Animated/electronic signs, which are not desired.
- Sandwich boards.
- Billboarding and signs on public property are not desired.
Relation to Other Bylaws There are considerations around integration with other Town bylaws:
- Form & Character Development Permit Guidelines (within the Official Community Plan) could be better integrated with sign regulations, such that Form & Character Development Permits address sign regulations more directly. It is difficult for a Development Permit to address all aspects of a sign permit when the permit is typically issued without a tenant in place, but some thought could be given to addressing sign area, type, lighting, etc during the DP process and avoiding multiple variances to sign regulations immediately before occupancy.
- Fees. They will be moved to the Fees & Charges Bylaw (currently being updated) and will be increased moderately from $30 and $50 for a permanent and temporary sign permit (respectively) to something which reflects a contemporary cost-recovery basis.
- Language used will be more consistent with other recent bylaws; specifically the Zoning Bylaw and Official Community Plan.
Changes to Bylaw Format We will mirror other recent bylaw formats by making the regulations more ordered, sequential, and graphic. It should mirror the process of inquisition which an applicant or interested party would make when first reading it:
- What is allowed on the subject property?
- What will that look like?
- What are the details?
- How do I build it?
Further changes:
- Simplification of language and reference, removing arcane 'legalese' such as the 'heretofore', 'shall', 'may' and other ambiguous terms in favour of simple, direct language.
- Removal of contradictory or ambiguous language, bringing consistency to language between the bylaw and the Town's other recent bylaws where possible.
- Removal of 'notwithstanding' clauses where possible, aiding navigation and understanding of regulation.
- Reducing scattered regulations of similar type. Sign sizes, for instance, are indicated in tables, in General Regulations and in Special Regulations sections, which are many pages apart. It is very difficult to gain a complete understanding of any specific regulation without reading the whole bylaw.
CONCLUSION This is not a comprehensive review, but rather an introduction to some of the main challenges and opportunities presented in drafting a new Sign Bylaw. It is an opportunity for staff to gain Committee's insight before further work.
Staff believes that implementing the majority of changes outlined here will produce a bylaw which is more user friendly, more efficient, and ultimately more effective in producing signs which address the needs of applicants, businesses, residents, Council and staff alike.
RECOMMENDATION THAT Committee receive this report for information.
SUBMITTED BY: James Davison MCIP RPP, Planner REVIEWED BY: Lindsay Chase, MCIP RPP, Director of Development Services
ATTACHMENTS
- Town of View Royal Land Use Bylaw 1990 No. 35, Part 7, Division 2 - Signs
Document Images
(16)