This site is in beta — data may be incomplete and features are still being added.
Committee of the Whole/Documents/Plans and Elevations – 275 Kerwood St
Appendix

Plans and Elevations – 275 Kerwood St

May 10, 2016Pages 146–16116 sections

Architectural drawings including site plans, floor plans, sections, and elevations for the proposed development at 275 Kerwood St.

2 APPROVAL OF AGENDA
Scale: 1:50 and 1:100Dated February 24, 2016

Page 1: P142

SITE PLAN OF LOTS 1 AND 1-A, BLOCK 12, SECTION 27, ESQUIMALT DISTRICT, PLAN 1688.

Scale 1:150. All distances are in metres.
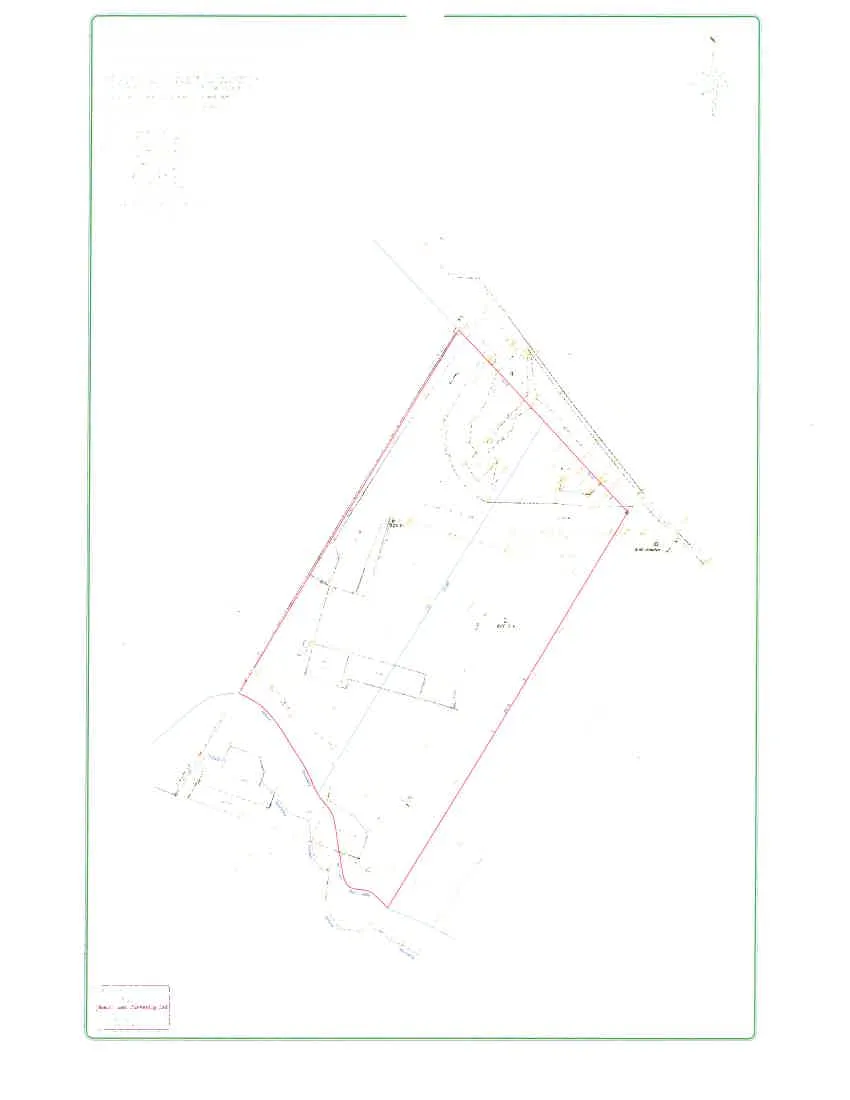
Site Plan overview showing Lot 1 and Lot 1-A relative to Kerwood Avenue, Beaumont Avenue, and Esquimalt Harbour

Page 146–161

Page 2: P143

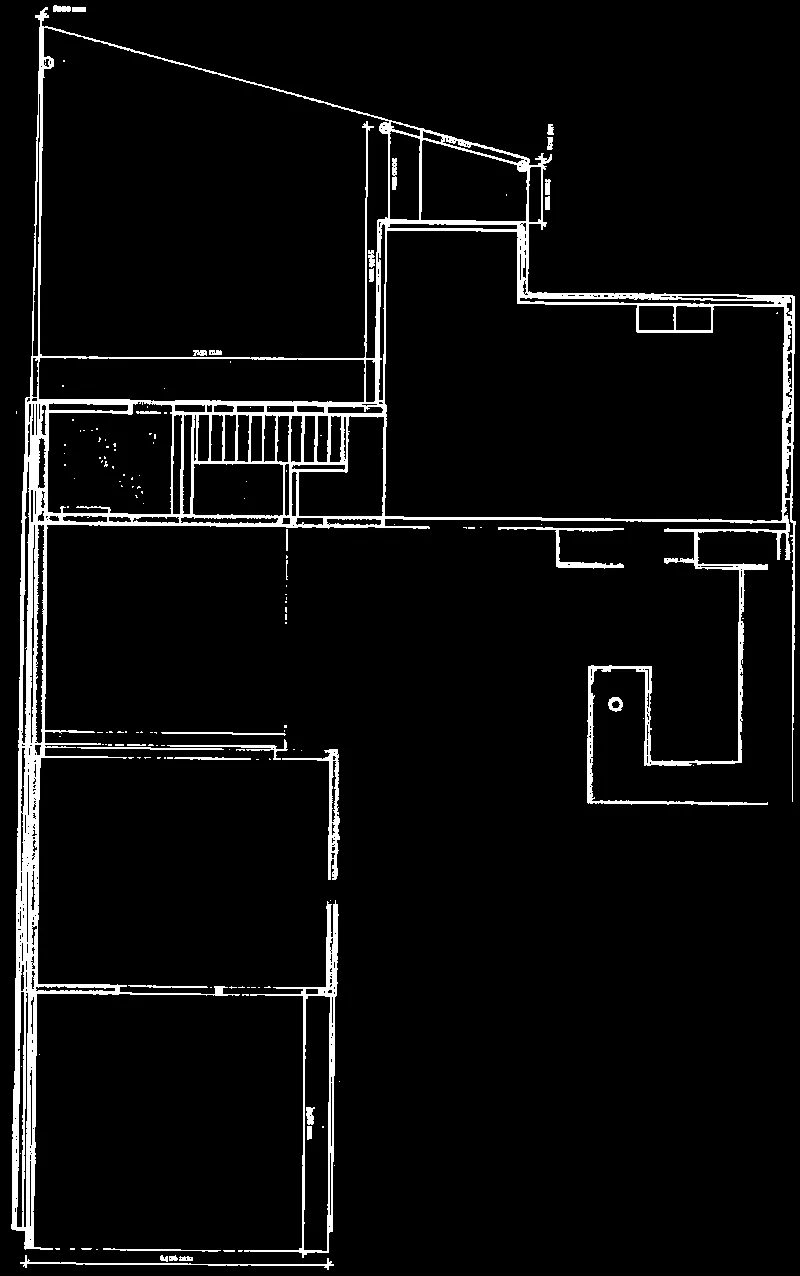
Detailed Site Plan - 275 Kerwood St.
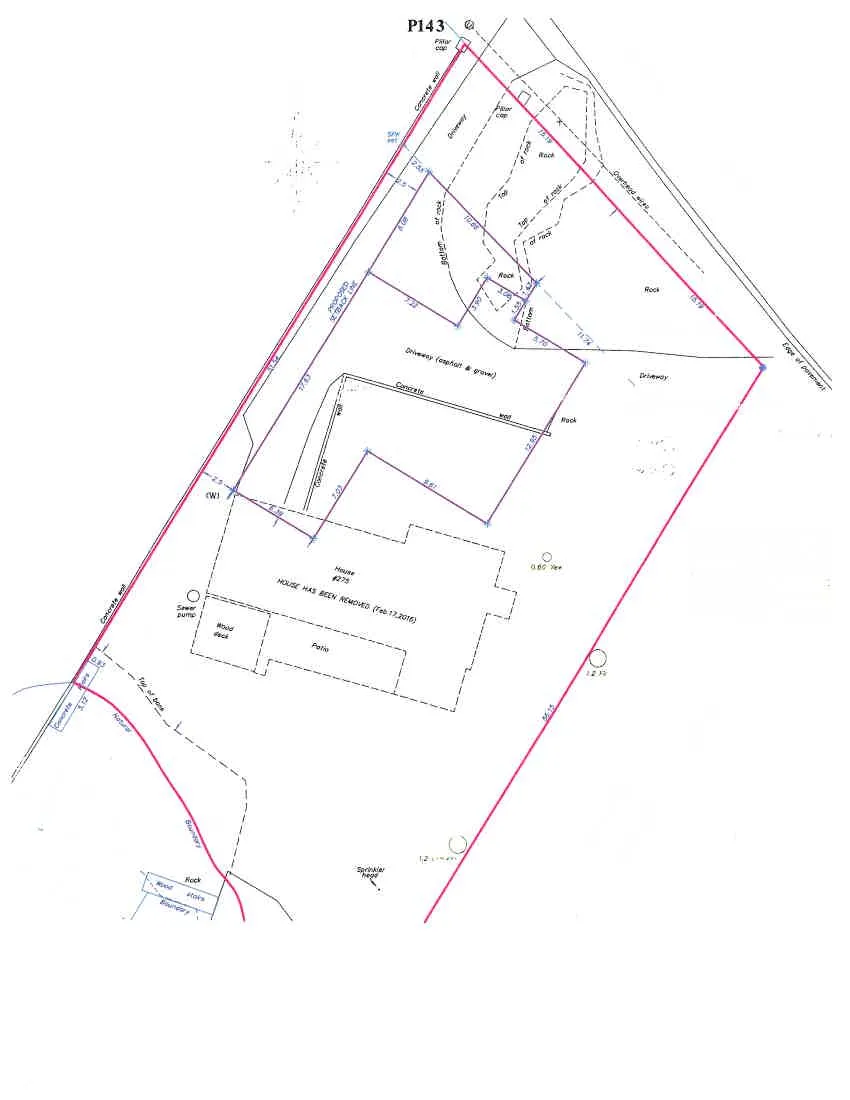
Detailed site plan of 275 Kerwood St. showing property boundaries, proposed setbacks, and the location of a former house (removed Feb 17, 2016)

Page 146–161

Page 3: P144

Context Plan & Site Data

Civic Address: 275 Kerwood St.

Legal Description: Lot 1, Block 12, Section 27, Esquimalt District, Plan 1688 And Lot 1-A, Block 12, Section 27, Esquimalt District, Plan 1688

Zone: R1 Detached Residential

Site Area (combined): 1,556 sq. meters

  • width: 29 meters

Lot Coverage: 450 sq. meters (29% approx.)

Building Floor Area:

  • Basement = 92.34 sq. meter
  • Main Floor = 197.73 sq. meter
  • 2nd Floor = 142.95 sq. meter
  • carport = 57.9 sq. meter
  • carport credit = - 45.00
  • Total = 445.92 sq. meter (zoning allows 372 sq. meters)

Floor Space Ratio = .287 (zoning allows .42)

Variance to Zoning: Asking for 74 sq. meter extra floor area at basement.
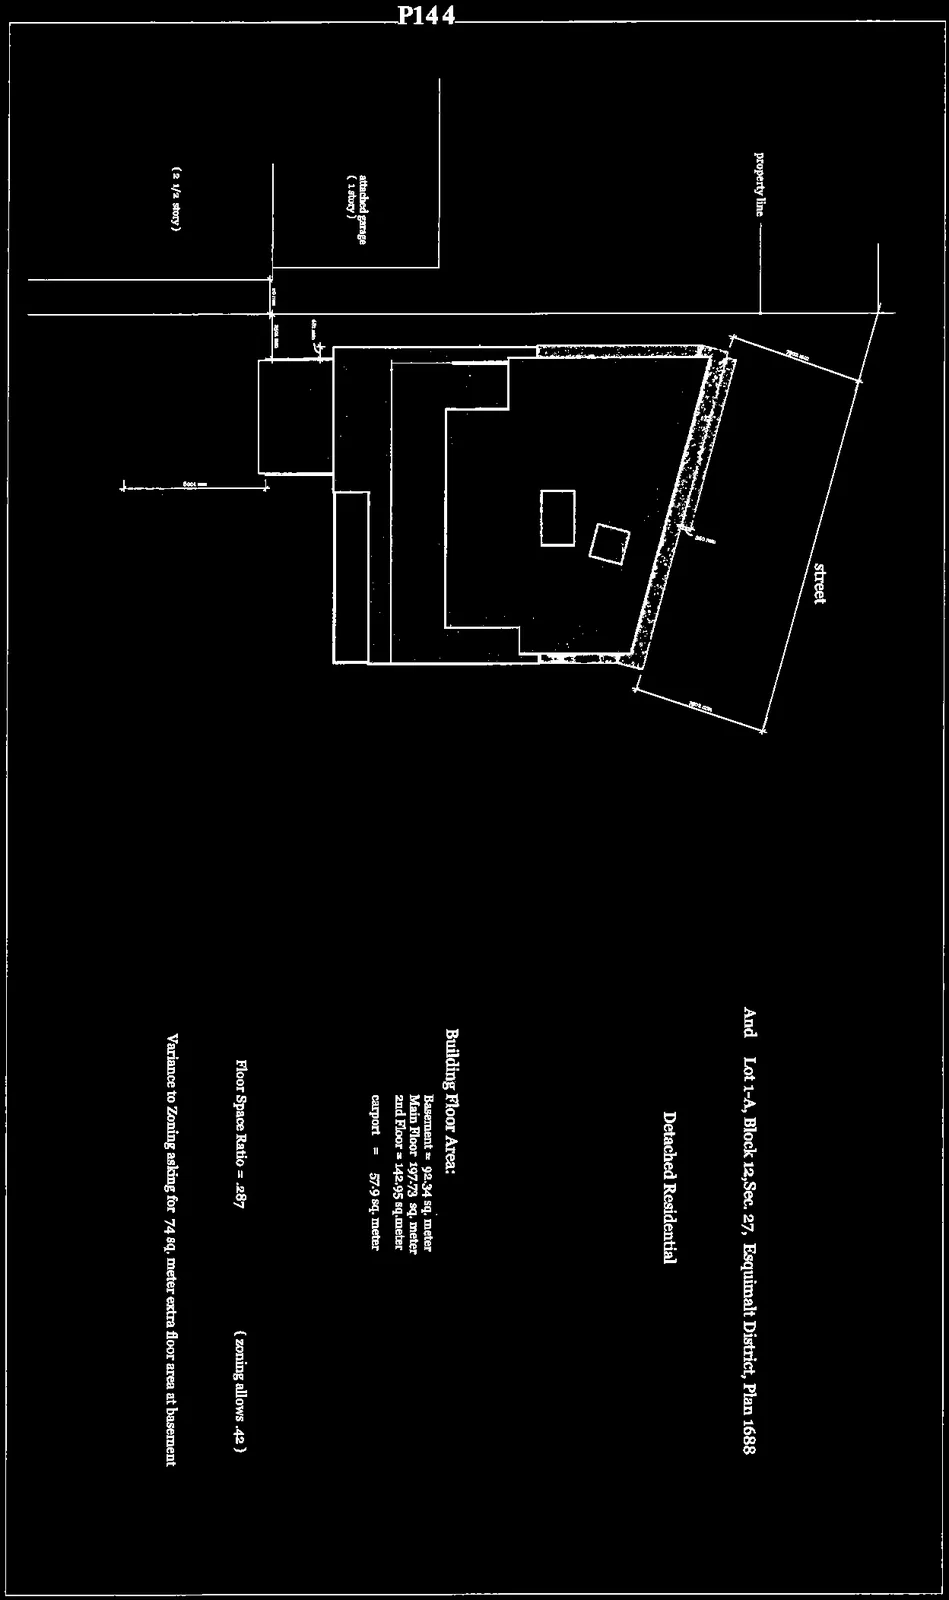
Context plan diagram and site data table

Page 146–161

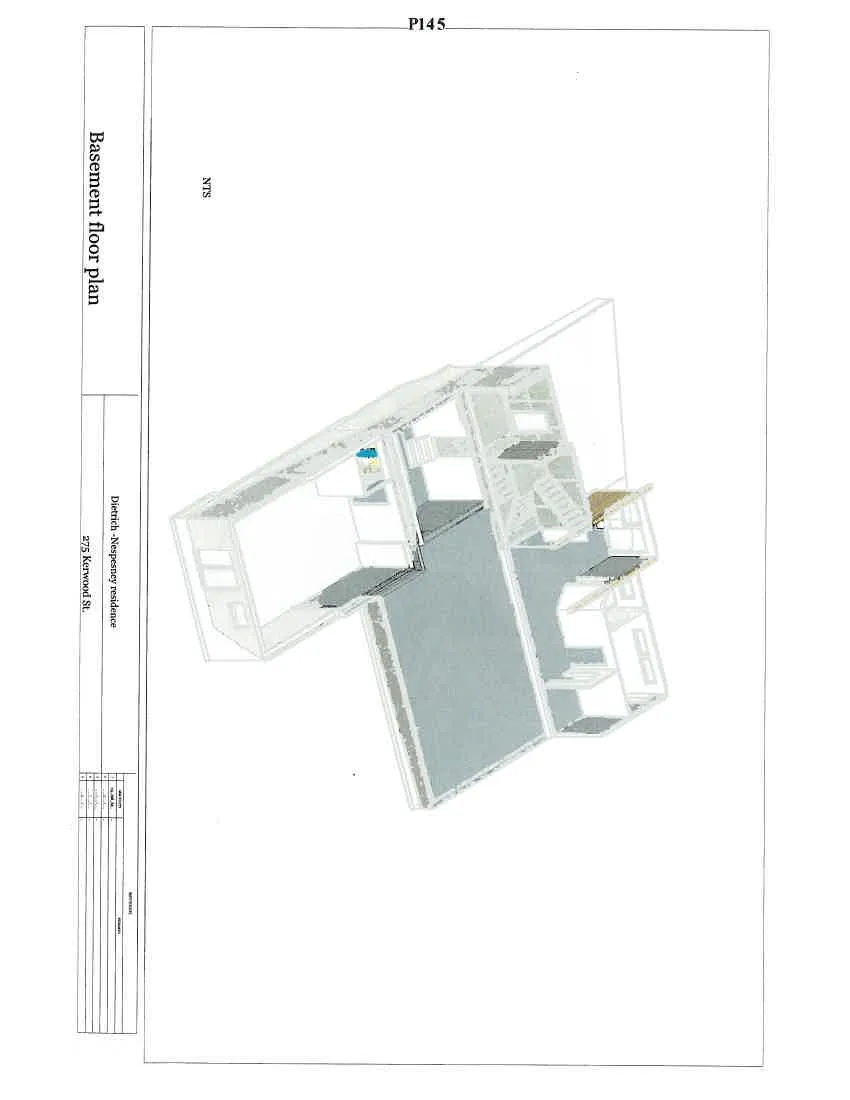
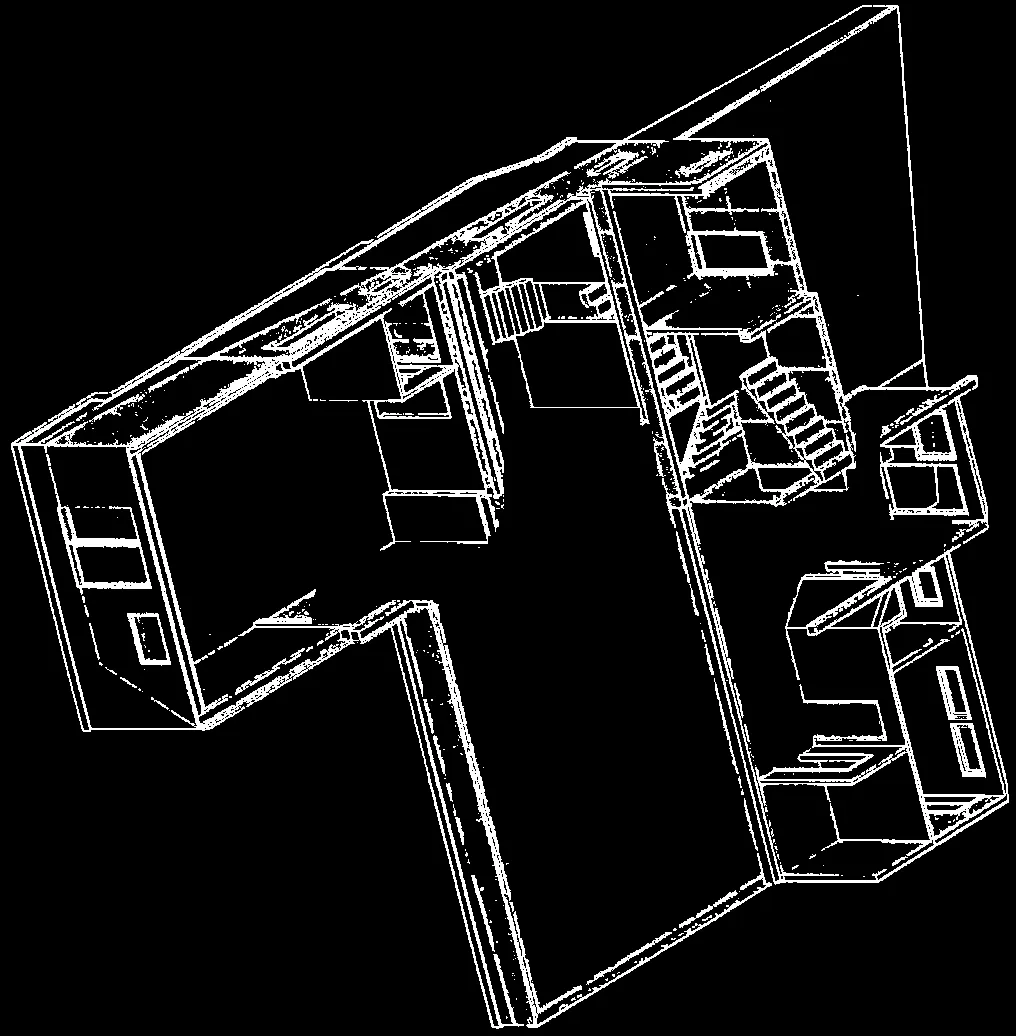
Page 4: P145

Basement floor plan

3D perspective rendering of the basement floor plan
Wireframe 3D perspective of the basement floor plan structure

Page 146–161

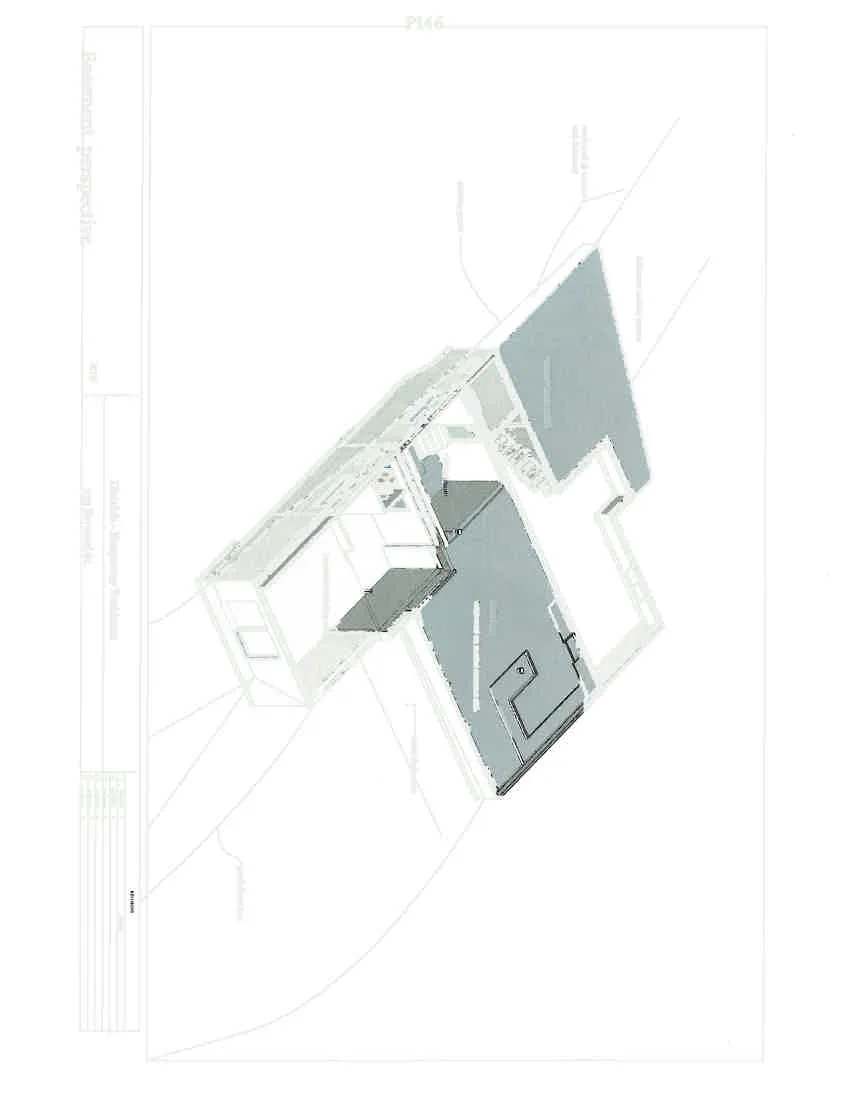
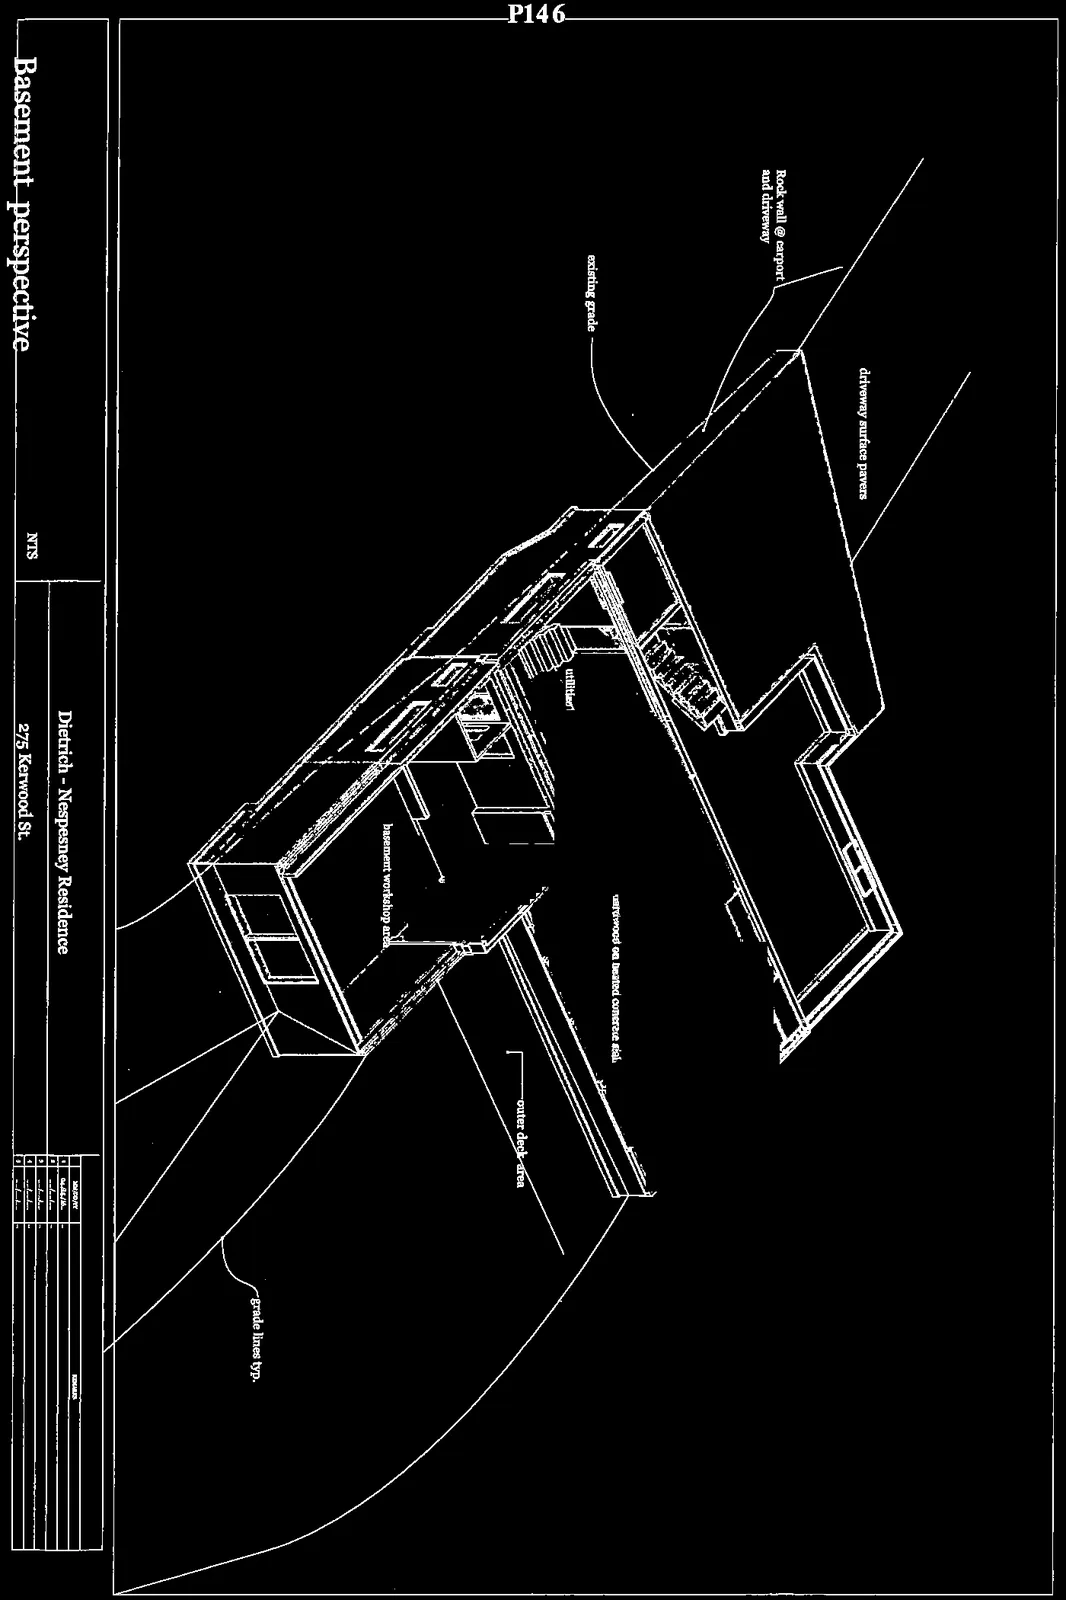
Page 5: P146

Basement perspective

3D perspective view including existing grade and driveway surface pavers
Annotated 3D perspective showing areas such as the basement workshop, carport on heated concrete slab, and outer deck

Page 146–161

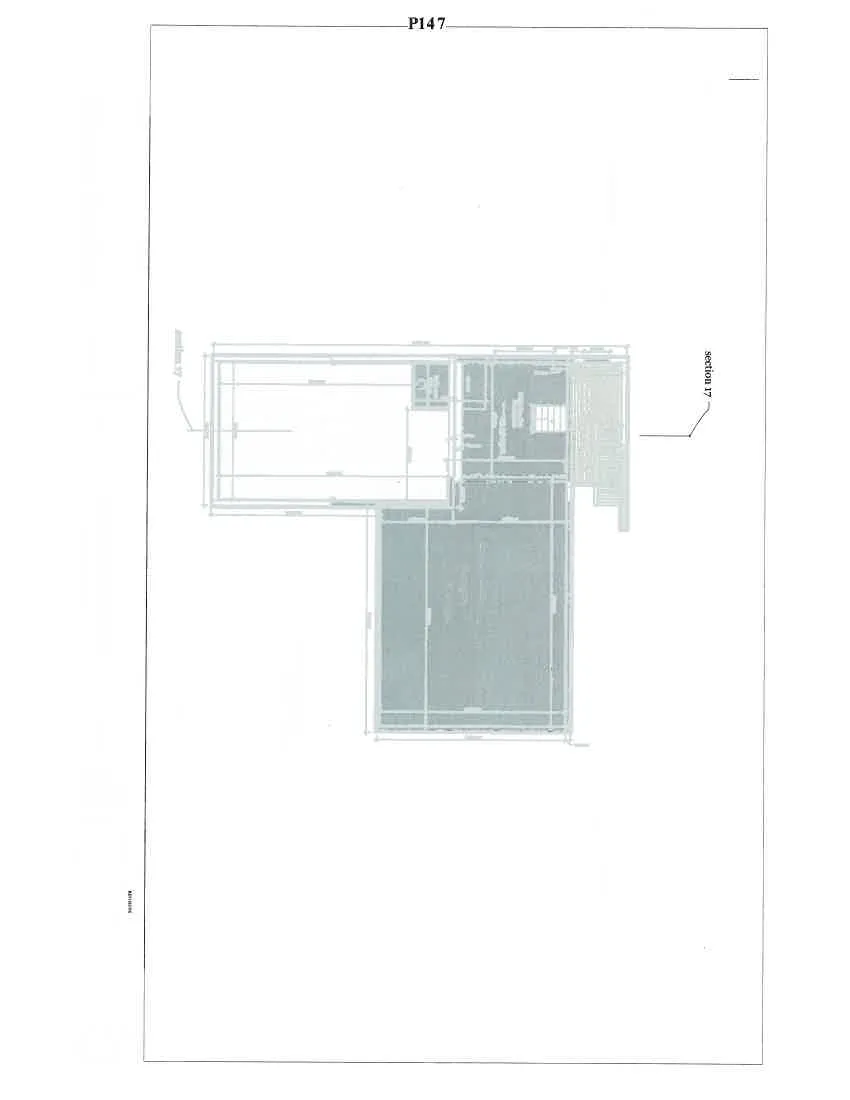
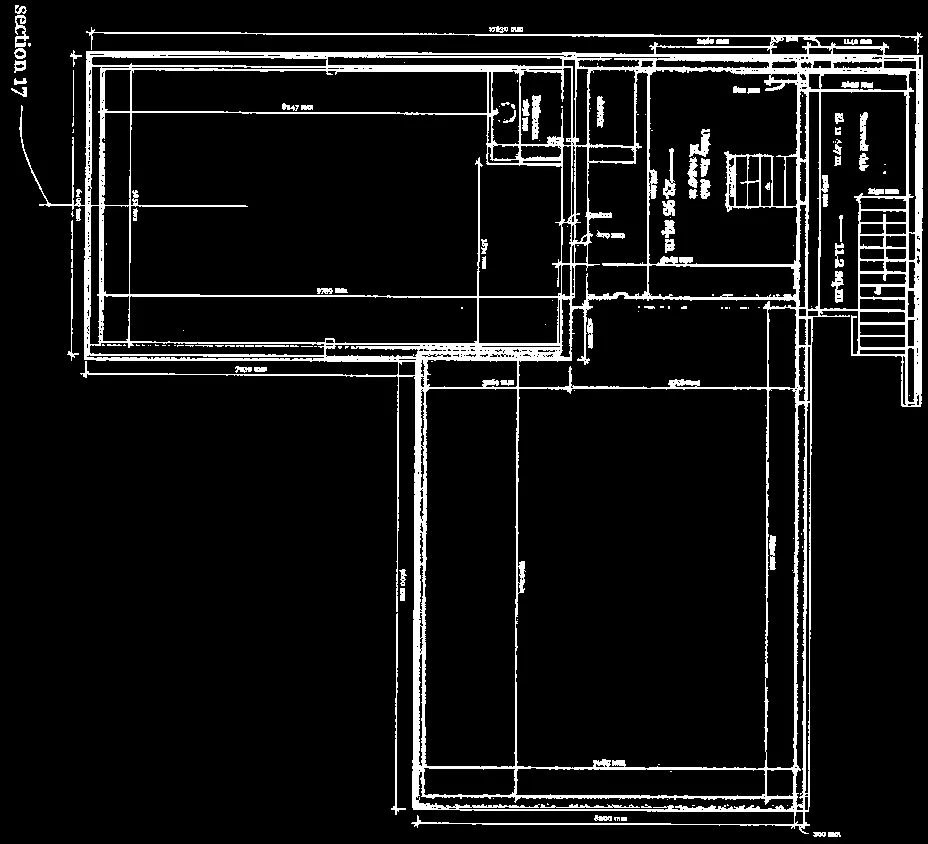
Page 6: P147

Basement Floor Plan

Scale 1:50

  • 92.34 sq. metre floorspace basement
Technical architectural drawing of the basement floor plan
Detailed basement plan showing dimensions for the Workshop Slab (57.17 sq. m), Utility Room Slab (23.95 sq. m), and Stairwell slab (11.2 sq. m)

Page 146–161

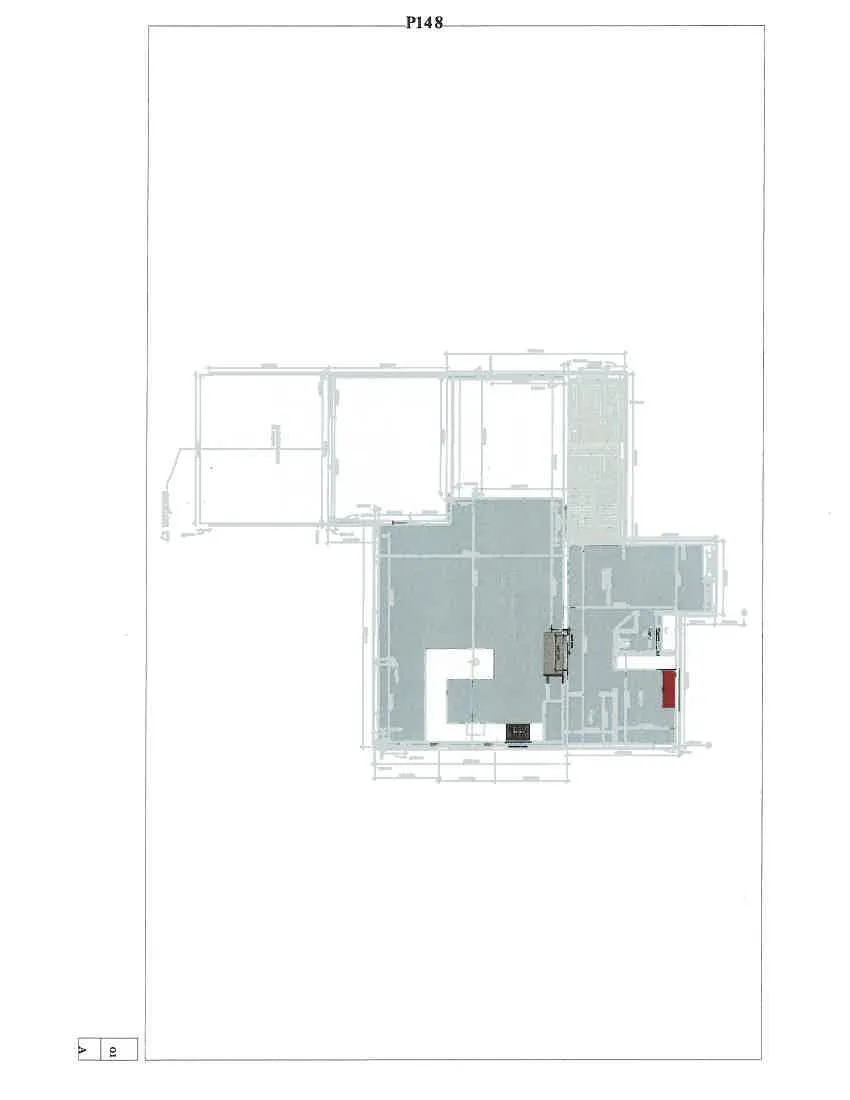
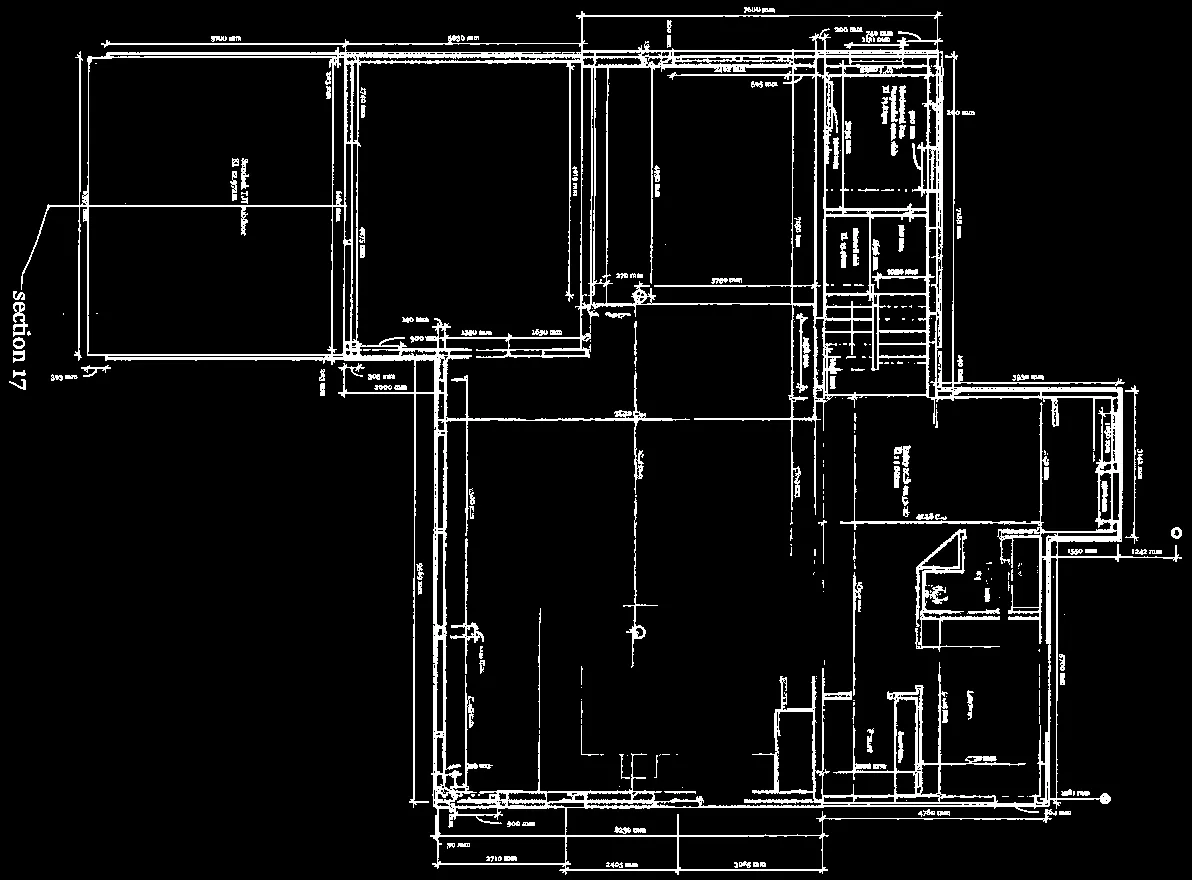
Page 7: P148

Main Floor Plan

Scale 1:50

  • 197.73 Sq. Meters
Technical architectural drawing of the main floor plan
Detailed main floor plan layout including living/dining/kitchen areas with dimension callouts

Page 146–161

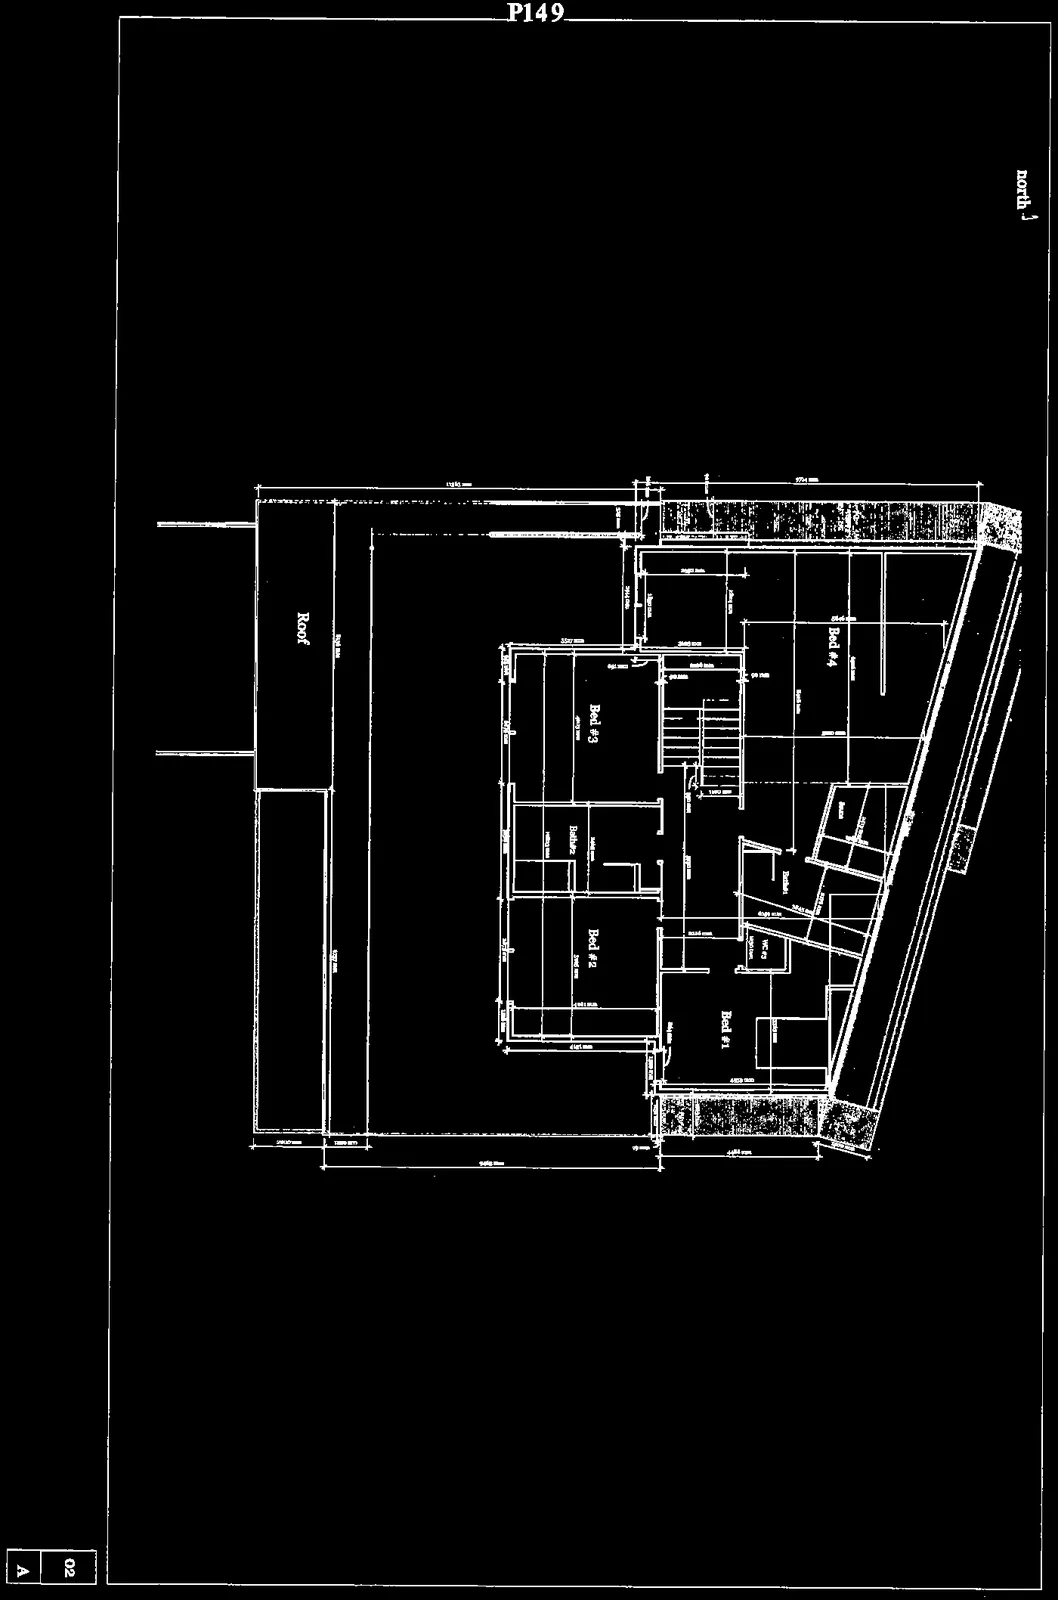
Page 8: P149

2nd Floor Plan

Scale 1:50

  • 142.95 sq. meter floor space
Technical architectural drawing of the second floor plan
Detailed second floor layout showing four bedrooms, bathroom, and a large sun deck

Page 146–161

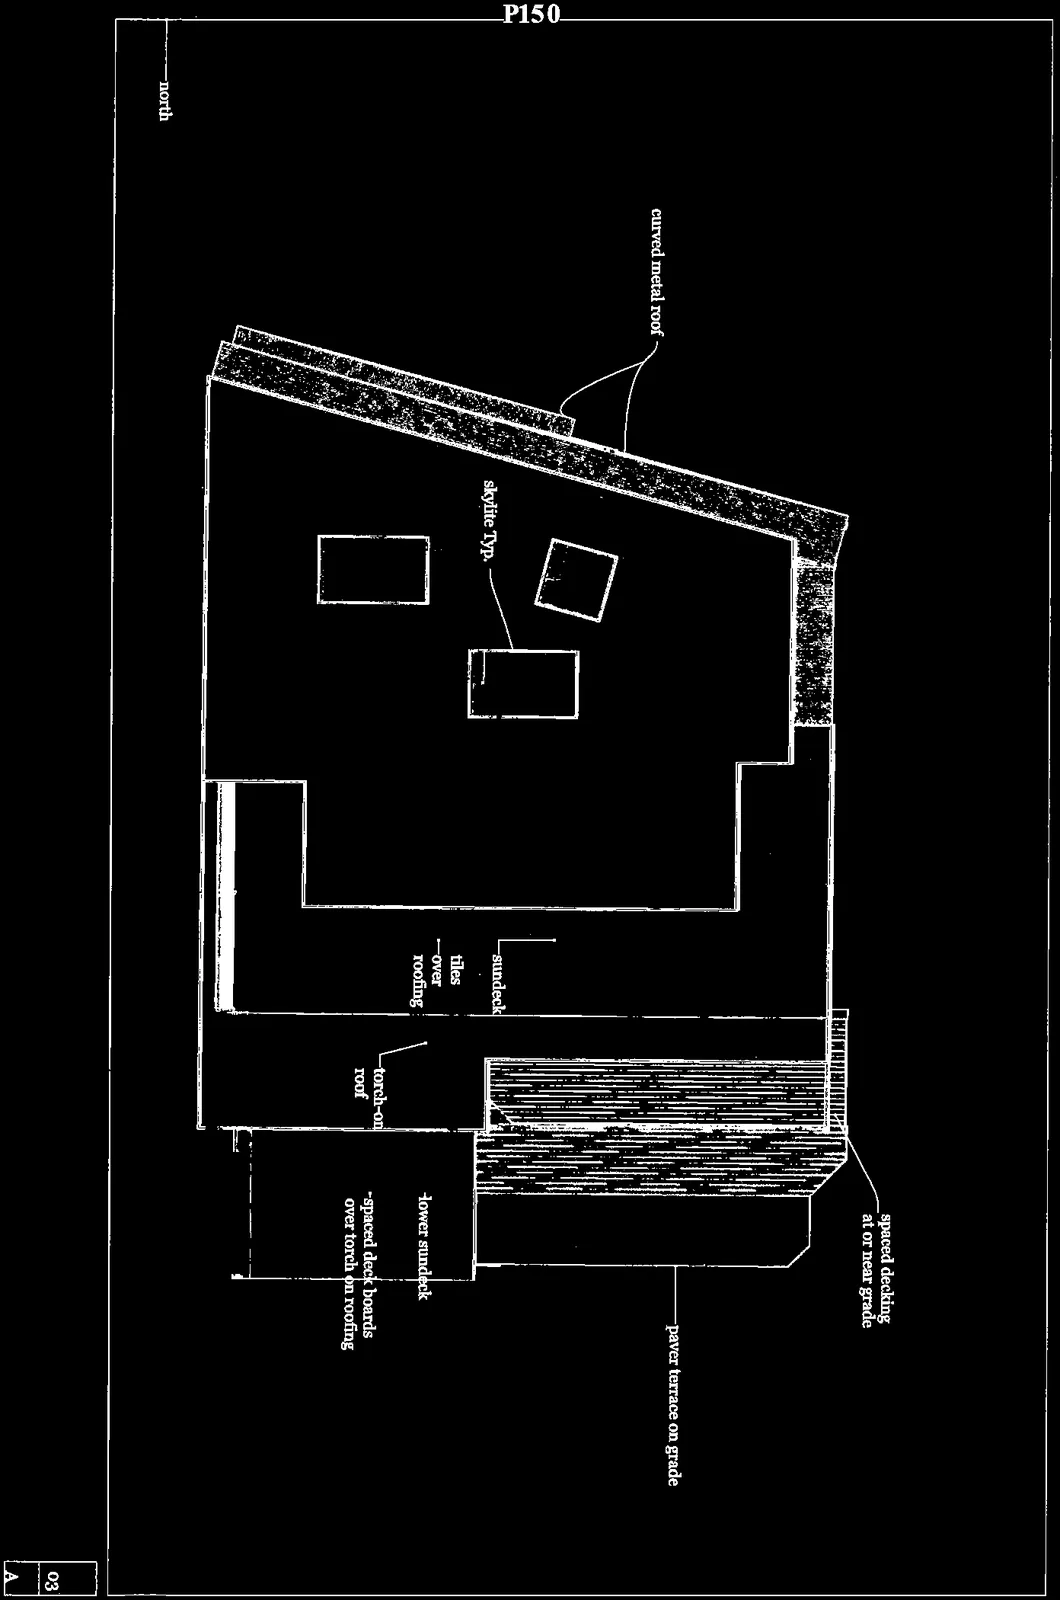
Page 9: P150

Roof and Deck

Scale 1:50
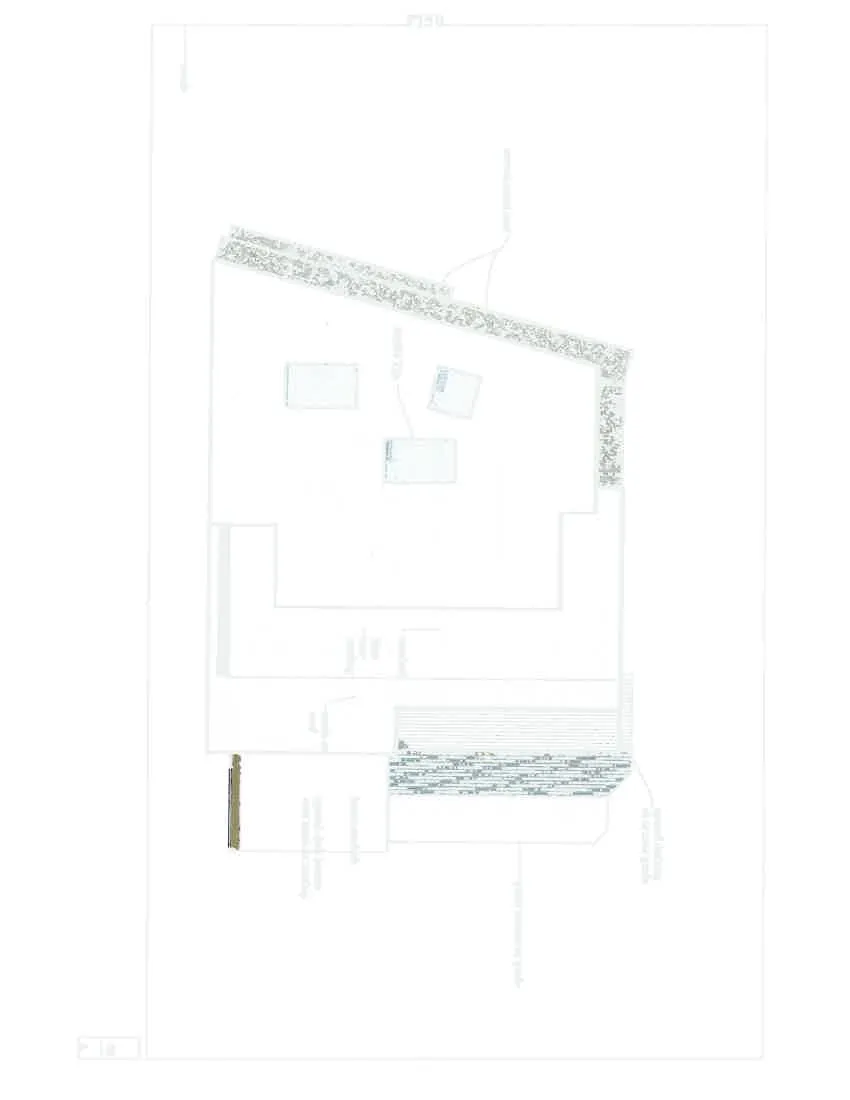
Technical plan view of the roof and upper deck areas
Annotated roof and deck plan showing materials such as curved metal roof, torch-on roofing, skylights, and spaced decking

Page 146–161

Page 10: P151

East Elevation

Scale 1:50
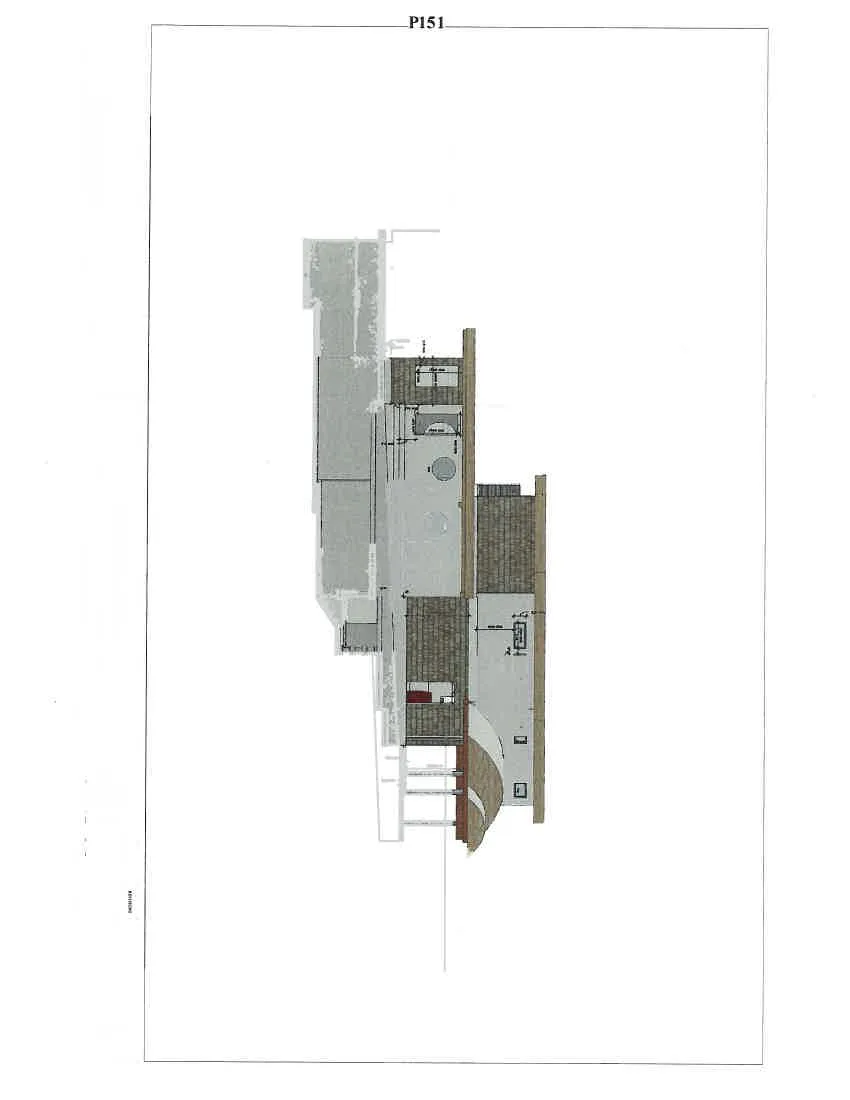
Architectural drawing showing the East Elevation of the residence
Detail of the upper roofline and balcony for the East Elevation

Page 146–161

Page 11: P152

West Elevation

Scale 1:50
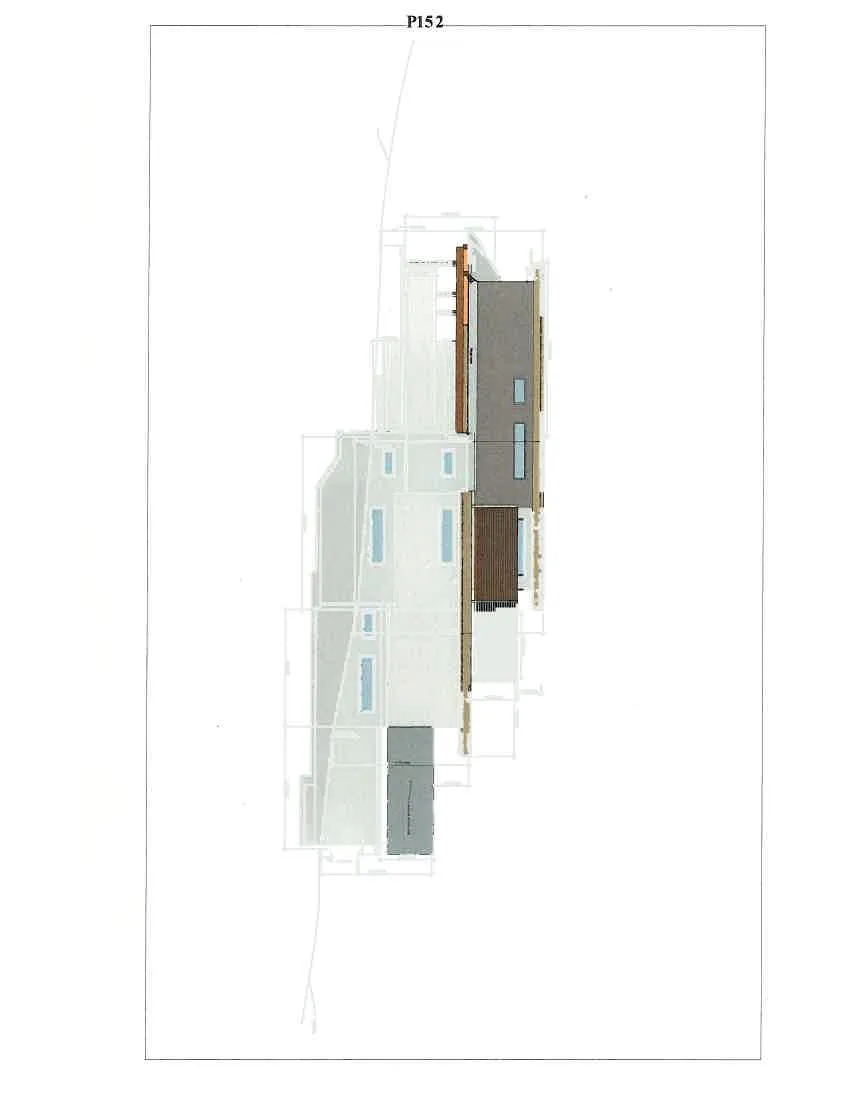
Architectural drawing showing the West Elevation of the residence
Detailed West Elevation drawing with vertical height dimensions and material notations

Page 146–161

Page 12: P153

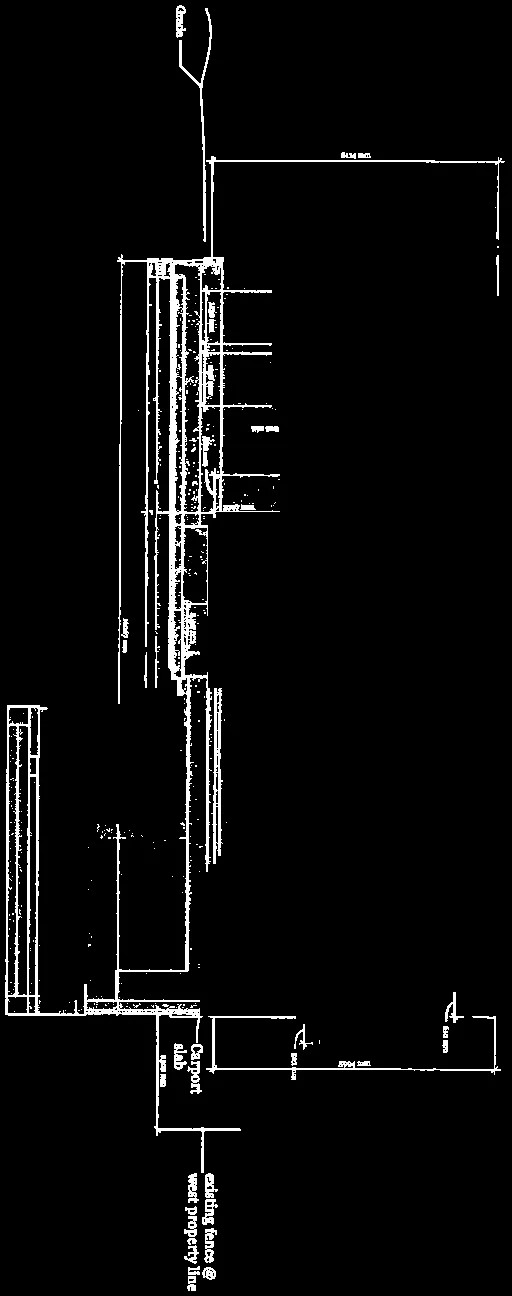
North elevation

Scale 1:50
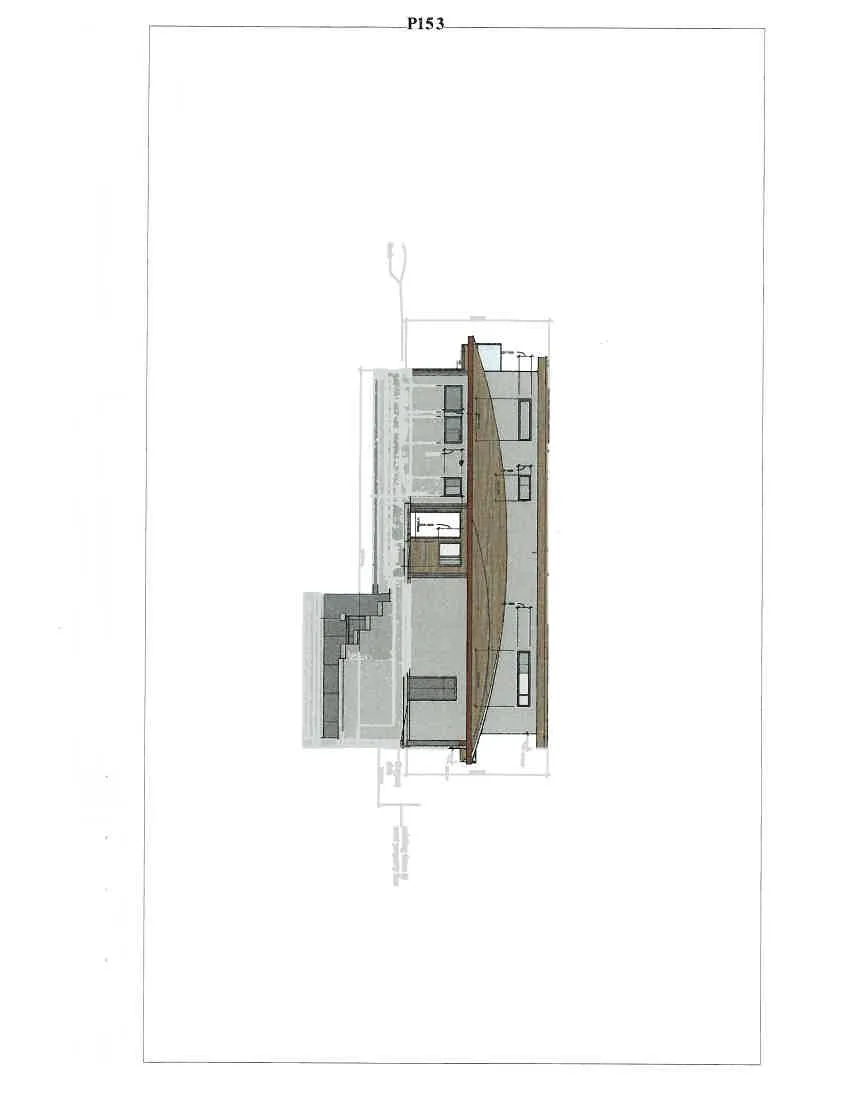
Architectural drawing showing the North Elevation of the residence
Annotated North Elevation detail showing the carport slab and existing fence at the west property line

Page 146–161

Page 13: P154

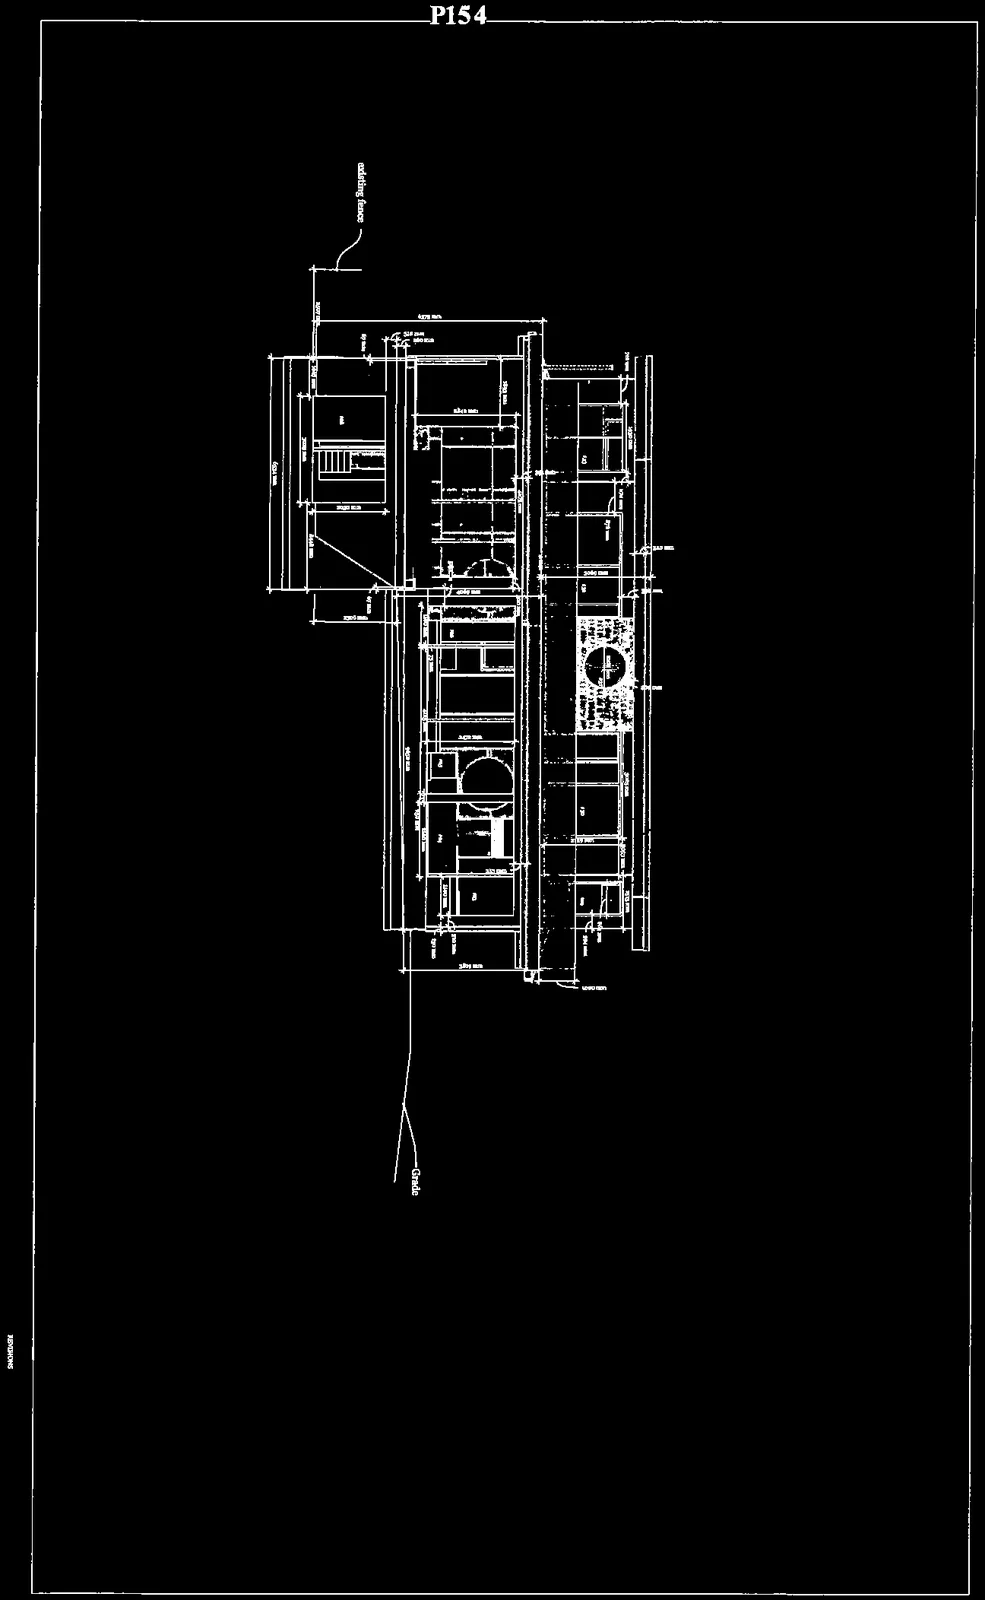
South Elevation

Scale 1:50
Architectural drawing showing the South Elevation of the residence
Detailed South Elevation architectural drawing showing facade elements and grade

Page 146–161

Page 14: P155

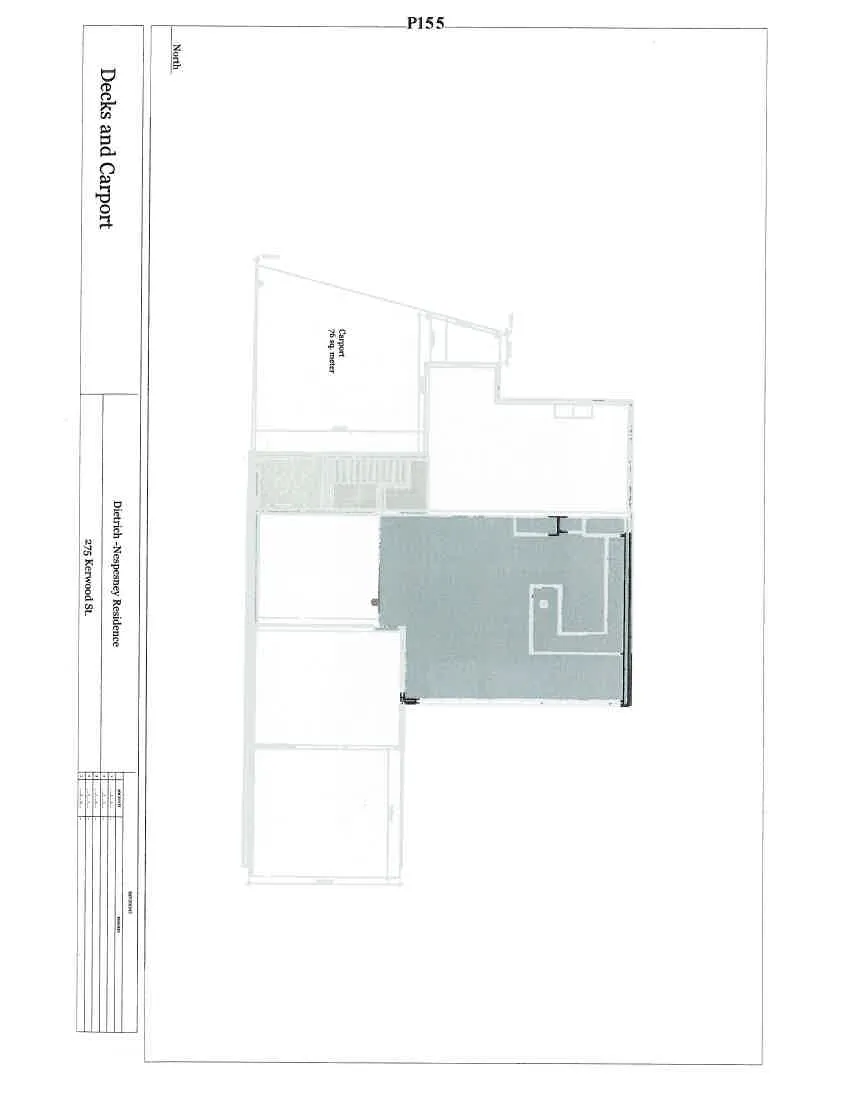
Decks and Carport

Plan drawing showing the layout of the decks and carport
Detailed plan callout for the carport area, noted as 76 sq. meter

Page 146–161

Page 15: P156

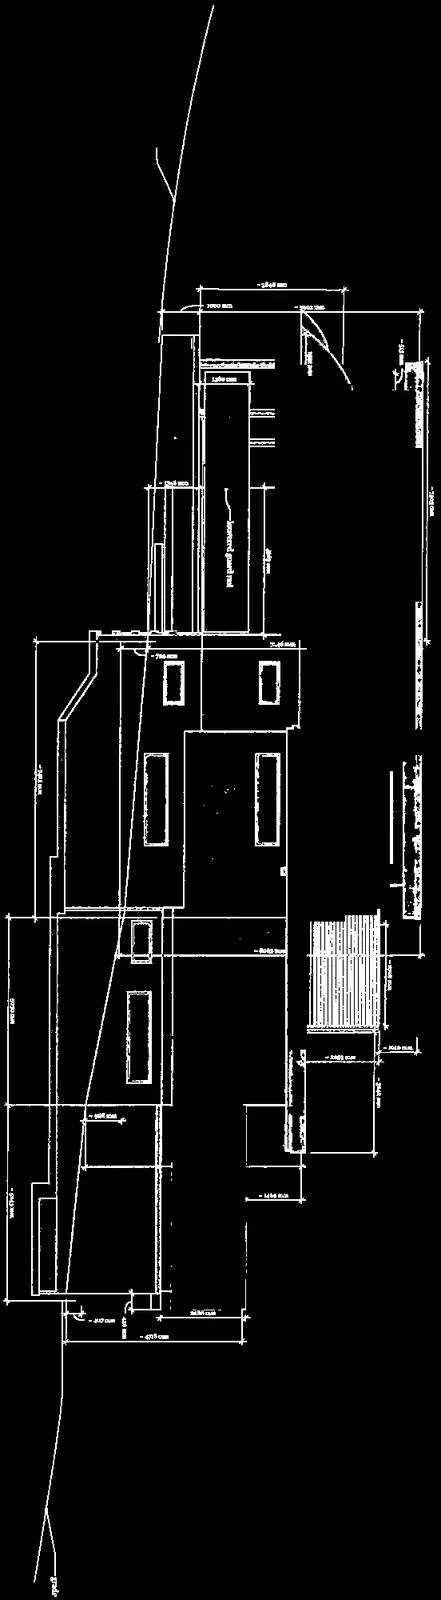
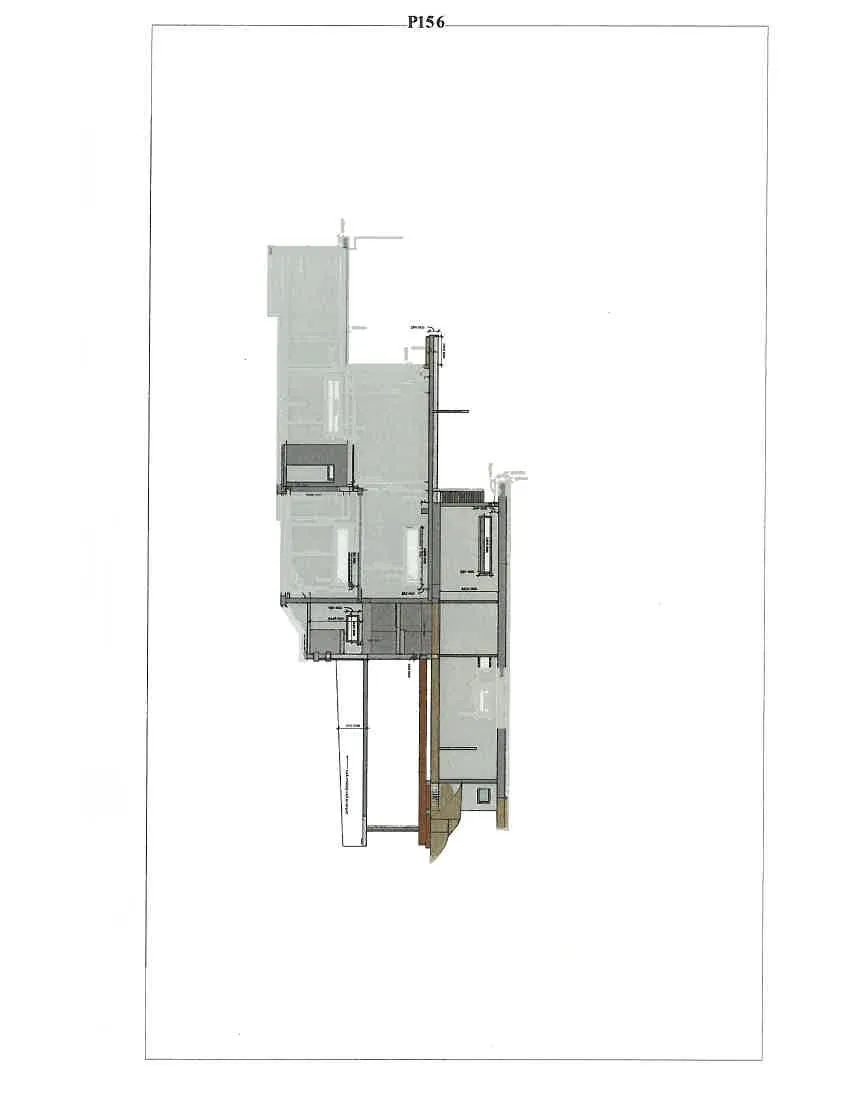
Section 17

Scale 1:50
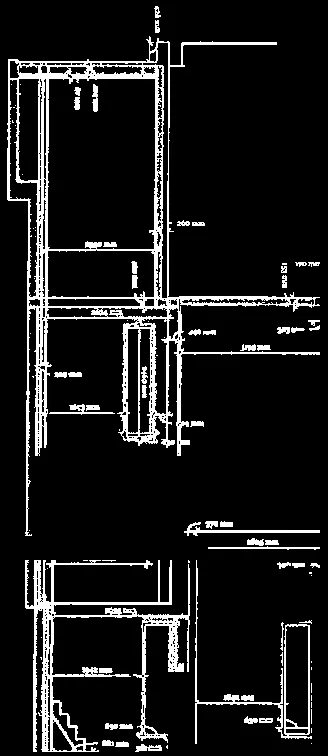
Technical cross-section drawing labeled Section 17
Detailed Section 17 cross-section showing vertical dimensions through the building's levels

Page 146–161

Page 16: P157

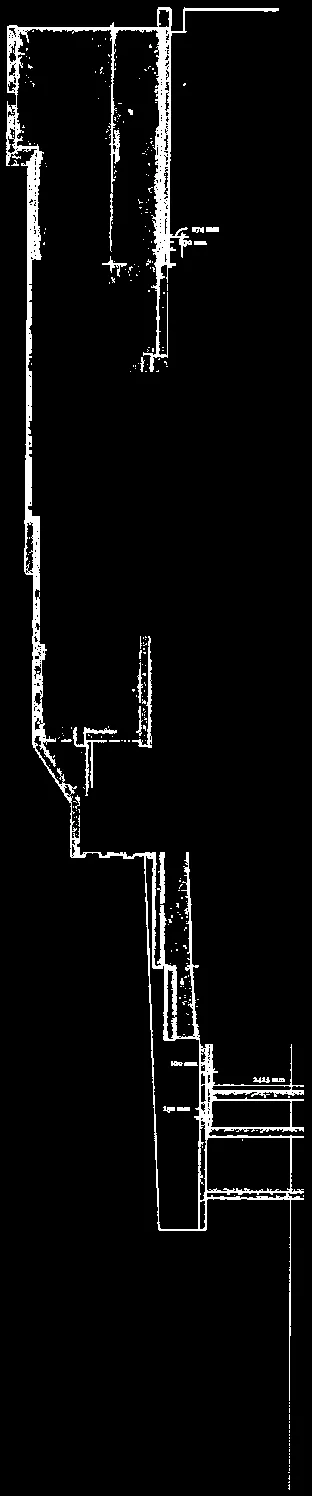
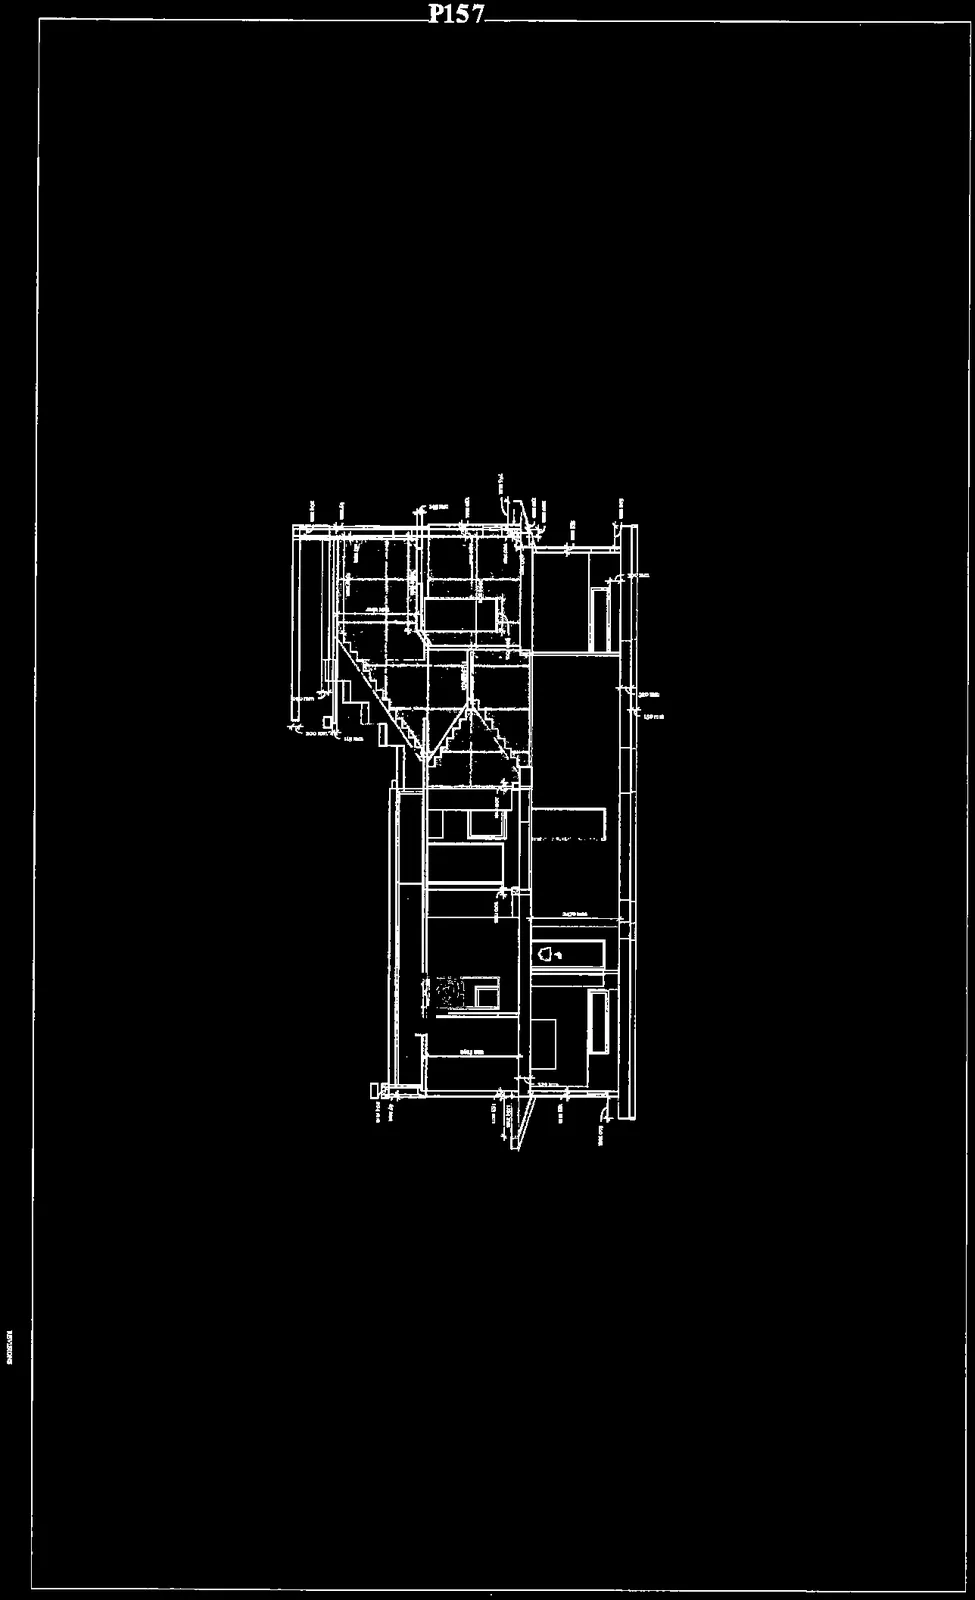
Section 18

Scale 1:50
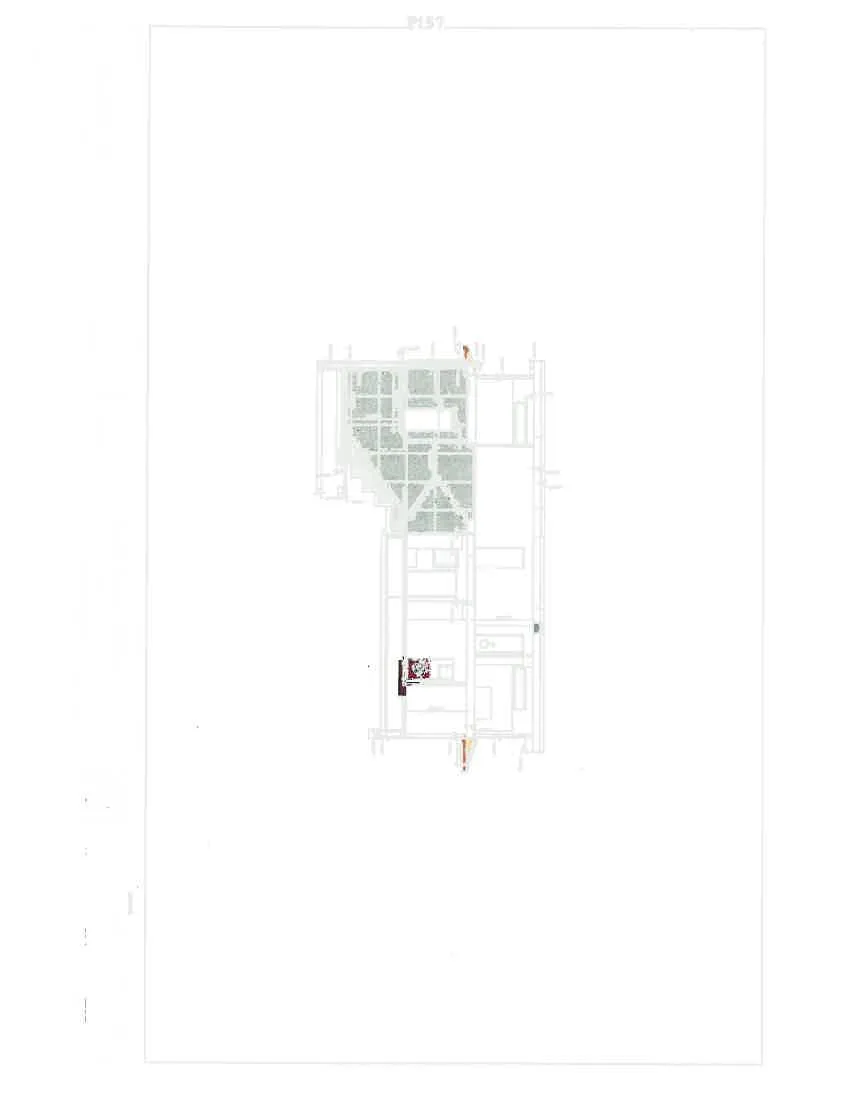
Technical cross-section drawing labeled Section 18
Detail showing the upper roof and stairwell assembly for Section 18
Full detailed Section 18 architectural cross-section through the residence
Page 146–161
Extracted from: 2016 05 10 Committee of the Whole Agenda