Signage Attachments – #110-21 Helmcken Road
Location plan, correspondence from Pride Signs, and detailed sign design drawings for the Dollar Tree storefront.
Report to Committee of the Whole
Development Permit Variance Application 2016/06 - #110-21 Helmcken Road Meeting Date: May 10, 2016
ATTACHMENTS:
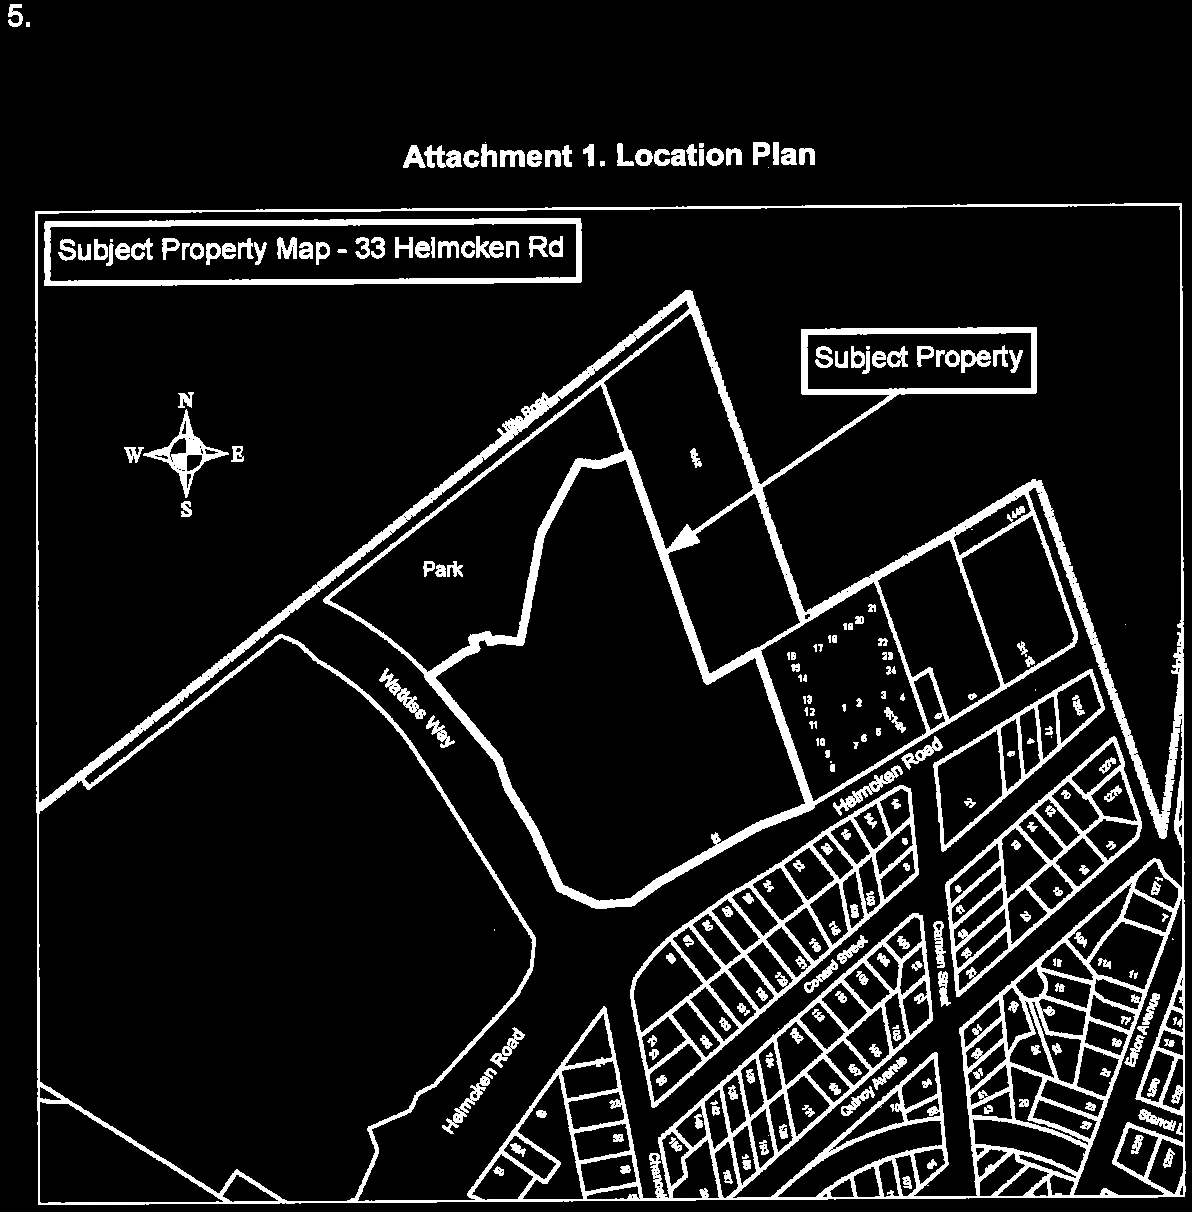
- Location Plan
- Letter to Mayor and Council from Pride Signs Ltd., April 27, 2016
- Building and Sign Location Plan
- South and West Building Elevation – Omicron Architecture, April 11, 2014
- Sign Design – Pride Signs, February 3, 2016
Attachment 1. Location Plan
Attachment 2. Letter to Mayor and Council
April 27, 2016
Town of View Royal Mayor and Council
RE: Dollar Tree sign variance application at Eagle Creek 33 Helmcken Rd.
We are requesting a sign variance to allow the proposed DOLLAR TREE white illuminated channel letters and red leaf logo (drawing # DT-CL040222.120A1) to be installed on the storefront as shown in the attached drawings and plans. A variance is needed because this sign is being considered as 2 signs due to it being split by the column.
The proposed sign is in keeping with Dollar Tree's branding standards and would not have any negative impact on the surrounding area. We ask that this proposed sign variance be approved as shown.
Thank you, Jeff Barron
Pride Signs Ltd. – Permit Coordinator
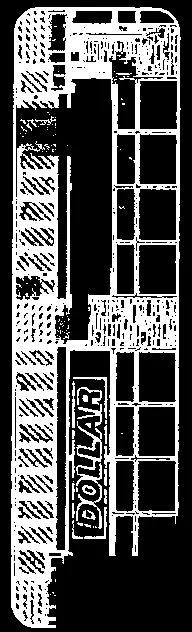
Attachment 3. Building and Sign Location Plan
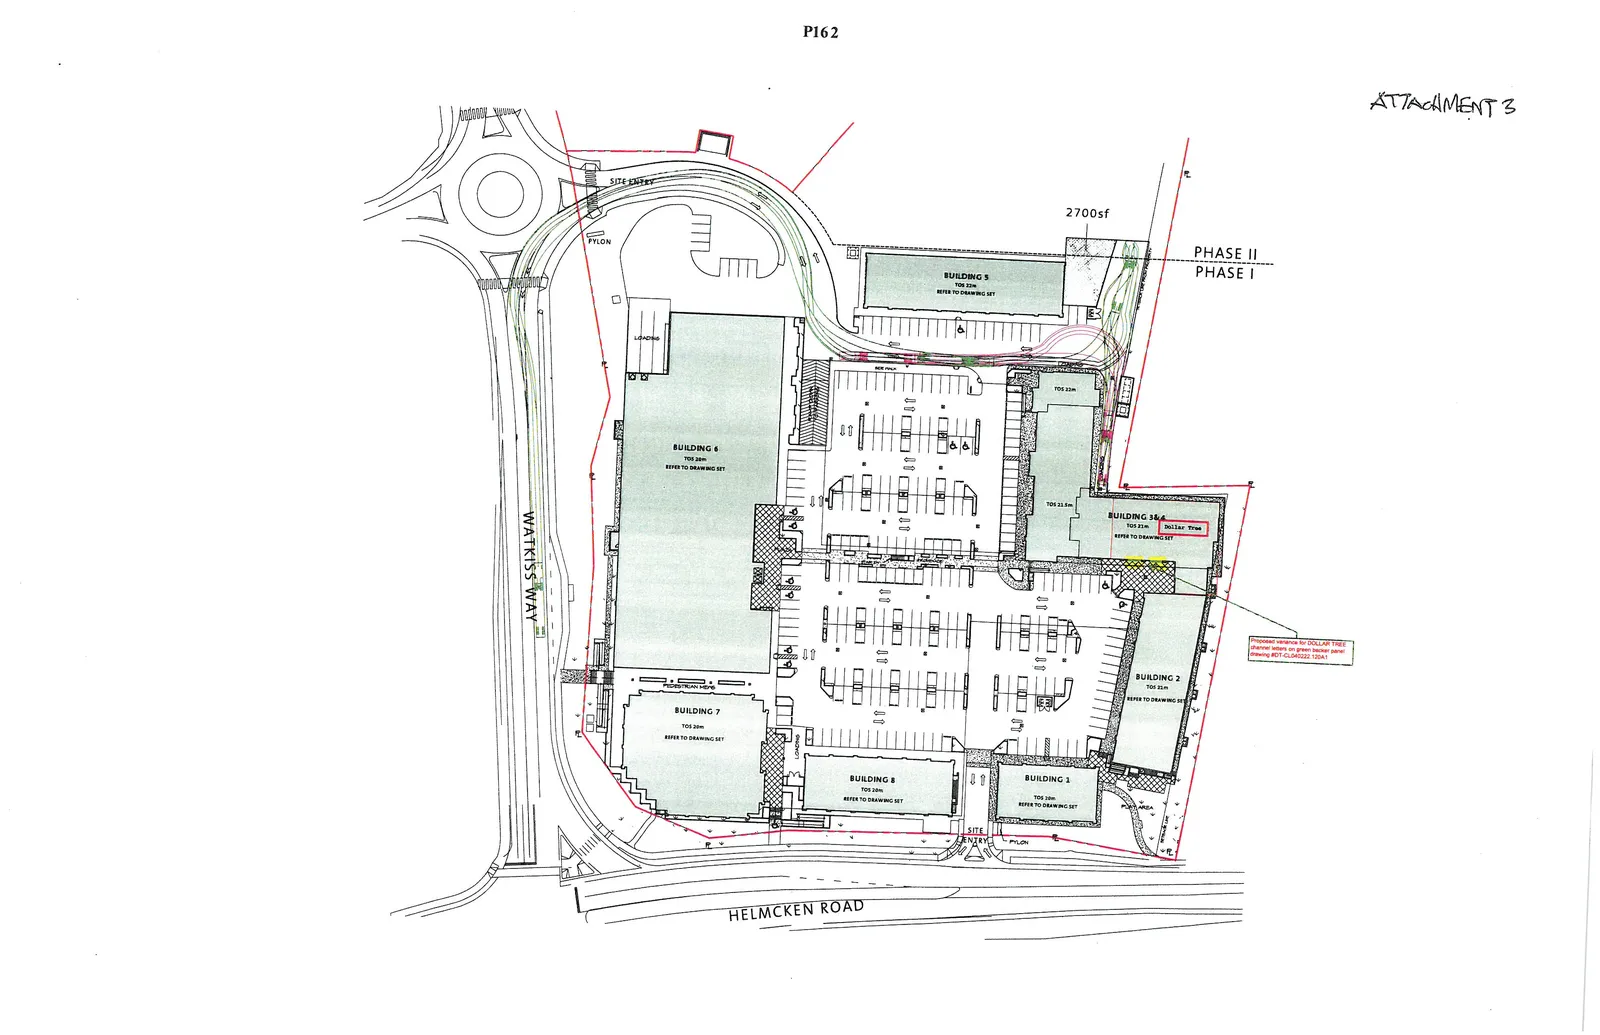
Note on plan: Proposed variance for DOLLAR TREE channel letters on green backer panel drawing #DT-CL040222.120A1
Attachment 4. South and West Building Elevation
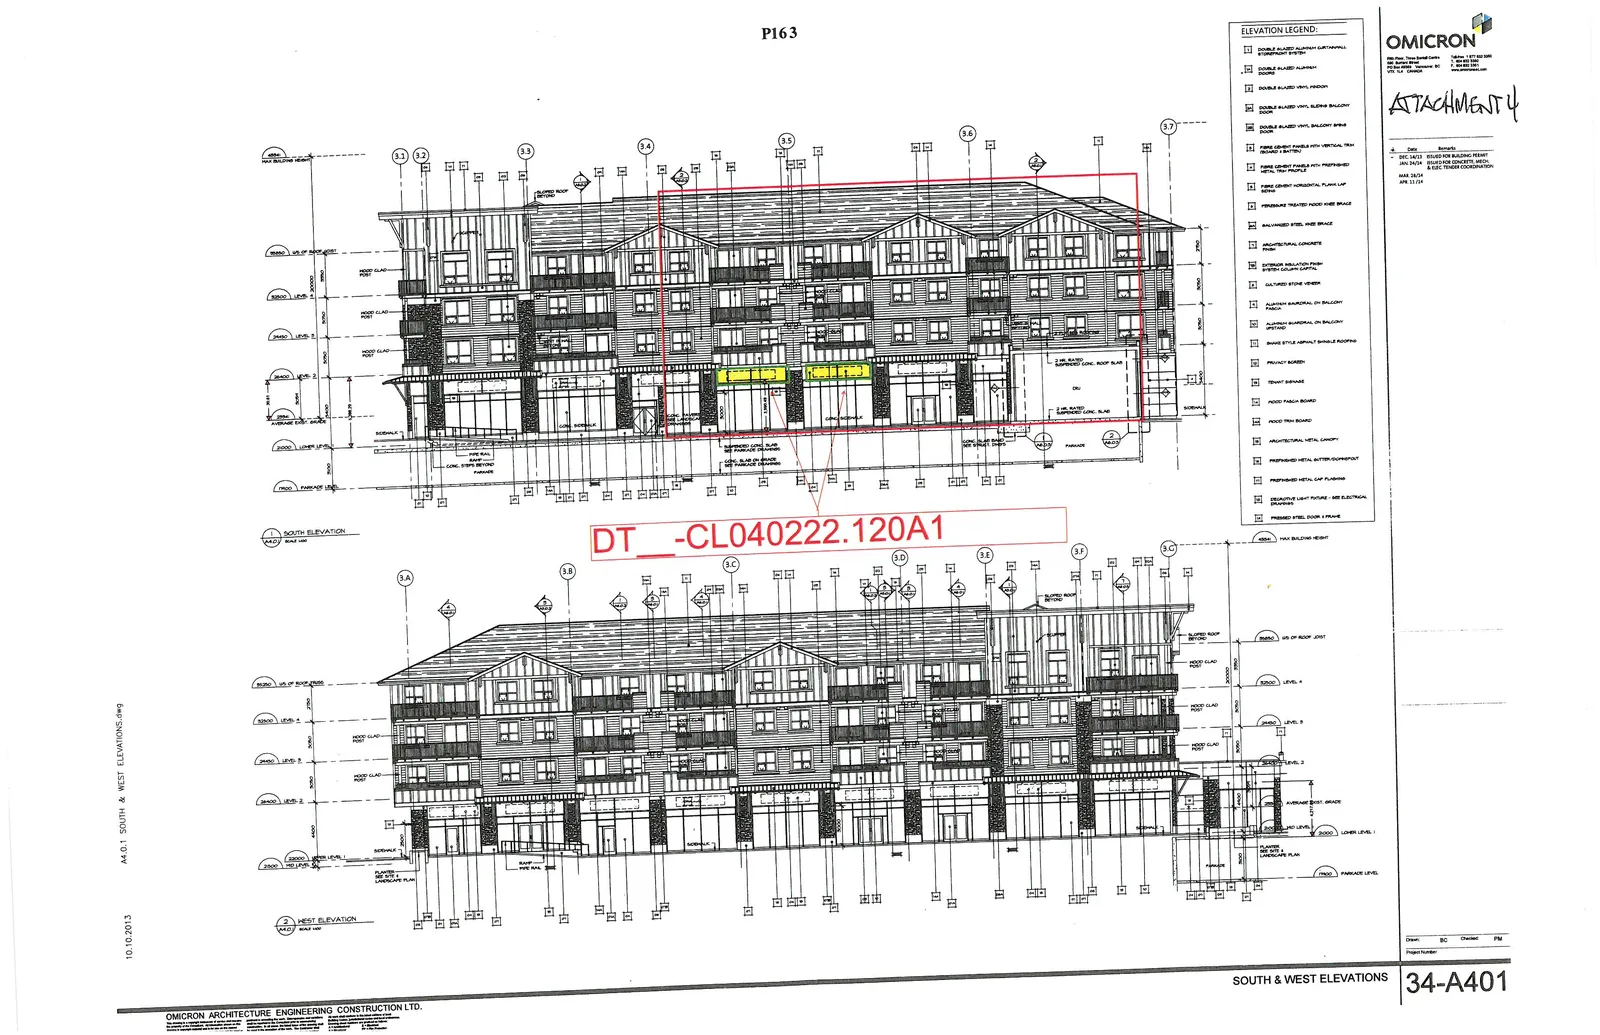
Drawing Number: 34-A401 Date: April 11, 2014
Attachment 5. Sign Design
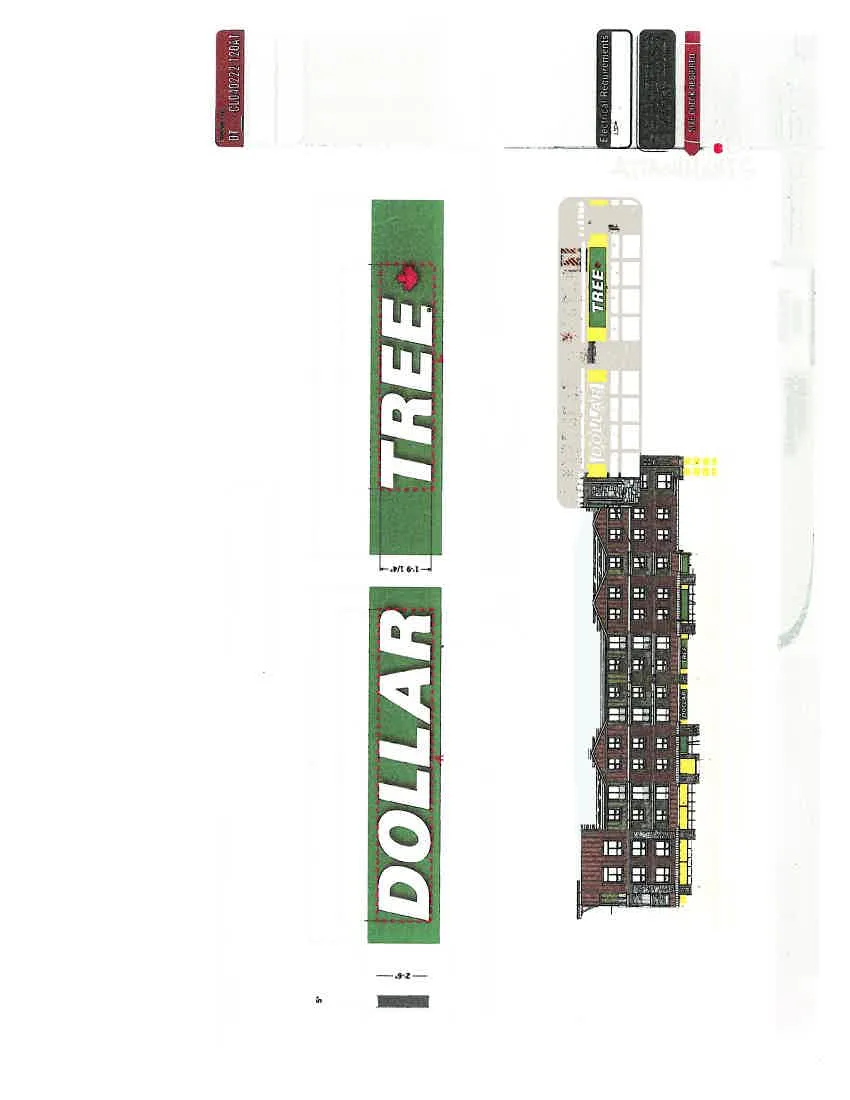
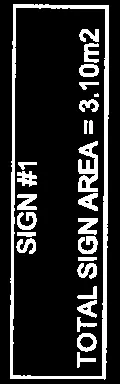
SIGN #1 TOTAL SIGN AREA = 3.10m2
| Component | Calculated Sign Area | Dimensions |
|---|---|---|
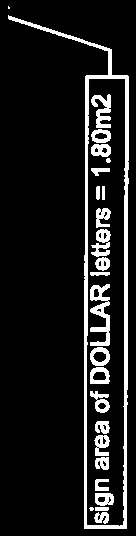
| DOLLAR letters | 1.80m2 | 12'-6" total length; letters 10'-11 1/4"; height 2'-5" |
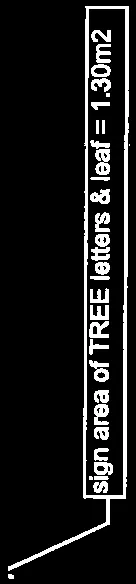
| TREE letters & leaf | 1.30m2 | 12'-6" total length; letters/leaf 7'-11"; height 1'-9 1/4" |
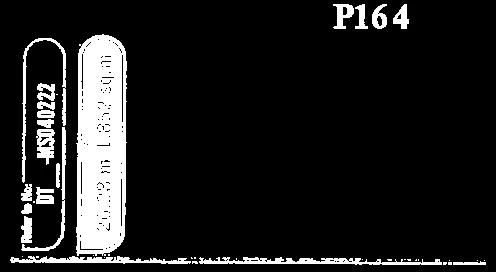
Additional Sign Reference (Drawing # DT-MS040222): 20.22 m; 1.882 sq.m
Specifications:
- Faces: 3/16" White 7328 acrylic faces with Red A9324-1 vinyl (leaf)
- Trim Cap: 1" Black
- Returns: 5" Deep pre-finished dark bronze coil returns
- Illumination: White LED Illumination / Leaf to be Red LED Illumination
Project Details:
- Drawn By: B. Guse
- Date: December 21, 2015
- Revision Dates: January 6, 2016; January 15, 2016; February 3, 2016