This site is in beta — data may be incomplete and features are still being added.
Committee of the Whole/Documents/Amended Development Permit Plans – 29 Helmcken Road
Appendix

Amended Development Permit Plans – 29 Helmcken Road

May 10, 2016Pages 171–1771 section

Roof plans, site sections, and elevations showing the proposed location and appearance of rooftop mechanical screening.

2 APPROVAL OF AGENDA
Project: Eagle Creek Village Building 7

Report to Committee of the Whole

Development Permit Application – 33 Helmcken Road

Meeting Date: May 10, 2016

ATTACHMENTS

  1. Location plan
  2. Amended Development Permit Plans – Omicron (6 pages)

Attachment 1. Location Plan
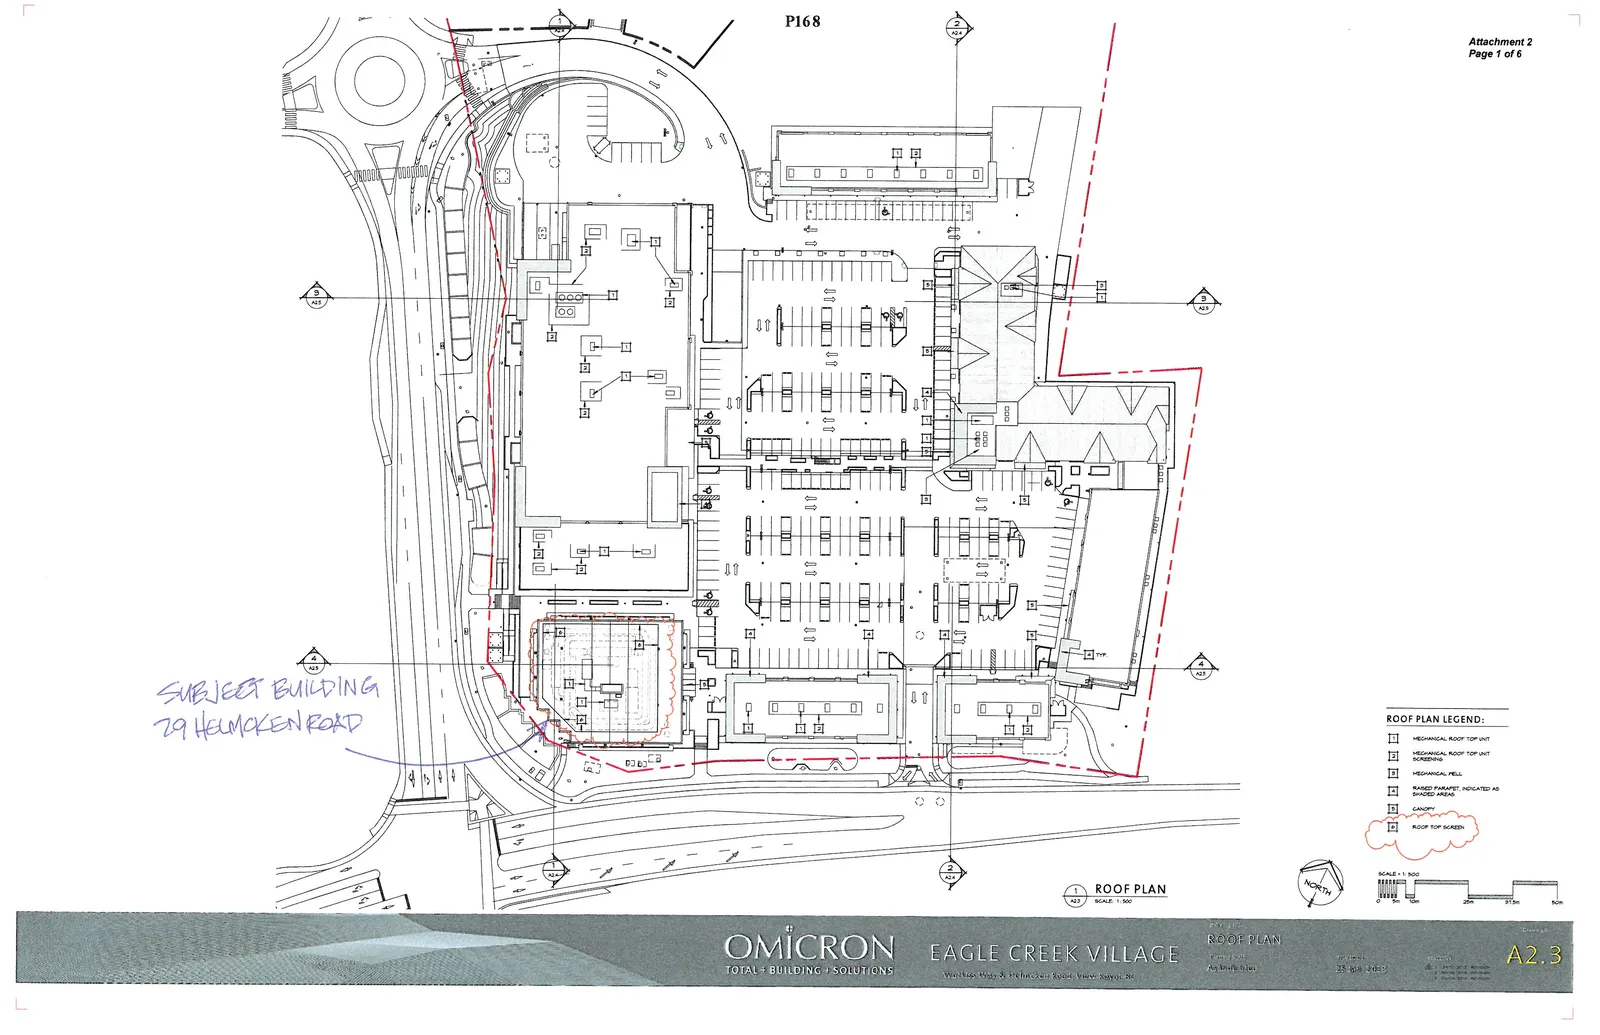
Subject Property Map - 33 Helmcken Rd showing Subject Property area, Victoria General Hospital, Watkiss Way, Helmcken Road, and Trans Canada Highway

Attachment 2. Amended Development Permit Plans – Omicron (6 pages)

ROOF PLAN
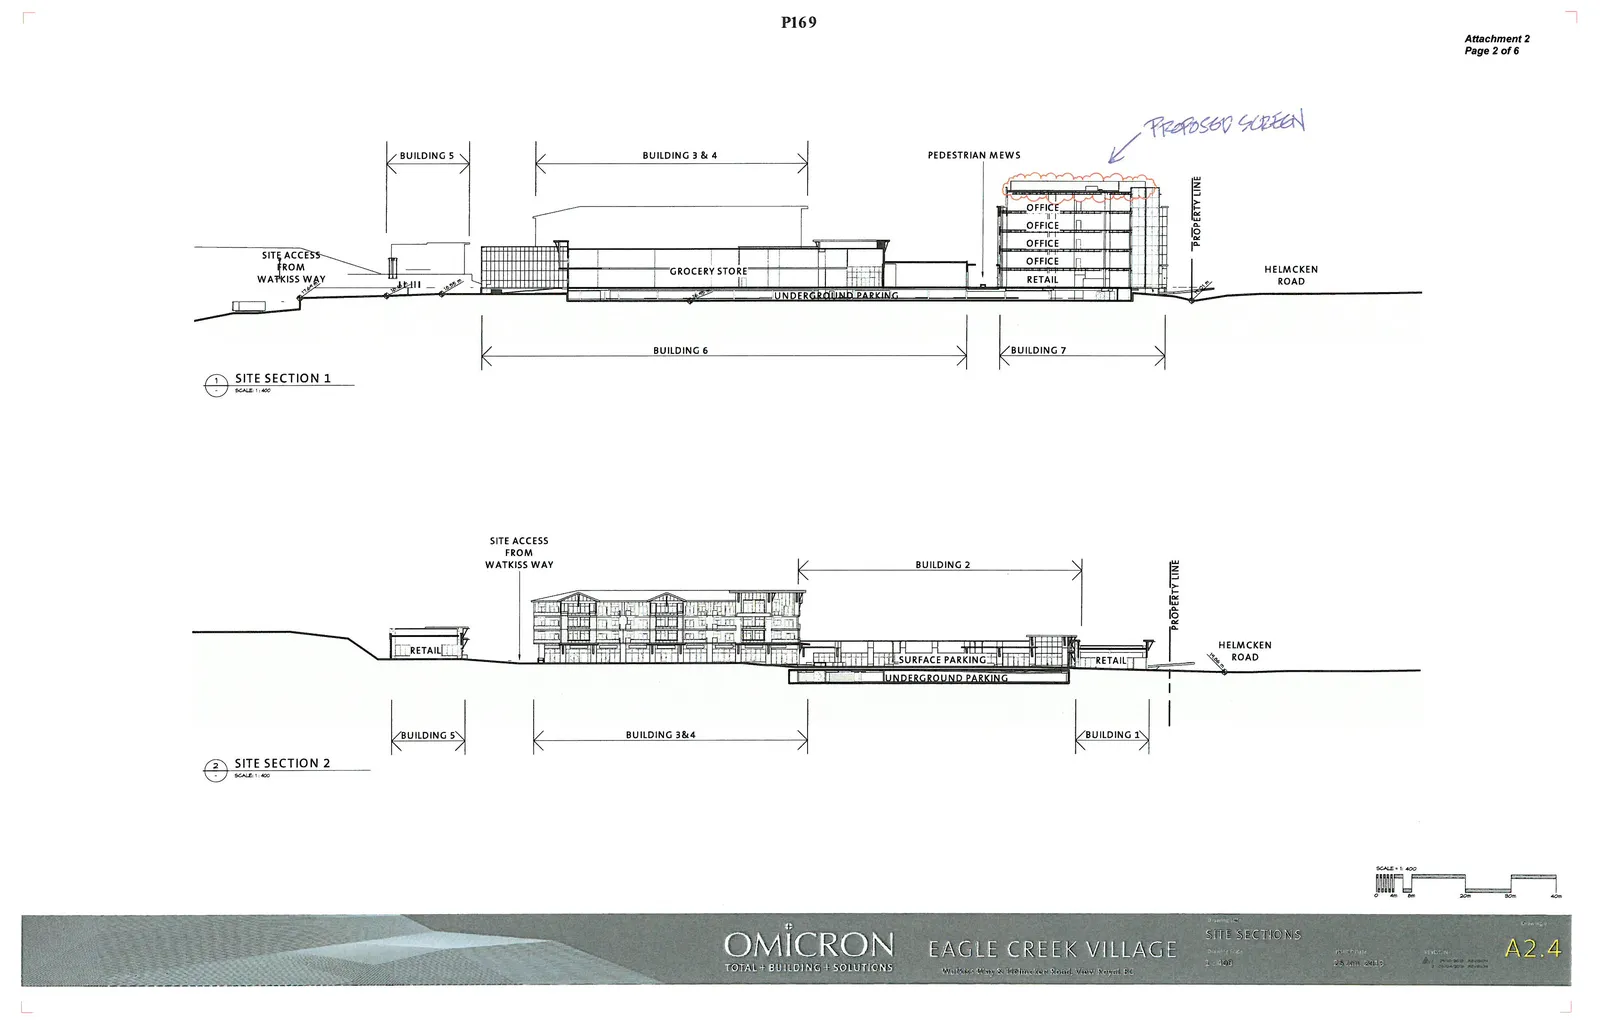
Eagle Creek Village Roof Plan showing entire site with a callout for "SUBJECT BUILDING 29 HELMCKEN ROAD"

ROOF PLAN LEGEND:

  1. MECHANICAL ROOF TOP UNIT
  2. MECHANICAL ROOF TOP UNIT SCREENING
  3. MECHANICAL WELL
  4. RAISED PARAPET, INDICATED AS SHADED AREAS
  5. CANOPY
  6. ROOF TOP SCREEN

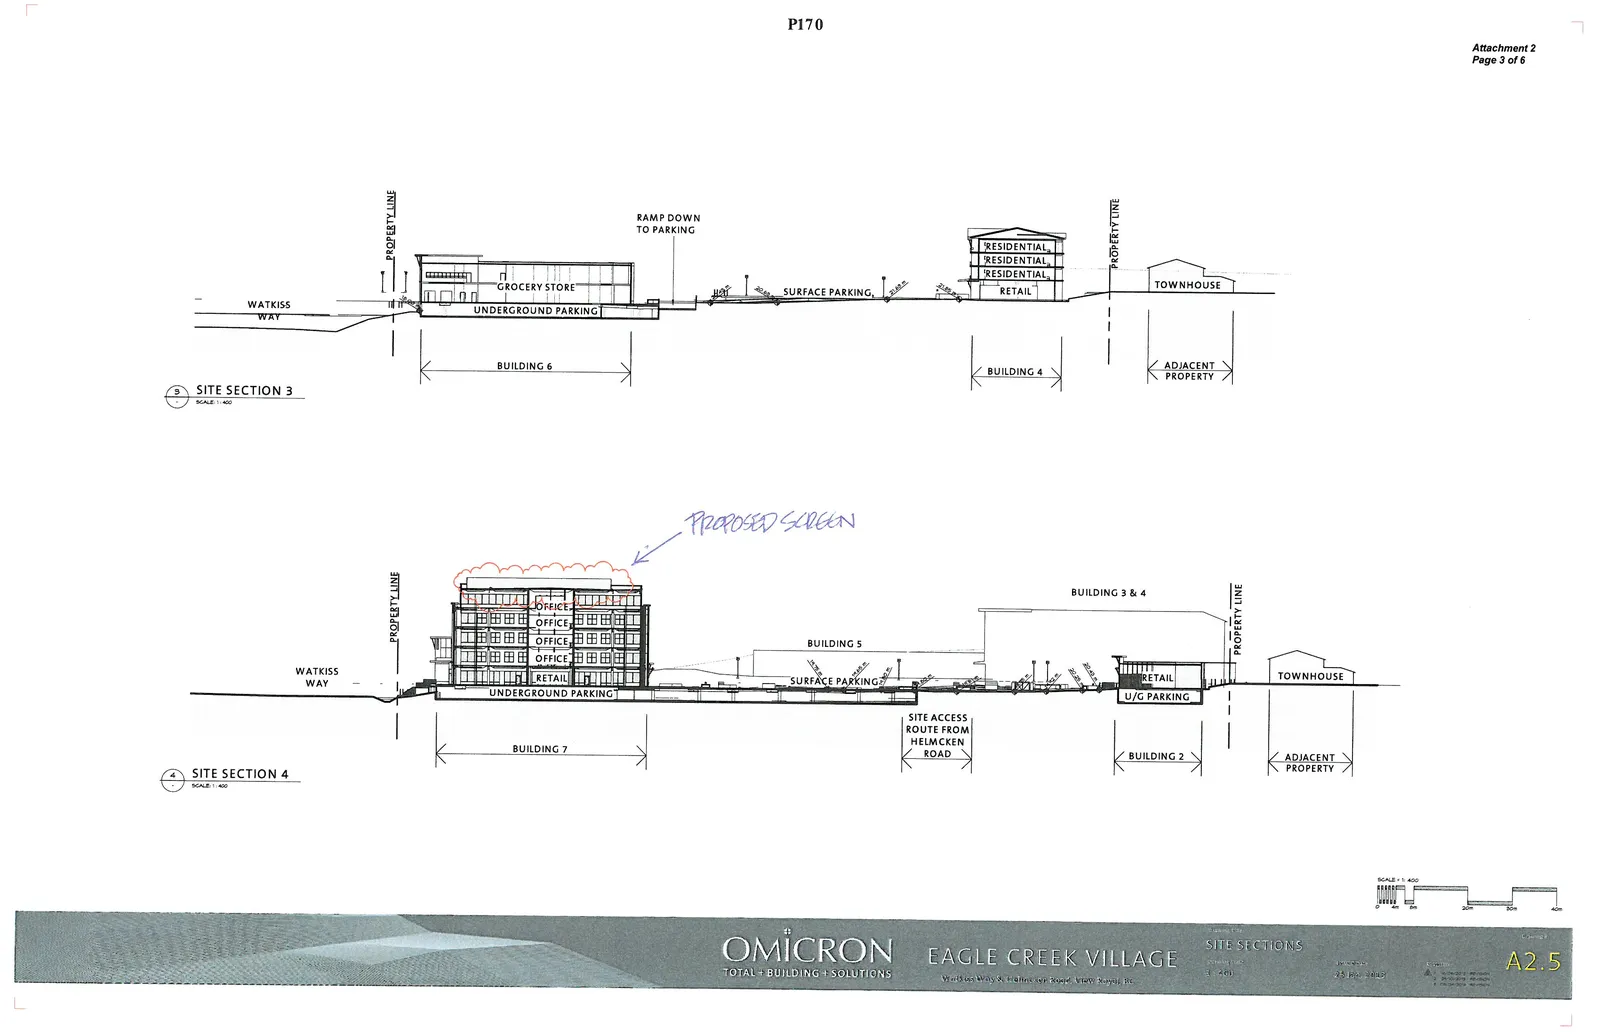
SITE SECTIONS

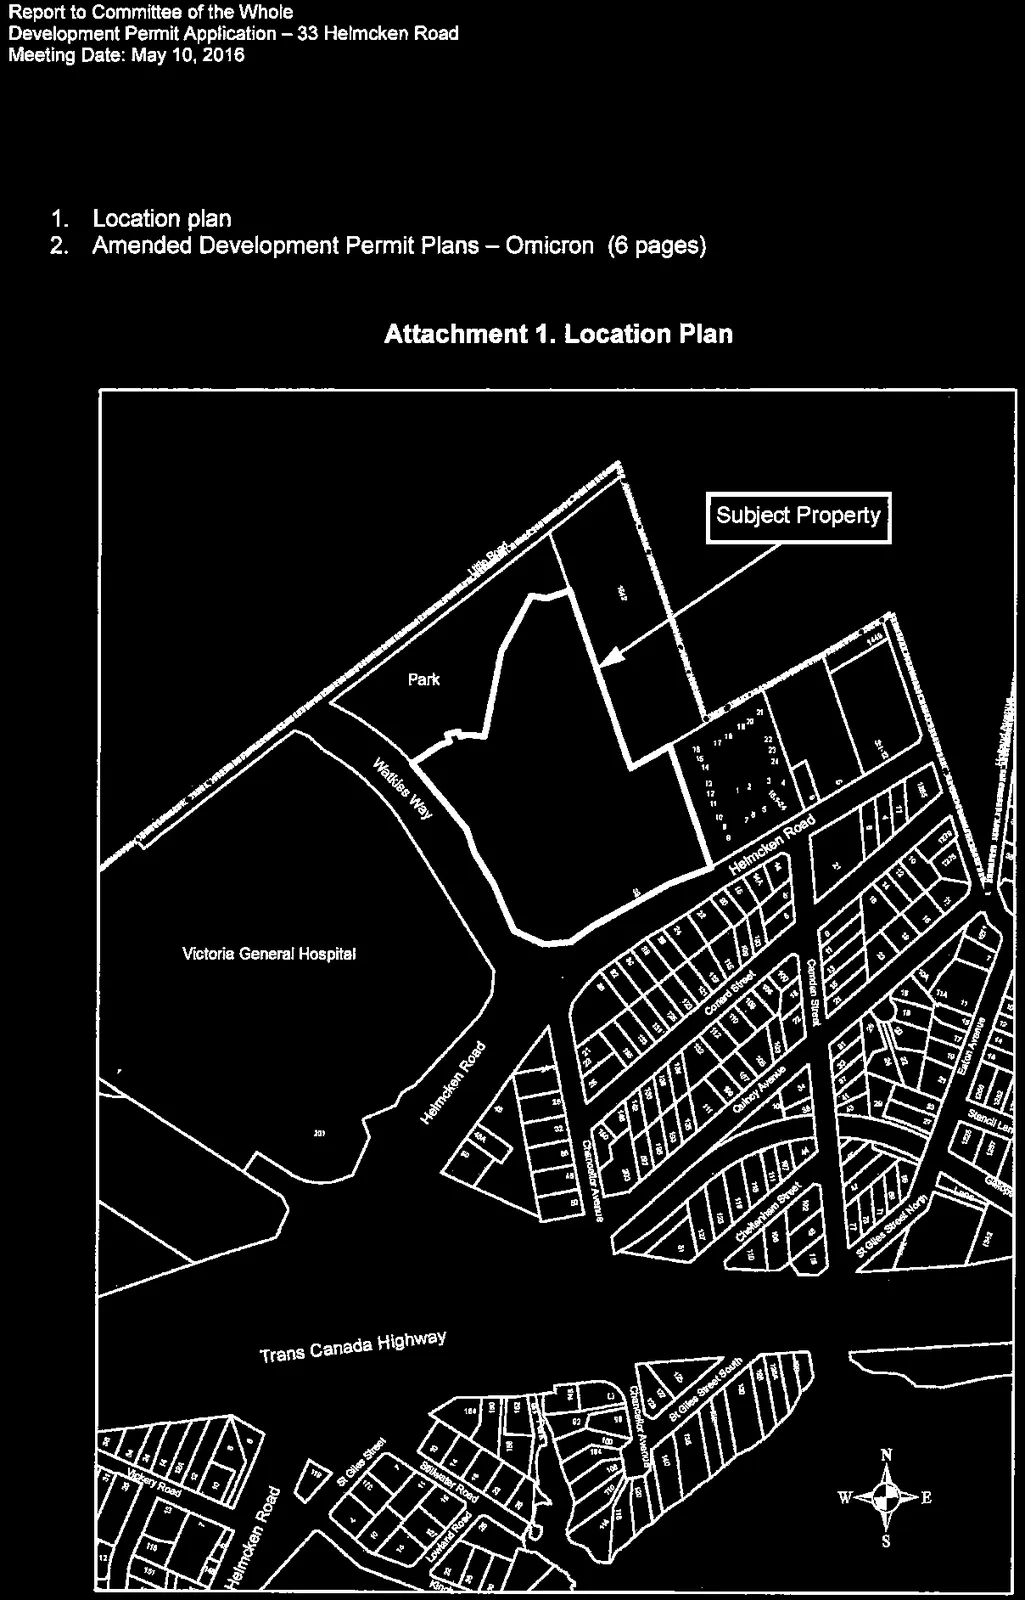
Site Section 1 and Site Section 2 showing building profiles including Building 1, 2, 3 & 4, 5, 6, and 7, surface and underground parking, and proximity to Helmcken Road and Watkiss Way. Building 7 is noted with a "PROPOSED SCREEN".

SITE SECTIONS

Site Section 3 and Site Section 4 showing building profiles, parking areas, and townhouses on adjacent property. Building 7 features a "PROPOSED SCREEN" callout.

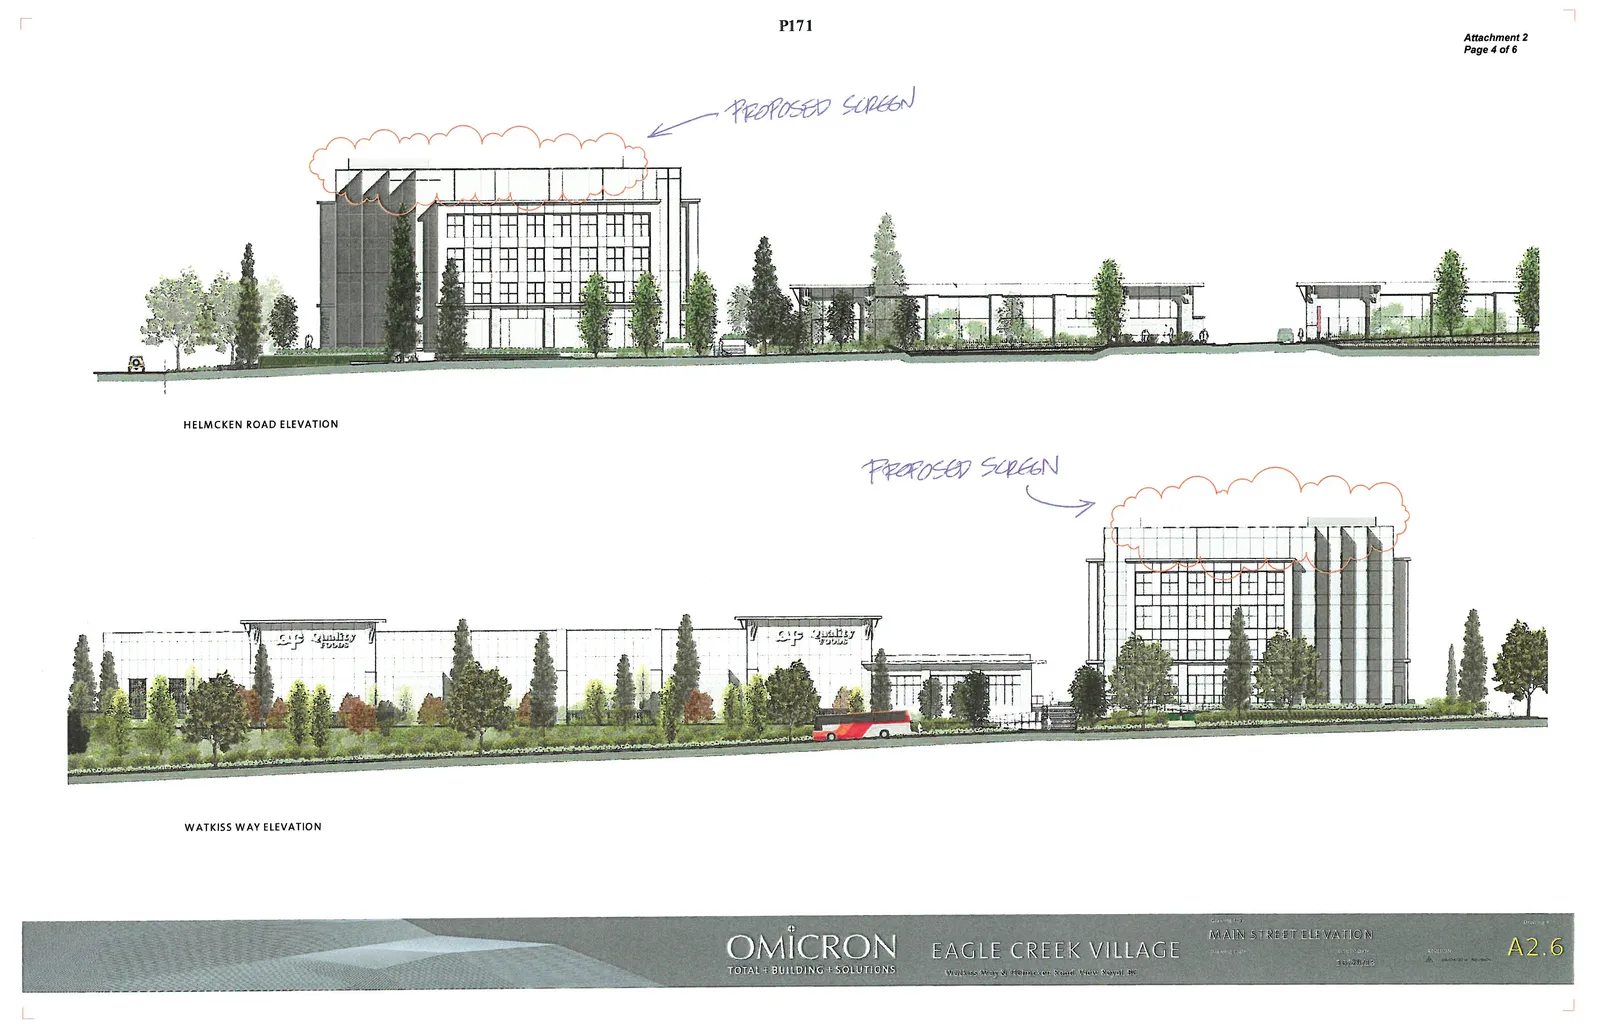
MAIN STREET ELEVATION

Color renderings of Helmcken Road Elevation and Watkiss Way Elevation showing architectural treatments, landscaping, and the "PROPOSED SCREEN" on the roof of the office building.

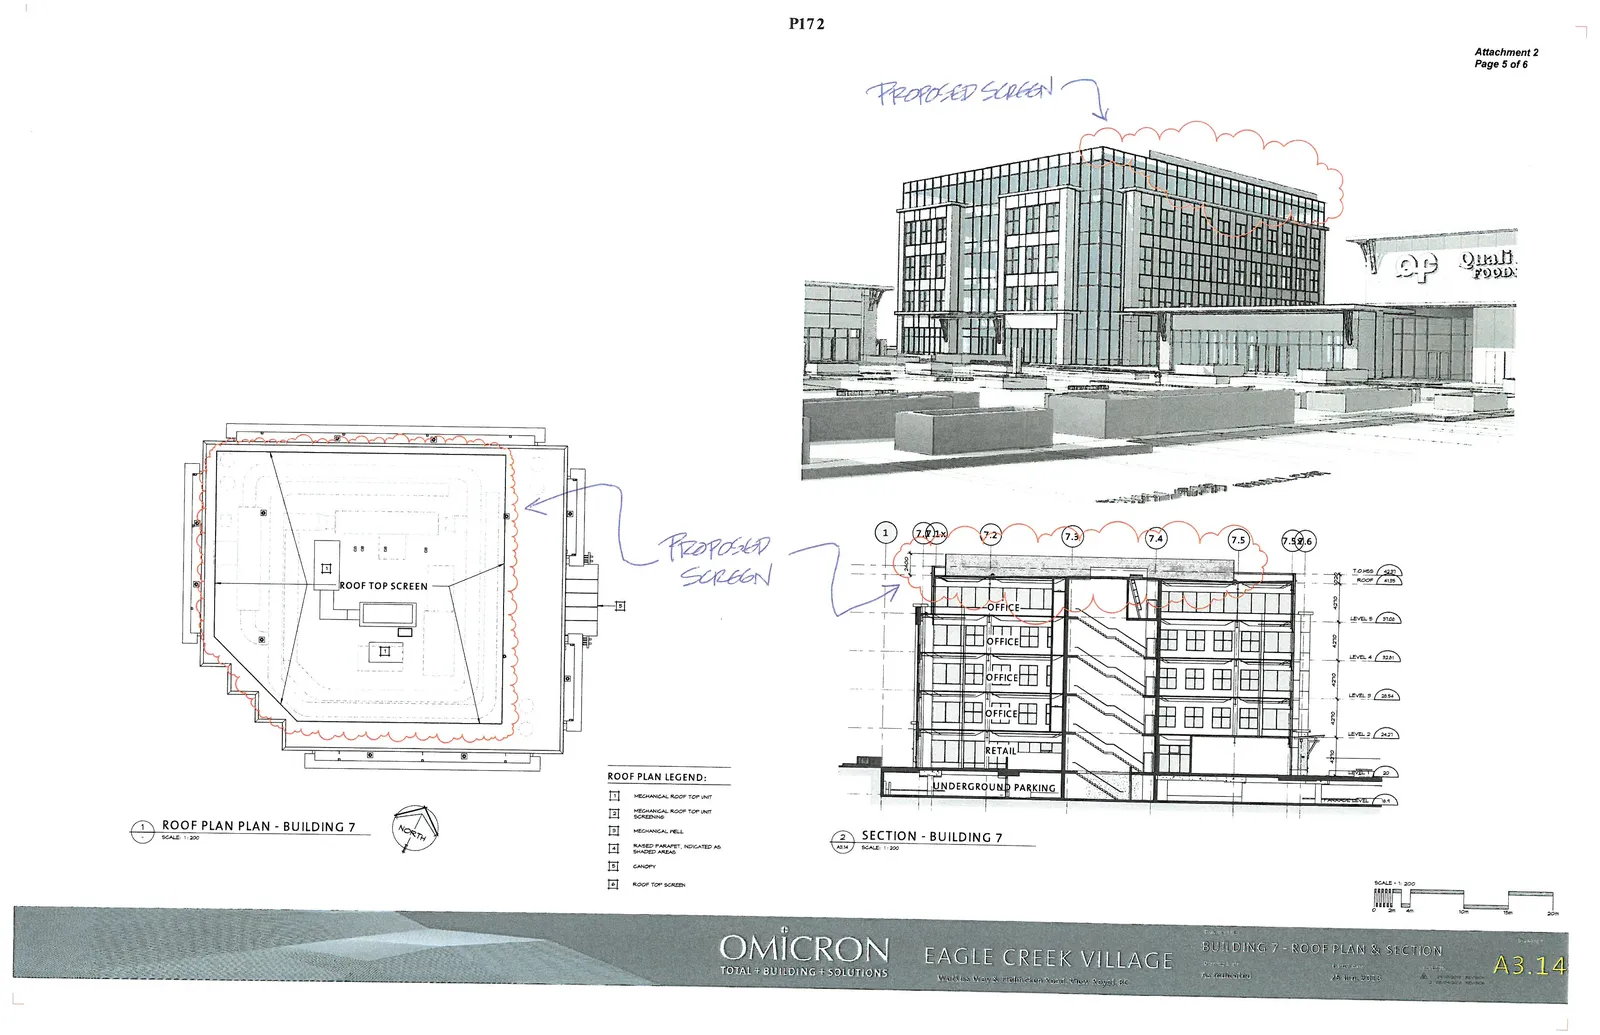
BUILDING 7 - ROOF PLAN & SECTION

Detailed Roof Plan, Section 2, and a 3D perspective rendering for Building 7, all highlighting the "PROPOSED SCREEN" on the rooftop.

ROOF PLAN LEGEND:

  1. MECHANICAL ROOF TOP UNIT
  2. MECHANICAL ROOF TOP UNIT SCREENING
  3. MECHANICAL WELL
  4. RAISED PARAPET, INDICATED AS SHADED AREAS
  5. CANOPY
  6. ROOF TOP SCREEN

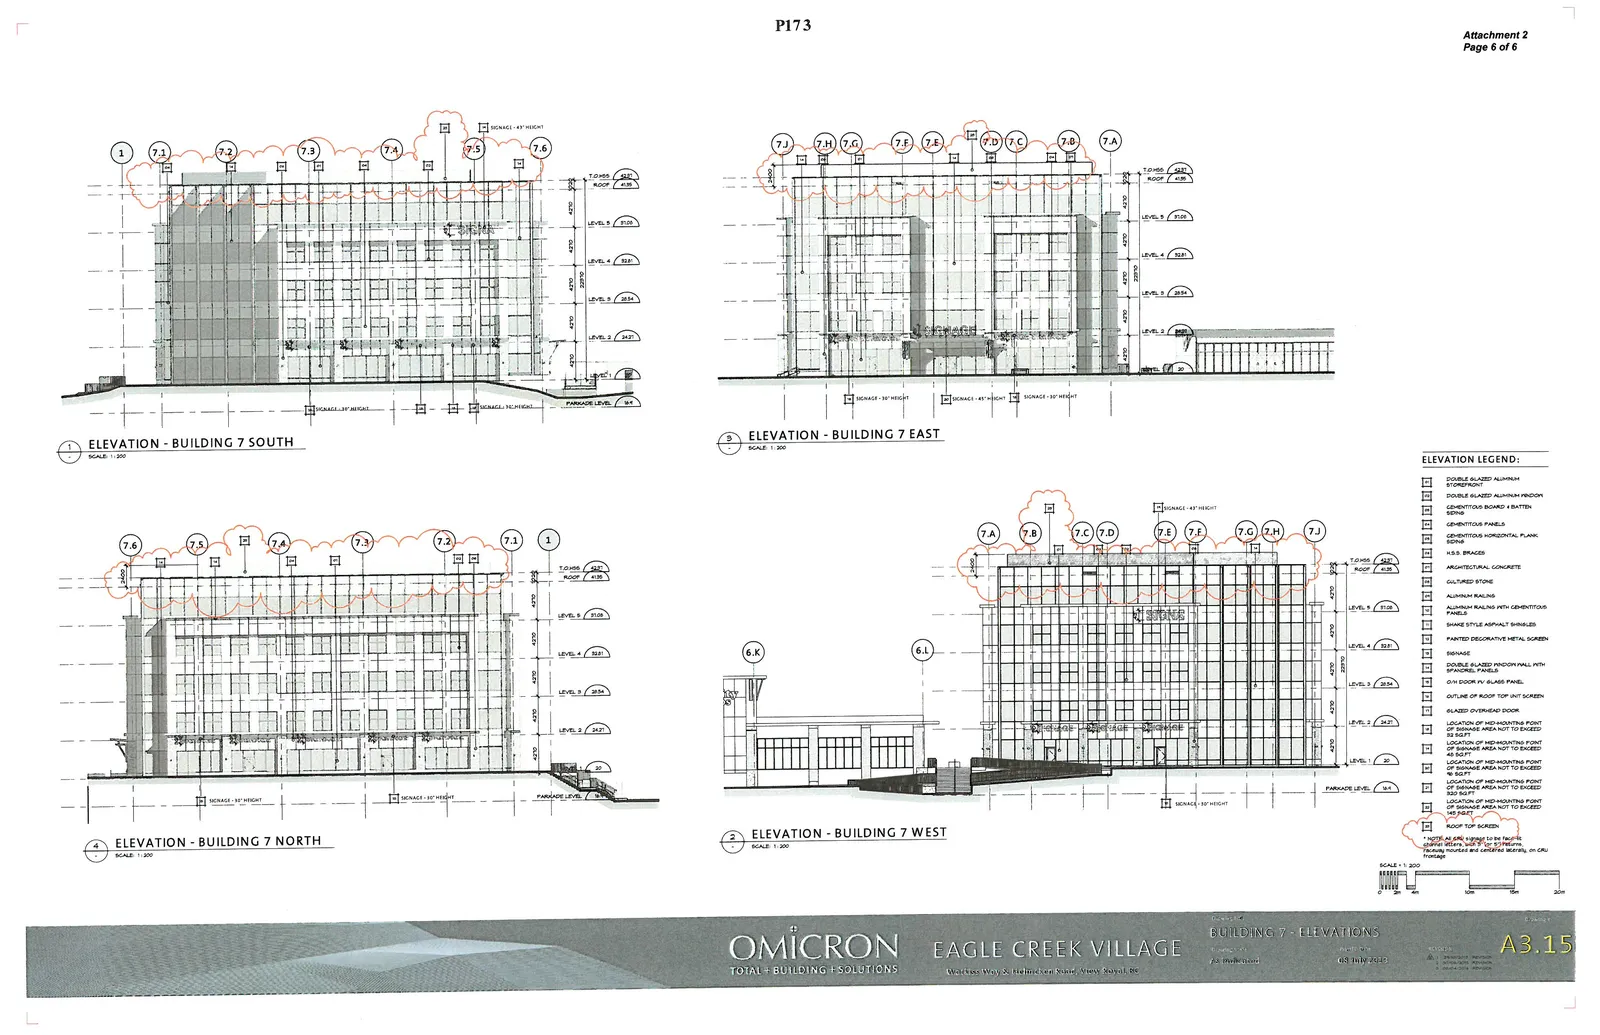
BUILDING 7 - ELEVATIONS
South, East, North, and West Elevations for Building 7 detailing architectural features, heights, and signage locations.

ELEVATION LEGEND:

  • DOUBLE GLAZED ALUMINUM STOREFRONT
  • DOUBLE GLAZED ALUMINUM WINDOW
  • CEMENTITIOUS BOARD & BATTEN SIDING
  • CEMENTITIOUS PANELS
  • CEMENTITIOUS HORIZONTAL PLANK SIDING
  • H.S.S. BRACES
  • ARCHITECTURAL CONCRETE
  • CULTURED STONE
  • ALUMINUM RAILING
  • ALUMINUM RAILING WITH CEMENTITIOUS PANELS
  • SHAKE STYLE ASPHALT SHINGLES
  • PAINTED DECORATIVE METAL SCREEN
  • SIGNAGE
  • DOUBLE GLAZED WINDOW WALL WITH SPANDREL PANELS
  • O/H DOOR W/ GLASS PANEL
  • OUTLINE OF ROOF TOP UNIT SCREEN
  • GLAZED OVERHEAD DOOR
  • LOCATION OF MID-MOUNTING POINT OF SIGNAGE AREA NOT TO EXCEED 32 SQ.FT.
  • LOCATION OF MID-MOUNTING POINT OF SIGNAGE AREA NOT TO EXCEED 48 SQ.FT.
  • LOCATION OF MID-MOUNTING POINT OF SIGNAGE AREA NOT TO EXCEED 16 SQ.FT.
  • LOCATION OF MID-MOUNTING POINT OF SIGNAGE AREA NOT TO EXCEED 75 SQ.FT.
  • LOCATION OF MID-MOUNTING POINT OF SIGNAGE AREA NOT TO EXCEED 140 SQ.FT.
  • ROOF TOP SCREEN

*NOTE: ALL SIGNAGE TO BE WITHIN SIGNAGE AREAS WITH A MAX OF 20% OF AREA. TOTAL NUMBER OF SIGNS AND LOCATIONS VARIES ON CRU FRONTAGE.

Page 171–177

Document Images

(1)

Document image
Extracted from: 2016 05 10 Committee of the Whole Agenda