DEVELOPMENT PERMIT 2015/05 – 2 Watkiss Way
Staff report introducing a development permit application for a 43-unit multifamily building over ground-level parking.
TOWN OF VIEW ROYAL
Planning & Development Report
TO: Mayor & Council DATE: September 9, 2016 FROM: J. Chow, Senior Planner MEETING DATE: September 13, 2016 FILE NO.: 3060-20-2015/05
DEVELOPMENT PERMIT 2015/05 – 2 Watkiss Way
RECOMMENDATION:
THAT the September 9, 2016 report from the Senior Planner titled "Development Permit 2015/05 – 2 Watkiss Way" be received for information.
CHIEF ADMINISTRATIVE OFFICER'S COMMENTS: I concur with the recommendation.
DIRECTOR OF DEVELOPMENT SERVICES' COMMENTS: I concur with the recommendation.
PURPOSE OF REPORT:
To introduce a development permit application for a 43-unit multifamily building with four storeys of residential use over ground level concealed underbuilding parking.
BACKGROUND:
The subject property is a 9000m² vacant lot bordering Eagle Creek Village shopping centre on the south, rural land on the east and park land on the north and west. The parcel was recently created through subdivision of the Eagle Creek Village property. It has no road frontage but easements are in place to allow vehicle and site servicing access through the shopping centre's driveway to Watkiss Way. This rocky site was the location of an old farmhouse. It was cleared and used as a construction office while the shopping centre was being built.
PROPOSAL:
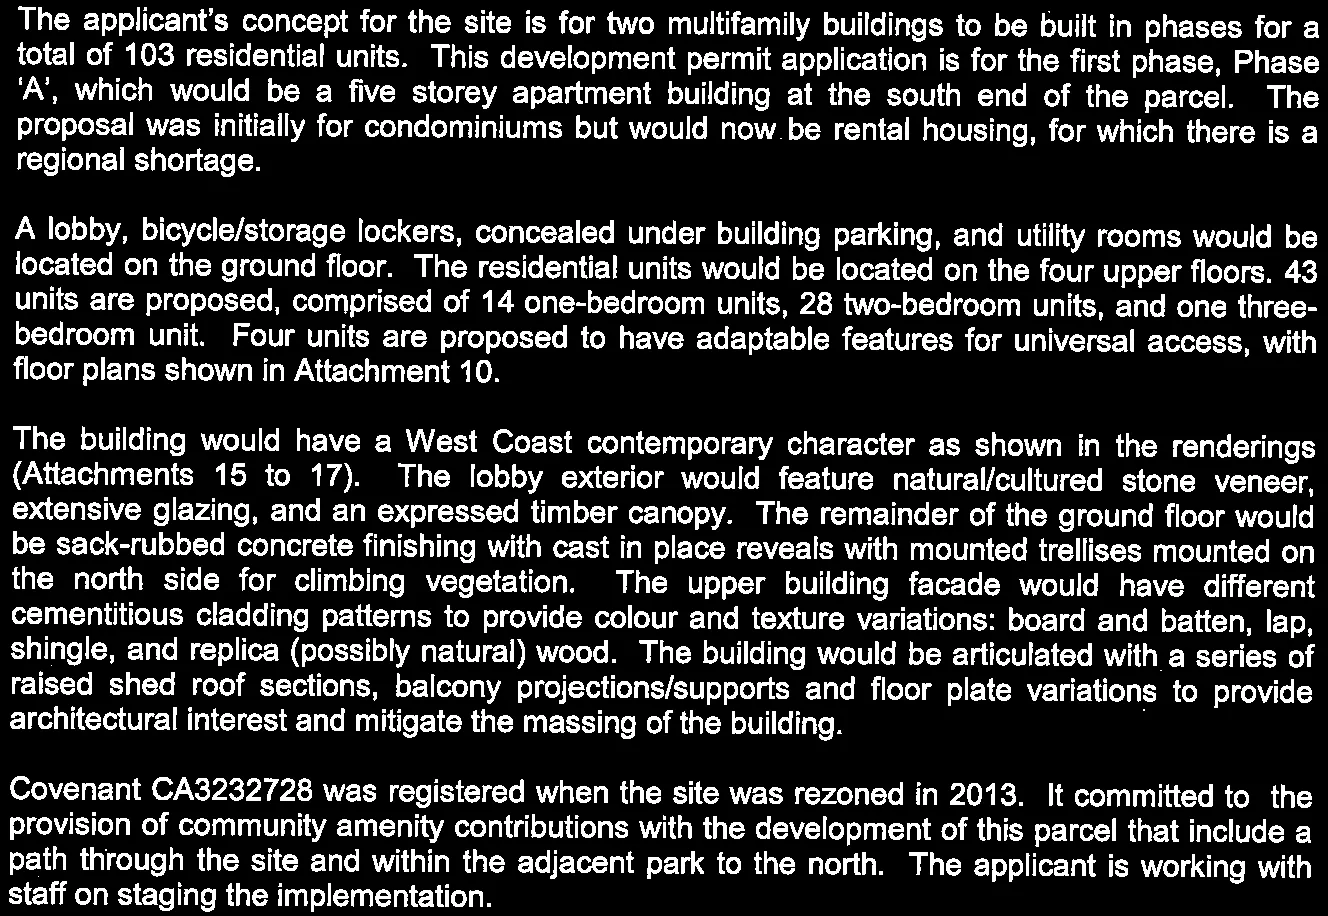
The applicant's concept for the site is for two multifamily buildings to be built in phases for a total of 103 residential units. This development permit application is for the first phase, Phase 'A', which would be a five storey apartment building at the south end of the parcel. The proposal was initially for condominiums but would now be rental housing, for which there is a regional shortage.
A lobby, bicycle/storage lockers, concealed under building parking, and utility rooms would be located on the ground floor. The residential units would be located on the four upper floors. 43 units are proposed, comprised of 14 one-bedroom units, 28 two-bedroom units, and one three-bedroom unit. Four units are proposed to have adaptable features for universal access, with floor plans shown in Attachment 10.
The building would have a West Coast contemporary character as shown in the renderings (Attachments 15 to 17). The lobby exterior would feature natural/cultured stone veneer, extensive glazing, and an expressed timber canopy. The remainder of the ground floor would be sack-rubbed concrete finishing with cast in place reveals with mounted trellises mounted on the north side for climbing vegetation. The upper building facade would have different cementitious cladding patterns to provide colour and texture variations: board and batten, lap, shingle, and replica (possibly natural) wood. The building would be articulated with a series of raised shed roof sections, balcony projections/supports and floor plate variations to provide architectural interest and mitigate the massing of the building.
Covenant CA3232728 was registered when the site was rezoned in 2013. It committed to the provision of community amenity contributions with the development of this parcel that include a path through the site and within the adjacent park to the north. The applicant is working with staff on staging the implementation.
ANALYSIS:
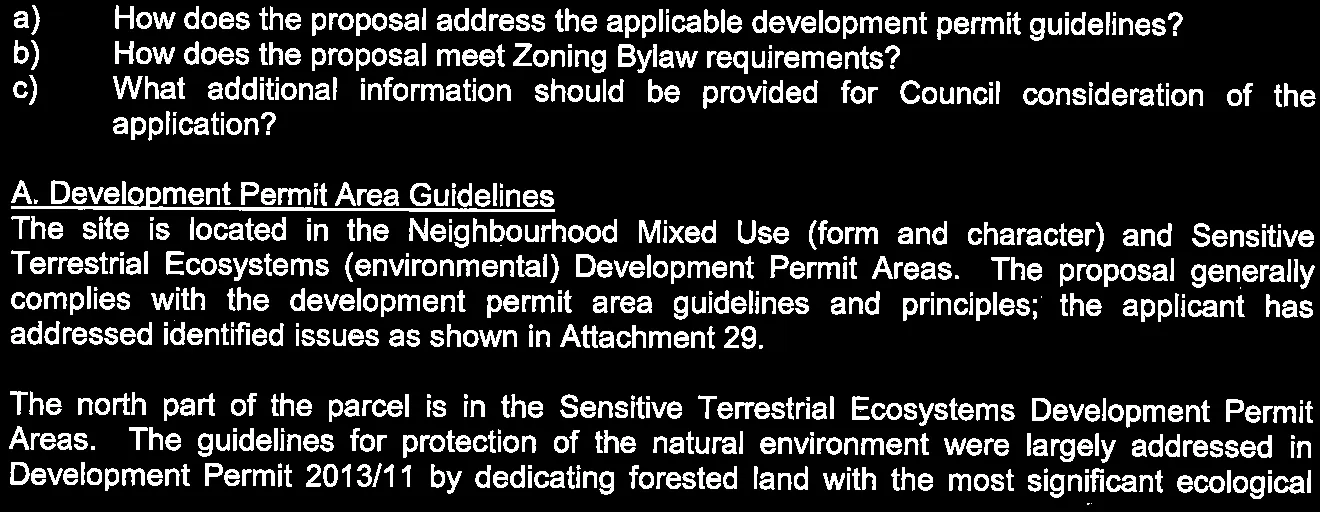
There are three principle considerations for this development permit application: The key issues are: a) How does the proposal address the applicable development permit guidelines? b) How does the proposal meet Zoning Bylaw requirements? c) What additional information should be provided for Council consideration of the application?
A. Development Permit Area Guidelines
The site is located in the Neighbourhood Mixed Use (form and character) and Sensitive Terrestrial Ecosystems (environmental) Development Permit Areas. The proposal generally complies with the development permit area guidelines and principles; the applicant has addressed identified issues as shown in Attachment 29.
The north part of the parcel is in the Sensitive Terrestrial Ecosystems Development Permit Areas. The guidelines for protection of the natural environment were largely addressed in Development Permit 2013/11 by dedicating forested land with the most significant ecological value to the Town and focusing development in the farmed areas of the original overall site. An arborist's report (Attachment 25) indicates that a row of Douglas firs that were identified for potential retention would not survive blasting, excavation and construction impacts or would be located where the path is proposed. Appropriate replacement trees should be planted adjacent to the path to buffer adjacent agricultural land.
B. Zoning Requirements and Requested Variances
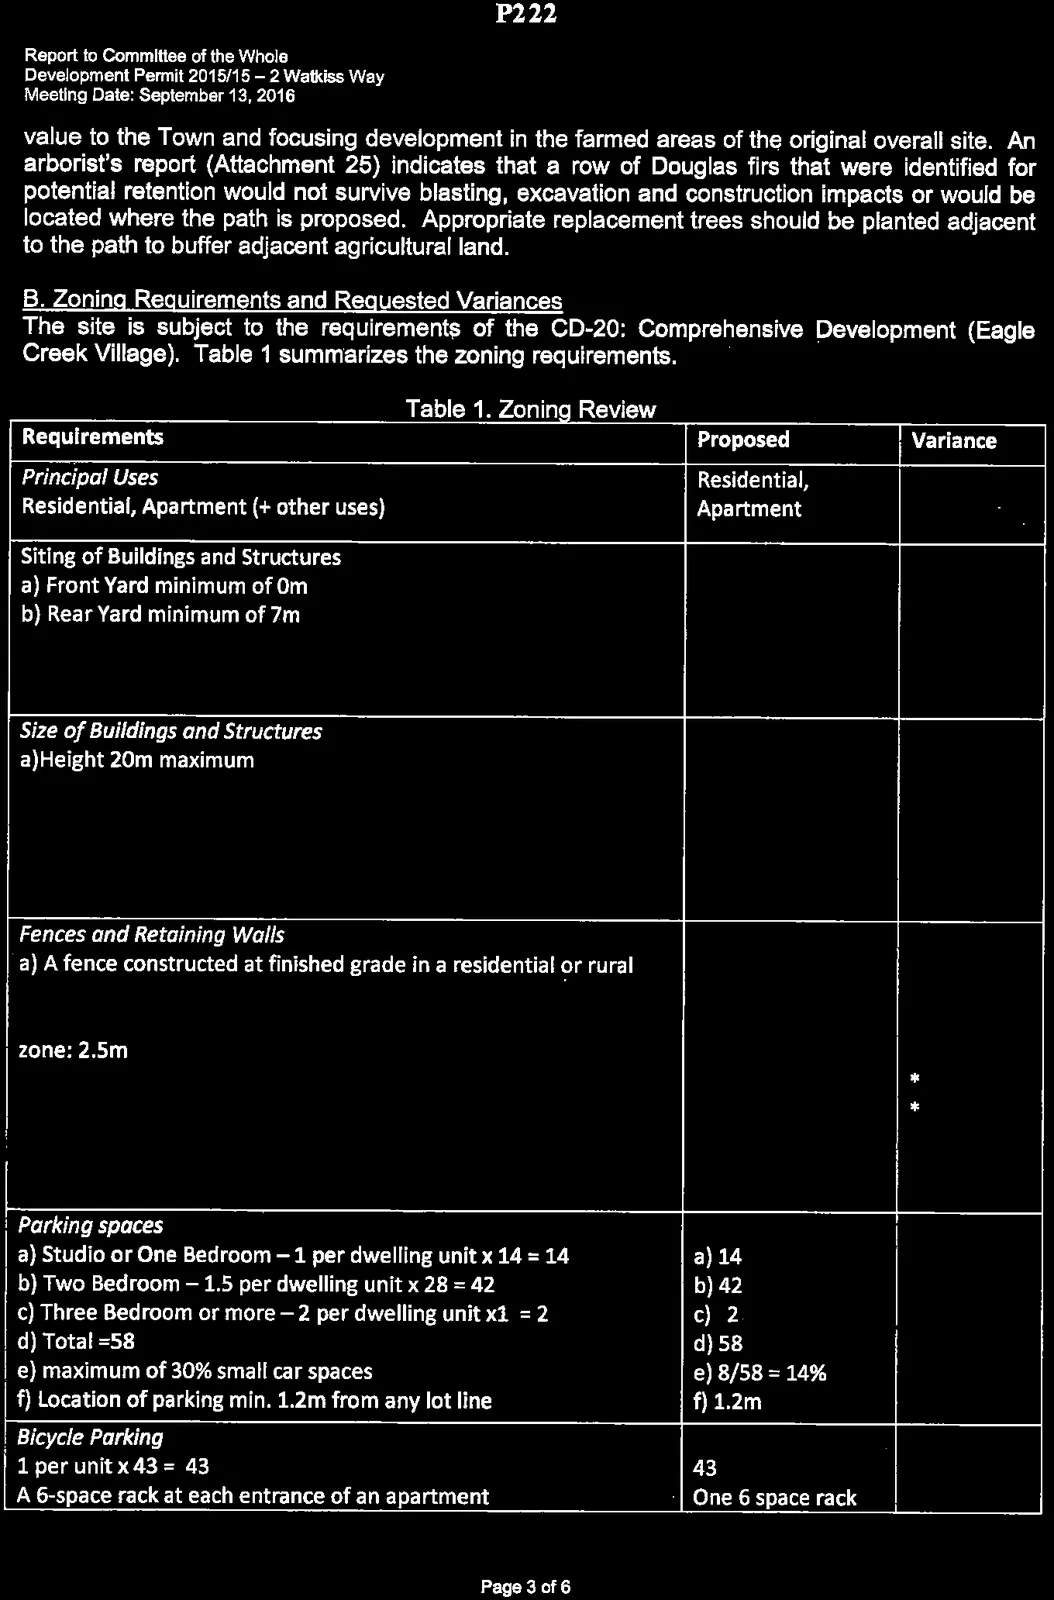
The site is subject to the requirements of the CD-20: Comprehensive Development (Eagle Creek Village). Table 1 summarizes the zoning requirements.
Table 1. Zoning Review
| Requirements | Proposed | Variance |
|---|---|---|
| Principal Uses | ||
| Residential, Apartment (+ other uses) | Residential, Apartment | |
| Siting of Buildings and Structures | ||
| a) Front Yard minimum of 0m | a) n/a | |
| b) Rear Yard minimum of 7m | b) n/a | |
| c) Side Yard minimum of 4m | c) 4.0m | |
| d) Flanking Yard minimum of 0m | d) n/a | |
| Size of Buildings and Structures | ||
| a) Height 20m maximum | a) 18m | |
| b) Lot Coverage maximum of 45%, except that where the required parking spaces per unit are provided as enclosed underground parking, the maximum lot coverage shall be 50%. | b) 1209m² / 9000m² = 13.4% | |
| c) Floor Space Ratio 1.2 (9000m² x 1.2 = 10,800m²) | c) 0.43:1 (3881.1m² / 9000m²) | |
| Fences and Retaining Walls | ||
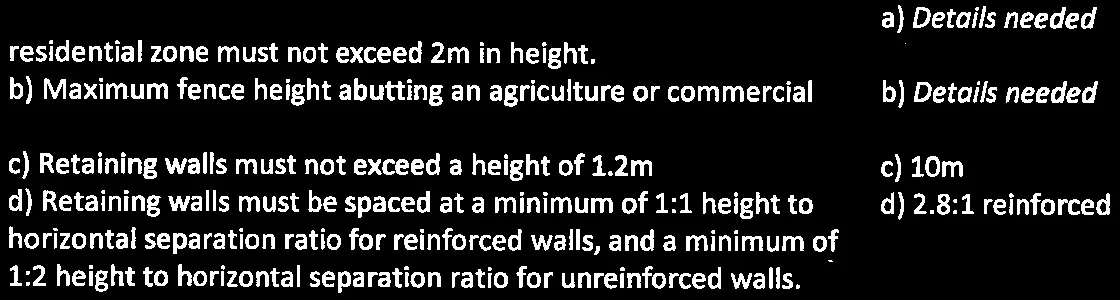
| a) A fence constructed at finished grade in a residential or rural residential zone must not exceed 2m in height. | a) Details needed | |
| b) Maximum fence height abutting an agriculture or commercial zone: 2.5m | b) Details needed | |
| c) Retaining walls must not exceed a height of 1.2m | c) 10m | * |
| d) Retaining walls must be spaced at a minimum of 1:1 height to horizontal separation ratio for reinforced walls, and a minimum of 1:2 height to horizontal separation ratio for unreinforced walls. | d) 2.8:1 reinforced | * |
| Parking spaces | ||
| a) Studio or One Bedroom – 1 per dwelling unit x 14 = 14 | a) 14 | |
| b) Two Bedroom – 1.5 per dwelling unit x 28 = 42 | b) 42 | |
| c) Three Bedroom or more – 2 per dwelling unit x 1 = 2 | c) 2 | |
| d) Total = 58 | d) 58 | |
| e) maximum of 30% small car spaces | e) 8/58 = 14% | |
| f) Location of parking min. 1.2m from any lot line | f) 1.2m | |
| Bicycle Parking | ||
| 1 per unit x 43 = 43 | 43 | |
| A 6-space rack at each entrance of an apartment | One 6 space rack |
Variances are requested for the height and spacing of retaining walls. The variance for retaining wall height is necessary because the building site is on top of a rocky hill and there are steep grades around it. The tallest wall would be 10 metres and located at the driveway entrance. The driveway profile is shown in Attachment 21. The variance is supportable because there is no practical alternative for driveway access. It should be noted that this particular wall would be a sloped boulder wall, i.e. not vertical.
Similarly, the variance for the spacing of retaining walls is supportable. The steepest section would be at the south east corner of the parcel along the stairway to the shopping center. A 1:1 vertical to horizontal spacing is not possible without significant blasting to lower the slope. The proposed wall spacing would allow some stepping back to avoid a single tall, sheer wall and like elsewhere on the site, the steps would be vegetated to break up the massing as shown in Attachment 4.
Fence height and other design details should be provided to confirm compliance with bylaw requirements.
C. Additional Information and Next Steps
Council may consider the application at an upcoming meeting following notification of residents and owners of nearby properties as required by the Local Government Act and Development Procedures Bylaw No. 730, 2009 once the following information plus any other information requested by the Committee of the Whole is received and reviewed by staff:
Development Permit Area Guidelines a. Exterior lighting (fixture and post style) details. b. Entrance sign dimensions. c. Replacement trees should be planted adjacent to the path along the east property line to buffer adjacent agricultural land.
Zoning d. Fence heights (max. 2.5m height abutting an agricultural or commercial zone
Other e. Fence material, colour, and size details.
RECOMMENDATION:
THAT the September 9, 2016 report from the Senior Planner titled "Development Permit 2015/05 – 2 Watkiss Way" be received for information.
SUBMITTED BY: J. Chow, MCIP, RPP, Senior Planner
Document Images
(10)