Eagle Creek Village Phase II Development Application Response Letter
Formal response from Omicron Development Inc. addressing staff comments on design, parking, lighting, and landscaping.
21 July 2016
Mayor and Council c/o Planning Department Town of View Royal 45 View Royal Avenue View Royal, BC V9B 1A6
Dear Mayor and Council:
Re: Eagle Creek Village Phase II Development Application Response Letter – Residential, 2 Watkiss Way, View Royal BC, Development Permit 3360-20-2015/11
On behalf of Eagle Creek Village II Limited Partnership, Omicron Development Inc. (Omicron) submits its response to the letter from Jeff Chow, dated October 14th, 2015, titled “Application for Development Permit on 2 Watkiss Way, Eagle Creek Village Phase 2A”. Comments and recommendations from the letter have been provided below in italics. We have provided Omicron’s response beneath each comment.
1. Development Permit guidelines
The site is in the Neighbourhood Mixed Use Development Permit Area for the form and character of commercial, industrial or multi-family residential development.
Design Character – All Developments
a. The use of replica wood would be in accordance with the guidelines. Restoring/adding stone cladding, particularly on the lower levels would provide more of the West Coast character that the guidelines support. It would help to ground the building and reduce the amount of horizontal siding. Please ensure that drawings and renderings are consistent and that drawings clearly show the material patterns. A material sample and colour board is requested.
Omicron Response: We accept the proposed changes and have incorporated more stone. We will be using cedar or replica wood cladding. We have provided a material sample board with the submission of this letter and presentation. Please see revised elevations DP#3.1 & 3.2 to review changes.
b. Rooftop mechanical units and vents should be screened.
Omicron Response: We will provide screening of the rooftop mechanical unit. Please see revised roof plan DP2.4 and detail 3 on DP3.1.
Siting, Height and Massing, All Developments
c. Please provide a contextual rendering from the Eagle Creek Village Building 6 (Quality Foods) viewpoint with the driveway and one from the Eagle Village parking area showing the visual relationship with Eagle Creek Village Building 5 (YMCA).
Omicron Response: Provided, please see renderings DP4.1, 4.2 and 4.3.
d. The site’s location on the rocky hill above the shopping centre means that the south elevation will be very prominent. This face of the building includes façade modulation, raised parapets, a variety of cladding colours and materials, and large windows, but staff’s impression is that building’s form is massive and boxy with little opportunity for landscape softening and screening. You may wish to consider ways to add greater variations to the roof line as it is a long and wide building.
Omicron Response: We agree with your general comments but, as suggested, geometry of the site makes volumetric and massing relationship between proposed building and the Phase 1 inevitable. We have made number of adjustments to the roof line and parapets to reduce as much as possible impression of compact heavy mass. Please see revised elevations DP3.1 & 3.2 and renderings DP4.1, 4.2 and 4.3 for revisions.
e. The guidelines support setbacks and/or terracing above the second level to reduce massing impacts on the street and surrounding neighbours, preserve view corridors and provide visual interest. While the balconies provide visual interest and there are articulated building components, the massing generally appears monolithic.
Omicron Response: We have revised the roof line, added stone cladding materials, clarified the wood cladding type. We believe revisions have addressed the issue of visual interest and made for a more attractive development given the site’s massing. Due to economic realities of the proposed building (requirements for certain density, constructability and functionality) it is not feasible for us to introduce stepping back and reduction in massing. Please review submitted renderings. We trust that you will find proposed changes and additional details a significant improvement.
Guidelines – Landscaping, All Developments
f. There was discussion at the time of rezoning to preserve trees along the east property line, which abuts the Agricultural Land Reserve. An arborists report should be provided to assess development impacts and whether any of the trees can be retained. The report should also include the potential impact of development and recommendations for mitigation for trees adjacent to the property, including those in the park and on the property to the east at 1642 Little Road. Replacement trees should be planted along the path that runs along the east property line.
Omicron Response: Please see attached report from Talbot Mackenzie & Associates titled Eagle Creek, Phase 2.
g. The exposed foundation requires additional details with respect to the cladding and landscaping.
Omicron Response: Please see revised site section detail 3 DP1.1, revised elevations DP3.1 & 3.2, renderings DP4.1, DP4.2, and DP4.3, and revised landscape drawings which provide more detail as requested.
h. The stairs in the southeast corner accessing the shopping center should be constructed of a material more durable than wood, which also tends to become slippery and unsafe when wet. This is important because the stairs are expected to be well used.
Omicron Response: The staircase material has been revised to concrete and has been built concurrent with Phase 1.
Parking, Access and Circulation – All Developments
i. Plans DP1.0 and L1 should be revised to place the six space bicycle parking spaces closer to the building entrance. The guidelines support sheltered bike parking at building entrances.
Omicron Response: Given the site constraints and the aesthetic of the building entrance landscaping, we believe the current location is appropriate.
Lighting – All Developments
j. Please include a notation on Plan E1.0 for all lighting to be “dark skies friendly.”
Omicron Response: Please see revised electrical plan E1.0.
k. Please provide a conceptual design of pole luminaires to ensure compatibility with general design character of building.
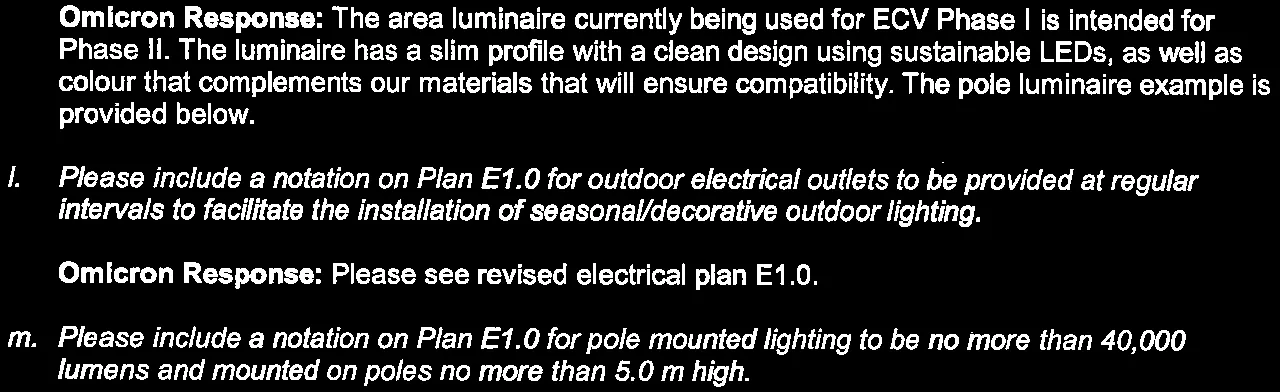
Omicron Response: The area luminaire currently being used for ECV Phase I is intended for Phase II. The luminaire has a slim profile with a clean design using sustainable LEDs, as well as colour that complements our materials that will ensure compatibility. The pole luminaire example is provided below.
l. Please include a notation on Plan E1.0 for outdoor electrical outlets to be provided at regular intervals to facilitate the installation of seasonal/decorative outdoor lighting.
Omicron Response: Please see revised electrical plan E1.0.
m. Please include a notation on Plan E1.0 for pole mounted lighting to be no more than 40,000 lumens and mounted on poles no more than 5.0 m high.
Omicron Response: Please see revised electrical plan E1.0.
Safety
n. The bollard lighting shown on Plan E1.0 along the path near the east property line is not supported by CPTED principles. Higher mounted lighting to allow facial visibility of night time trail users should be provided.
Omicron Response: Bollards to be replaced with pole luminaires along path. Please see revised electrical plan E1.0.
o. Signage to direct the public to and from the park through the site (while respecting private property) should be provided.
Omicron Response: Please see revised site plan DP1.0 – design of sign T.B.D. at later date.
Other
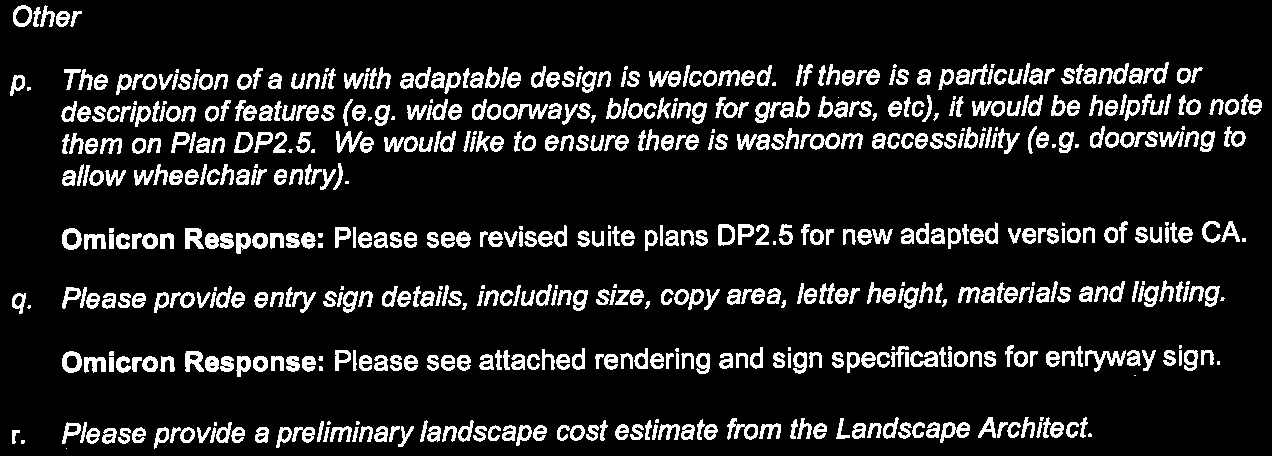
p. The provision of a unit with adaptable design is welcomed. If there is a particular standard or description of features (e.g. wide doorways, blocking for grab bars, etc), it would be helpful to note them on Plan DP2.5. We would like to ensure there is washroom accessibility (e.g. doorswing to allow wheelchair entry).
Omicron Response: Please see revised suite plans DP2.5 for new adapted version of suite CA.
q. Please provide entry sign details, including size, copy area, letter height, materials and lighting.
Omicron Response: Please see attached rendering and sign specifications for entryway sign.
r. Please provide a preliminary landscape cost estimate from the Landscape Architect.
Omicron Response: Please see the attached budget from our retained Landscape Professional.
2. Zoning compliance
The property is subject to the requirements of the CD-20: Comprehensive Development (Eagle Creek Village) zone and other regulations in the Land Use Bylaw No. 900, 2014. It should be noted that other bylaws apply (e.g. Land Use Bylaw 1990, No. 35 for signs and servicing) and review comments will be provided separately.
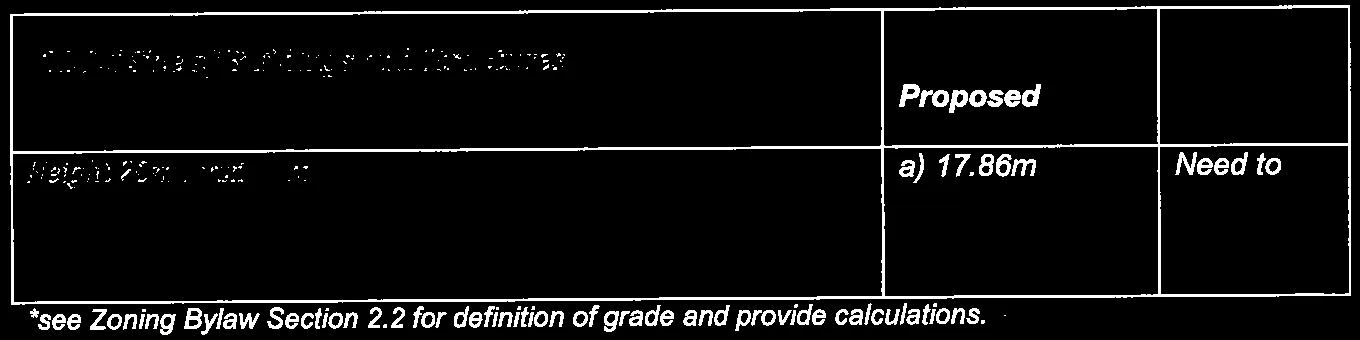
| 11.9.5 Size of Buildings and Structures | Proposed | Variance |
|---|---|---|
| Height 20m maximum | a) 17.86m | Need to confirm grade* |
*see Zoning Bylaw Section 2.2 for definition of grade and provide calculations.
Omicron Response: Revised building height above average grade calculated at 17.91m – see grade and building height calculation sketch SK-02.
Locker 1 on Plan DP2.0 may be difficult to access due to the door swing. Lockers 20 and 40 may be difficult to get a bike in due maneuvering space and the width of those lockers.
Omicron Response: Please see DP2.0 revised storage locker configuration. Given the increase in total units, it is our opinion that this configuration is the optimal arrangement for access to the storage lockers.
3. Protective Services Comments
a. The On-Site Servicing Plan shows turning radii to accommodate the View Royal ladder truck. Please revise the plans to show how the proposal addresses the BC Building Code requirements for Fire Department access routes. Staff is continuing to review grades.
Omicron Response: Please see civil plan titled Fire Truck Turning Template Phase 2 for explanation on how proposal addresses code requirements.
Given the above responses, and the attachments provided herein, we feel as though we have adequately met the requirements of the Town of View Royal’s permit guidelines and present a strong and safe residential development that coincides with the goals laid out in the Official Community Plan.
Respectfully submitted,
OMICRON DEVELOPMENT INC.
Jessica Ng Development Manager 604 632 3377
Copies: /attachments
Document Images
(13)