Committee of the Whole/Documents/TOWN OF VIEW ROYAL PROJECT SUSTAINABILITY CHECKLIST - 2 WATKISS WAY
Form
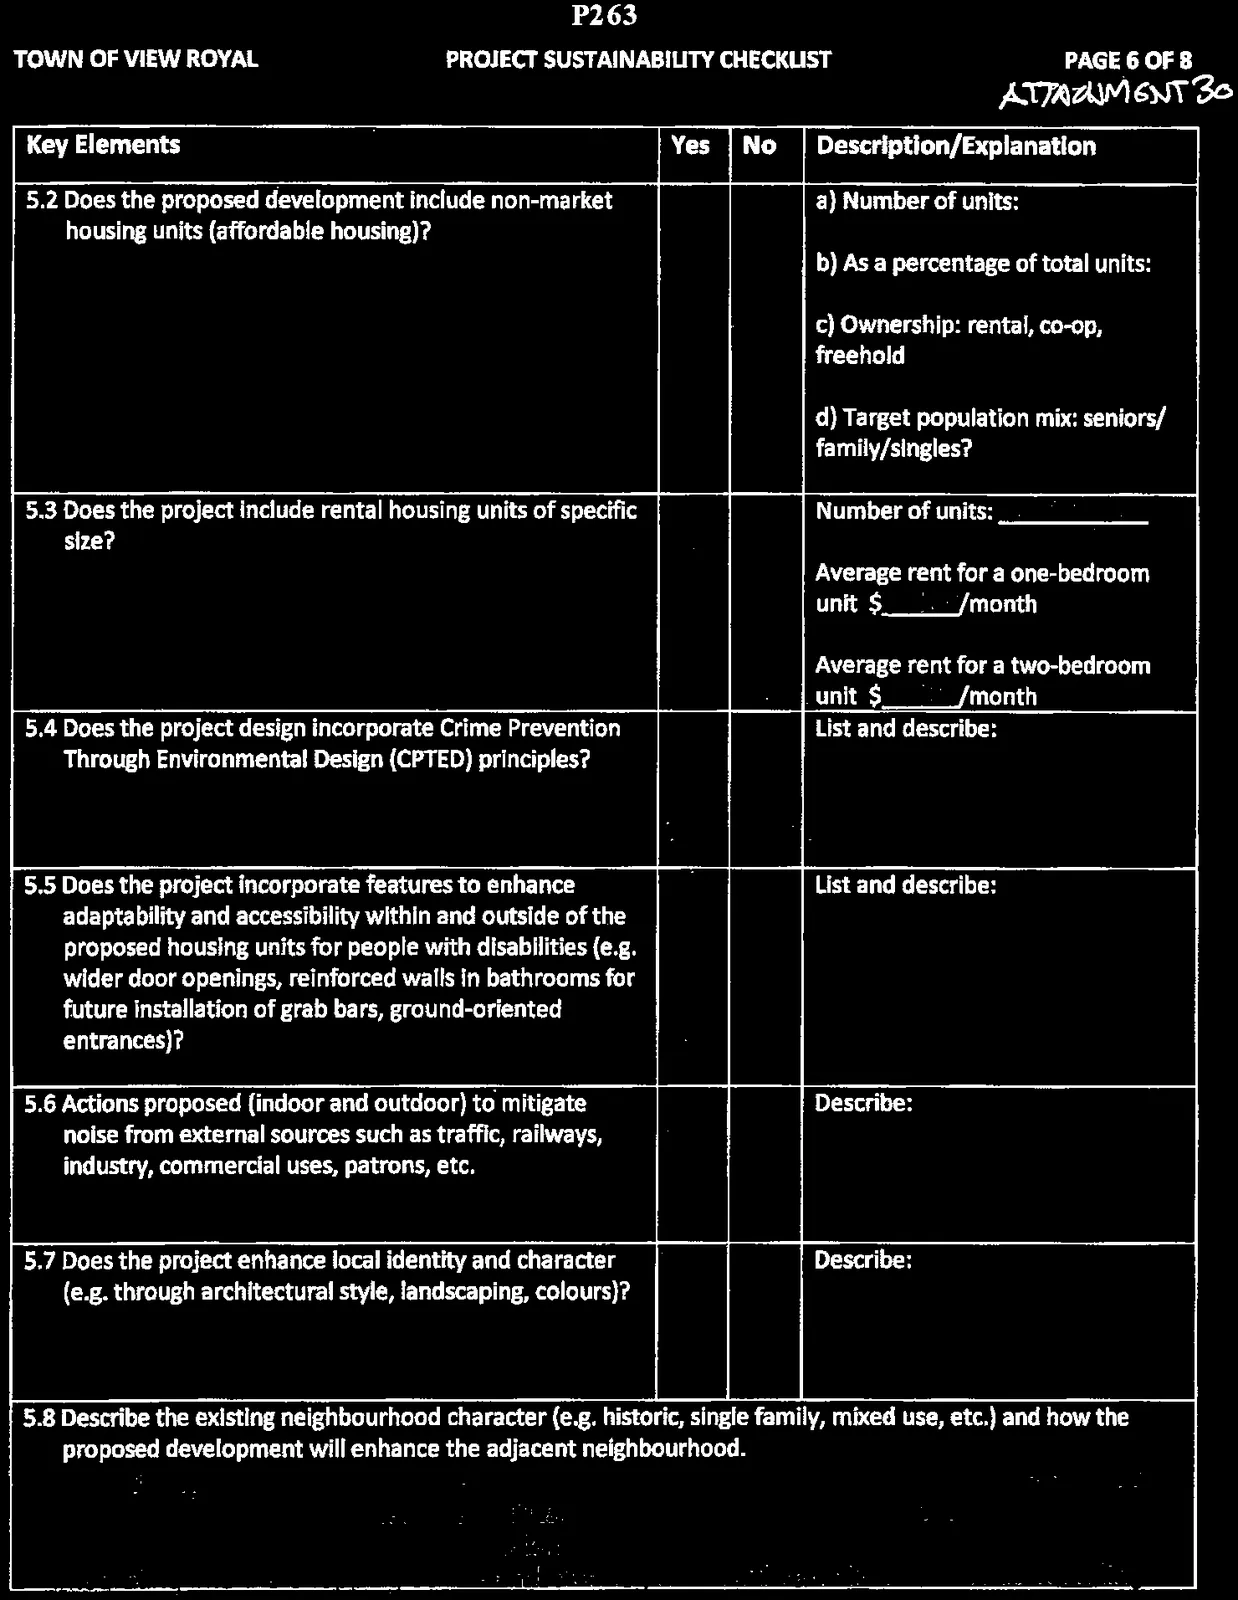
TOWN OF VIEW ROYAL PROJECT SUSTAINABILITY CHECKLIST - 2 WATKISS WAY
September 13, 2016Page 2671 section
Sustainability checklist for the project, noting rental housing units and adaptable features.
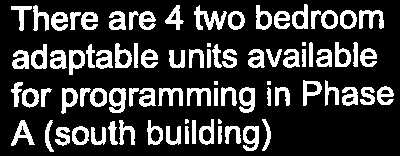
Includes 4 two-bedroom adaptable unitsAverage rent for two-bedroom unit: $1,600/month
PROJECT SUSTAINABILITY CHECKLIST
| Key Elements | Yes | No | Description/Explanation |
|---|---|---|---|
| 5.2 Does the proposed development include non-market housing units (affordable housing)? | X | a) Number of units: b) As a percentage of total units: c) Ownership: rental, co-op, freehold d) Target population mix: seniors/family/singles? |
|
| 5.3 Does the project include rental housing units of specific size? | X | Number of units: Phase A: 43 Phase B: 60 Average rent for a one-bedroom unit $1,100/month Average rent for a two-bedroom unit $1,600/month |
|
| 5.4 Does the project design incorporate Crime Prevention Through Environmental Design (CPTED) principles? | X | List and describe: | |
| 5.5 Does the project incorporate features to enhance adaptability and accessibility within and outside of the proposed housing units for people with disabilities (e.g. wider door openings, reinforced walls in bathrooms for future installation of grab bars, ground-oriented entrances)? | X | List and describe: There are 4 two bedroom adaptable units available for programming in Phase A (south building)  |
|
| 5.6 Actions proposed (indoor and outdoor) to mitigate noise from external sources such as traffic, railways, industry, commercial uses, patrons, etc. | Describe: N/A |
||
| 5.7 Does the project enhance local identity and character (e.g. through architectural style, landscaping, colours)? | X | Describe: | |
| 5.8 Describe the existing neighbourhood character (e.g. historic, single family, mixed use, etc.) and how the proposed development will enhance the adjacent neighbourhood. | The existing neighborhood has been largely natural, greenfeild development space. ECV Phase I has recently completed, and Phase II will continue to bring a modern West-Coast aesthetic consistent with Vancouver Island and British Columbia architectural features, integrating into the shopping centre and creating a tasteful transition into the surrounding parklands. |
Page 267
Document Images
(2)
Extracted from: 2016 09 13 Committee of the Whole Agenda