Architectural Plans for Tovey Residence
Full set of architectural drawings including site plans, floor plans, and elevations for the proposed house addition.
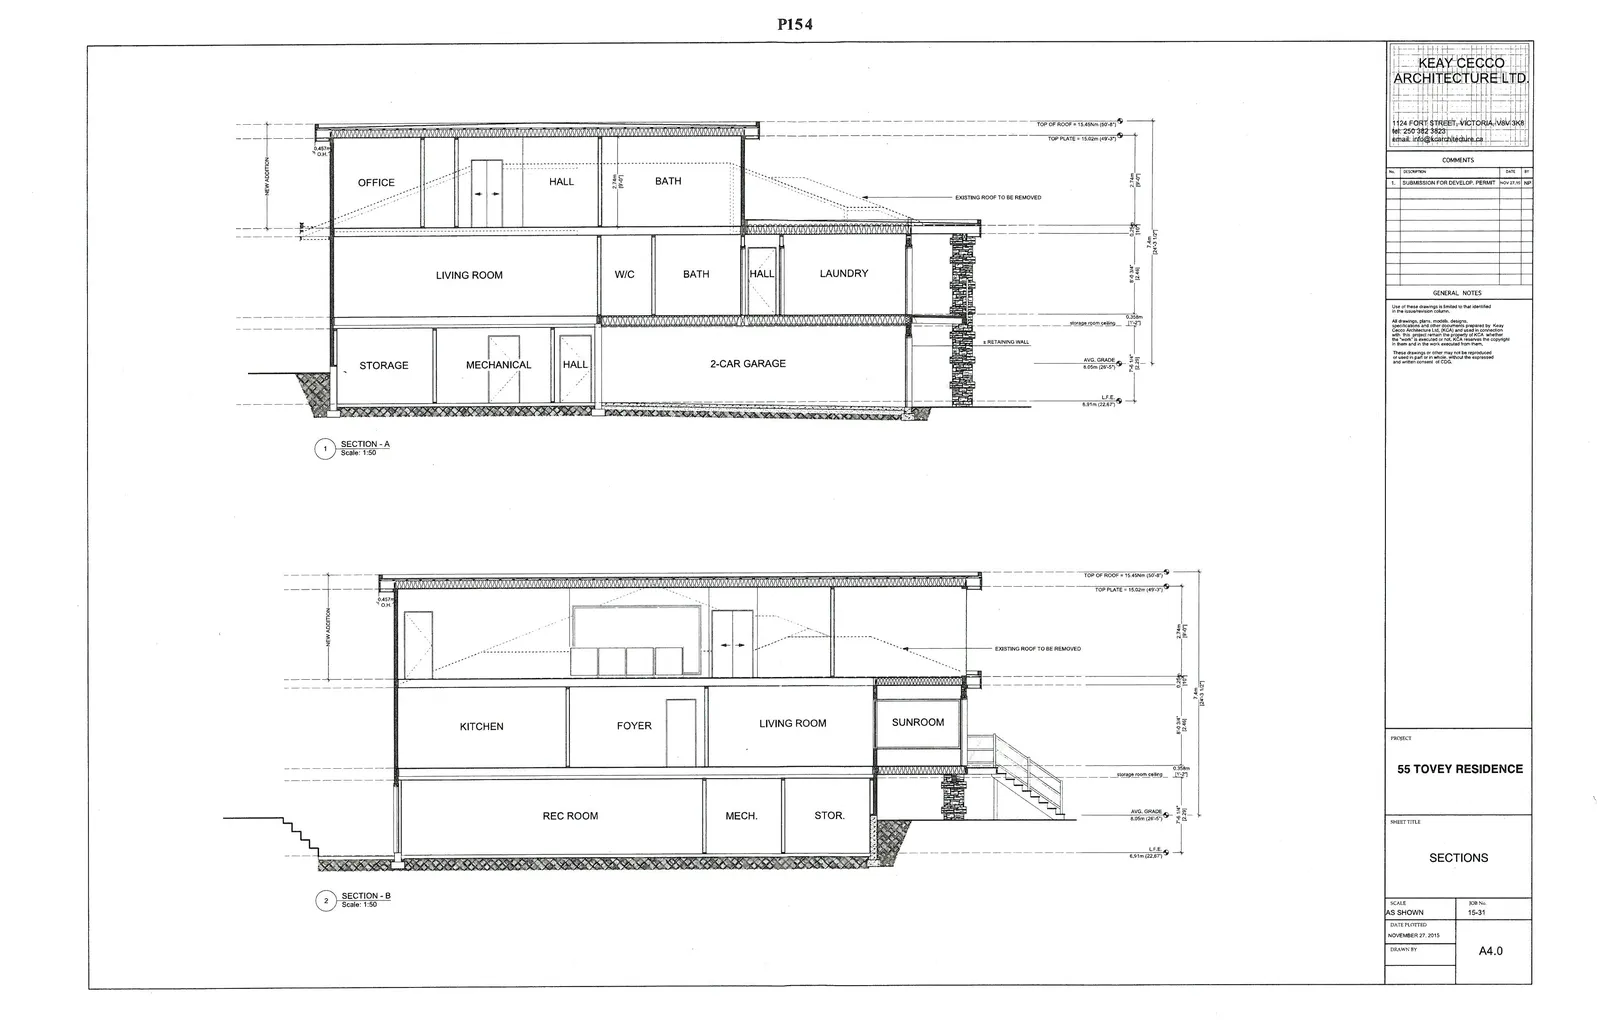
SITE PLAN
PROJECT: 55 TOVEY RESIDENCE
ZONING DATA LEGEND
| Item | Description |
|---|---|
| CIVIC ADDRESS | 55 TOVEY CRESCENT |
| LEGAL DESCRIPTION | LOT 5, PLAN, 5895, SECTION 92, ESQUIMALT DISTRICT |
| ZONE | R1 |
| LOT AREA | 3300M2 |
| SITE COVERAGE | 9.8% (ALLOWED 35%) |
| AVERAGE GRADE | 8.05M (EXISTING) |
| STOREYS | 2 STOREYS + BASEMENT |
| BUILDING HEIGHT | 7.37M (ALLOWED 7.5M) |
| FSR | 0.16 : 1.0 (ALLOWED 0.42) |
| SETBACKS: EXISTING | |
| FRONT | 22.69M |
| REAR | 18.86 M |
| SIDE (WEST) | 18.05M |
| SIDE (EAST) | 9.89M |
| SITE COVERAGE | 10.16% (EXISTING) |
| FLOOR AREA | |
| BASEMENT | 121.5 M2 (EXISTING) |
| GARAGE | 59 M2 (EXISTING) |
| FIRST | 240 M2 (EXISTING) |
| SECOND | 160 M2 (NEW) |
| TOTAL | 580.5 M2 - 45M2 (GARAGE) = 535.5 M2 (ALLOWED 372M2) |
COMMENTS
| No. | DESCRIPTION | DATE | BY |
|---|---|---|---|
| 1. | SUBMISSION FOR DEVELOP. PERMIT | NOV 27, 15 | NP |
GENERAL NOTES
Use of these drawings is limited to that identified in the column below.
All drawings, plans, models, designs, specifications and other documents prepared by Keay Cecco Architecture Ltd. (KCA) and used in connection with this project remain the property of KCA whether the "work" is executed or not. KCA reserves the copyright in them and in the work executed from them.
These drawings or other may not be reproduced or used in part or in whole, without the expressed and written consent of CCA.
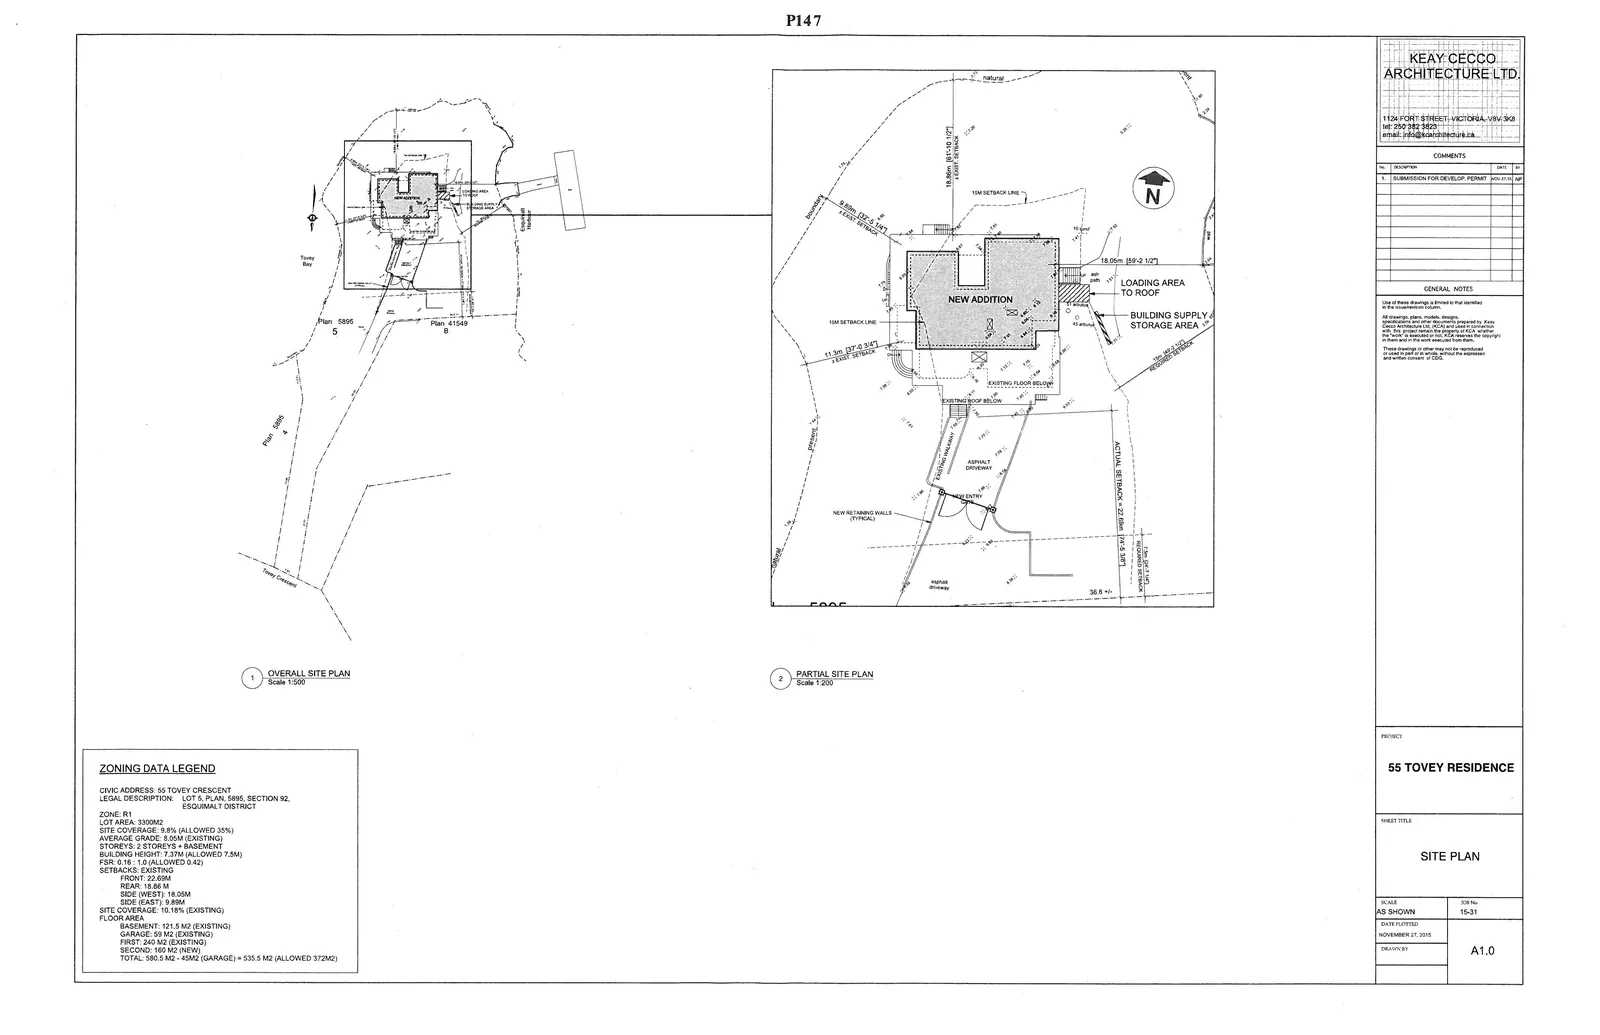
PHOTOGRAPHS
PROJECT: 55 TOVEY RESIDENCE
COMMENTS
| No. | DESCRIPTION | DATE | BY |
|---|---|---|---|
| 1. | SUBMISSION FOR DEVELOP. PERMIT | NOV 27, 15 | NP |
GENERAL NOTES
Use of these drawings is limited to that identified in the column below.
All drawings, plans, models, designs, specifications and other documents prepared by Keay Cecco Architecture Ltd. (KCA) and used in connection with this project remain the property of KCA whether the "work" is executed or not. KCA reserves the copyright in them and in the work executed from them.
These drawings or other may not be reproduced or used in part or in whole, without the expressed and written consent of CCA.
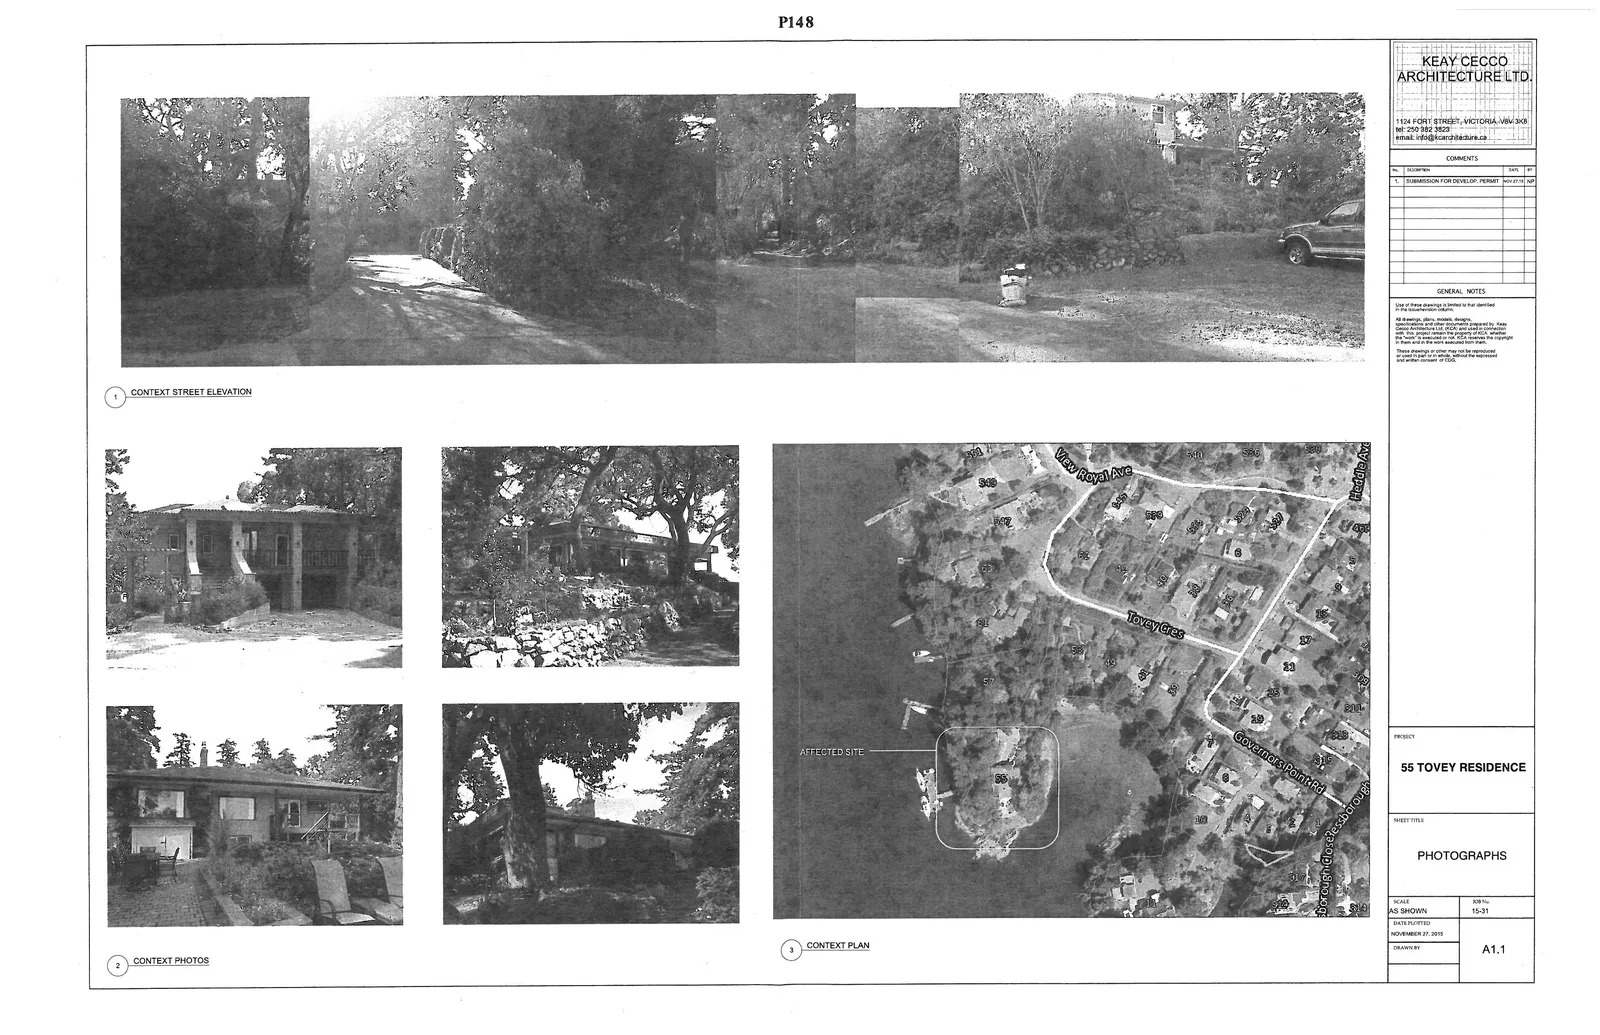
BASEMENT FLOOR PLAN
PROJECT: 55 TOVEY RESIDENCE
COMMENTS
| No. | DESCRIPTION | DATE | BY |
|---|---|---|---|
| 1. | SUBMISSION FOR DEVELOP. PERMIT | NOV 27, 15 | NP |
GENERAL NOTES
Use of these drawings is limited to that identified in the column below.
All drawings, plans, models, designs, specifications and other documents prepared by Keay Cecco Architecture Ltd. (KCA) and used in connection with this project remain the property of KCA whether the "work" is executed or not. KCA reserves the copyright in them and in the work executed from them.
These drawings or other may not be reproduced or used in part or in whole, without the expressed and written consent of CCA.
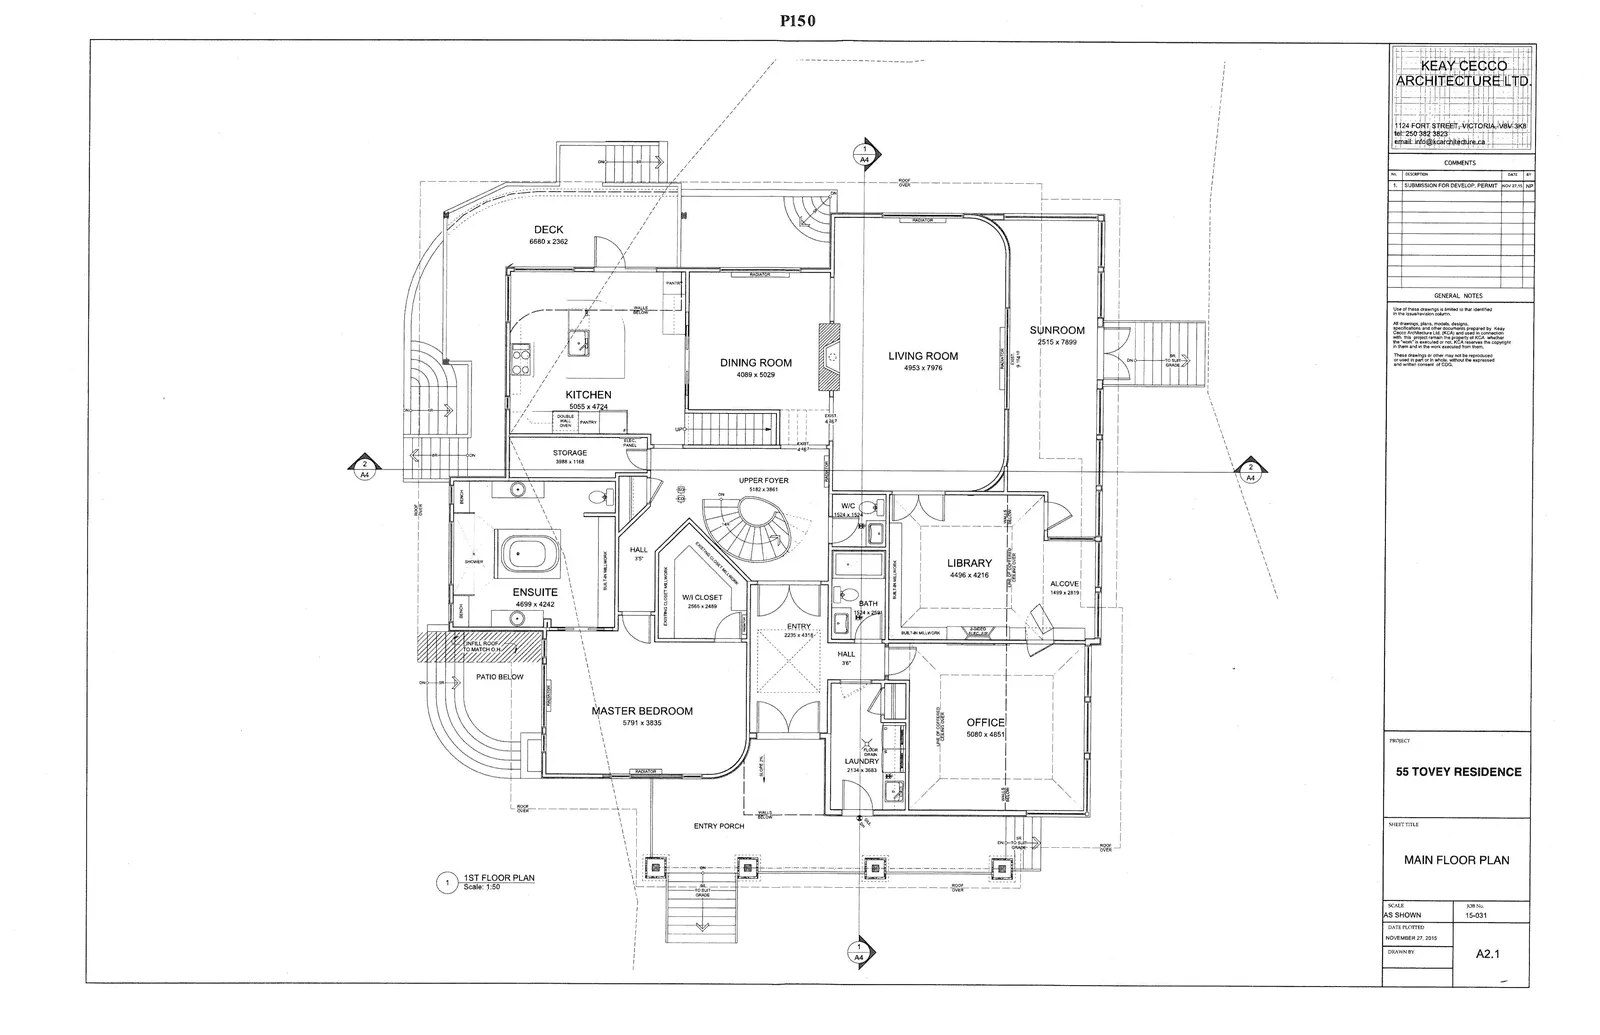
MAIN FLOOR PLAN
PROJECT: 55 TOVEY RESIDENCE
COMMENTS
| No. | DESCRIPTION | DATE | BY |
|---|---|---|---|
| 1. | SUBMISSION FOR DEVELOP. PERMIT | NOV 27, 15 | NP |
GENERAL NOTES
Use of these drawings is limited to that identified in the column below.
All drawings, plans, models, designs, specifications and other documents prepared by Keay Cecco Architecture Ltd. (KCA) and used in connection with this project remain the property of KCA whether the "work" is executed or not. KCA reserves the copyright in them and in the work executed from them.
These drawings or other may not be reproduced or used in part or in whole, without the expressed and written consent of CCA.
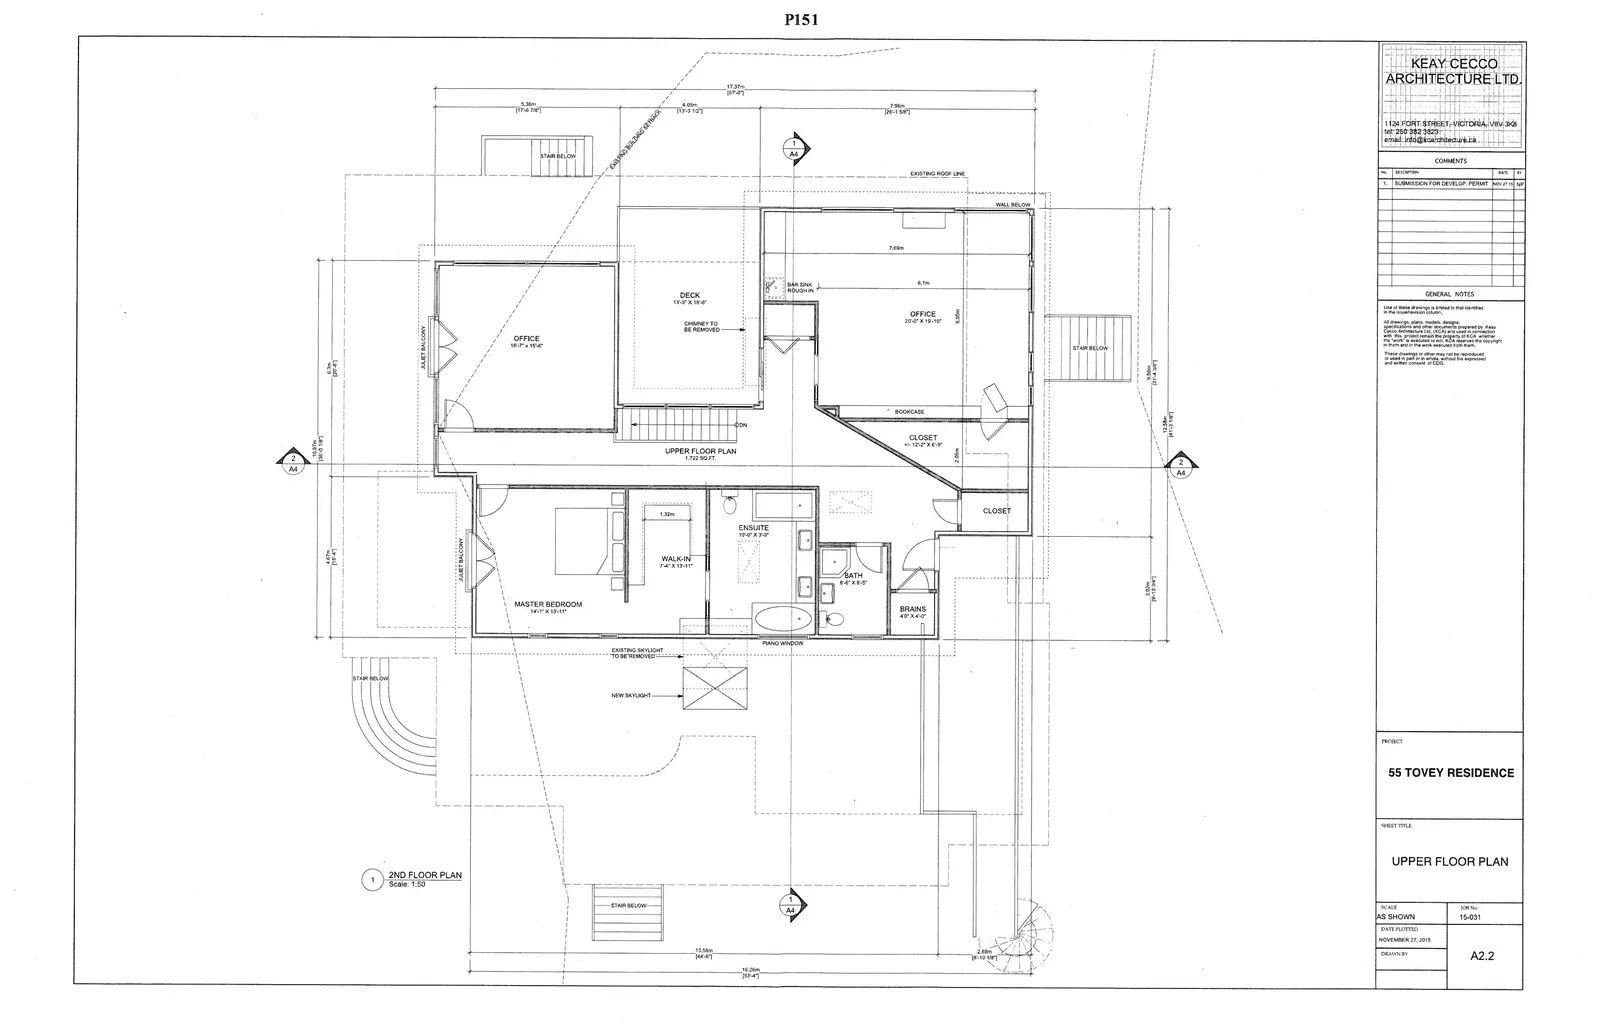
UPPER FLOOR PLAN
PROJECT: 55 TOVEY RESIDENCE
COMMENTS
| No. | DESCRIPTION | DATE | BY |
|---|---|---|---|
| 1. | SUBMISSION FOR DEVELOP. PERMIT | NOV 27, 15 | NP |
GENERAL NOTES
Use of these drawings is limited to that identified in the column below.
All drawings, plans, models, designs, specifications and other documents prepared by Keay Cecco Architecture Ltd. (KCA) and used in connection with this project remain the property of KCA whether the "work" is executed or not. KCA reserves the copyright in them and in the work executed from them.
These drawings or other may not be reproduced or used in part or in whole, without the expressed and written consent of CCA.
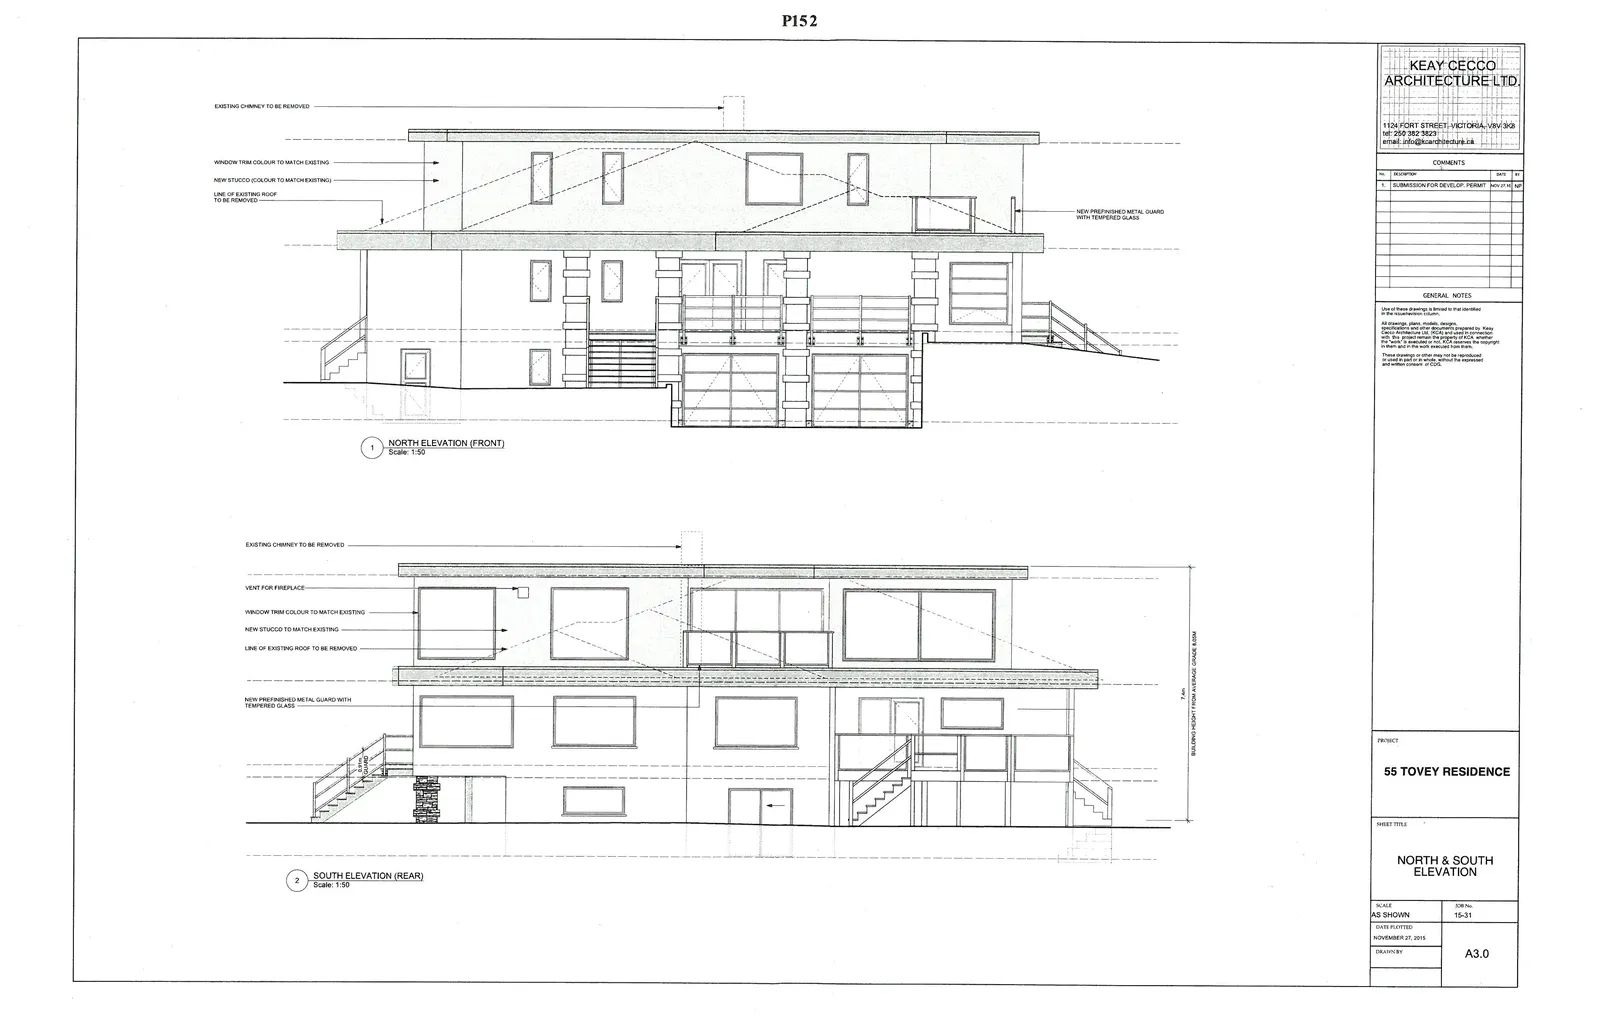
NORTH & SOUTH ELEVATION
PROJECT: 55 TOVEY RESIDENCE
COMMENTS
| No. | DESCRIPTION | DATE | BY |
|---|---|---|---|
| 1. | SUBMISSION FOR DEVELOP. PERMIT | NOV 27, 15 | NP |
GENERAL NOTES
Use of these drawings is limited to that identified in the column below.
All drawings, plans, models, designs, specifications and other documents prepared by Keay Cecco Architecture Ltd. (KCA) and used in connection with this project remain the property of KCA whether the "work" is executed or not. KCA reserves the copyright in them and in the work executed from them.
These drawings or other may not be reproduced or used in part or in whole, without the expressed and written consent of CCA.
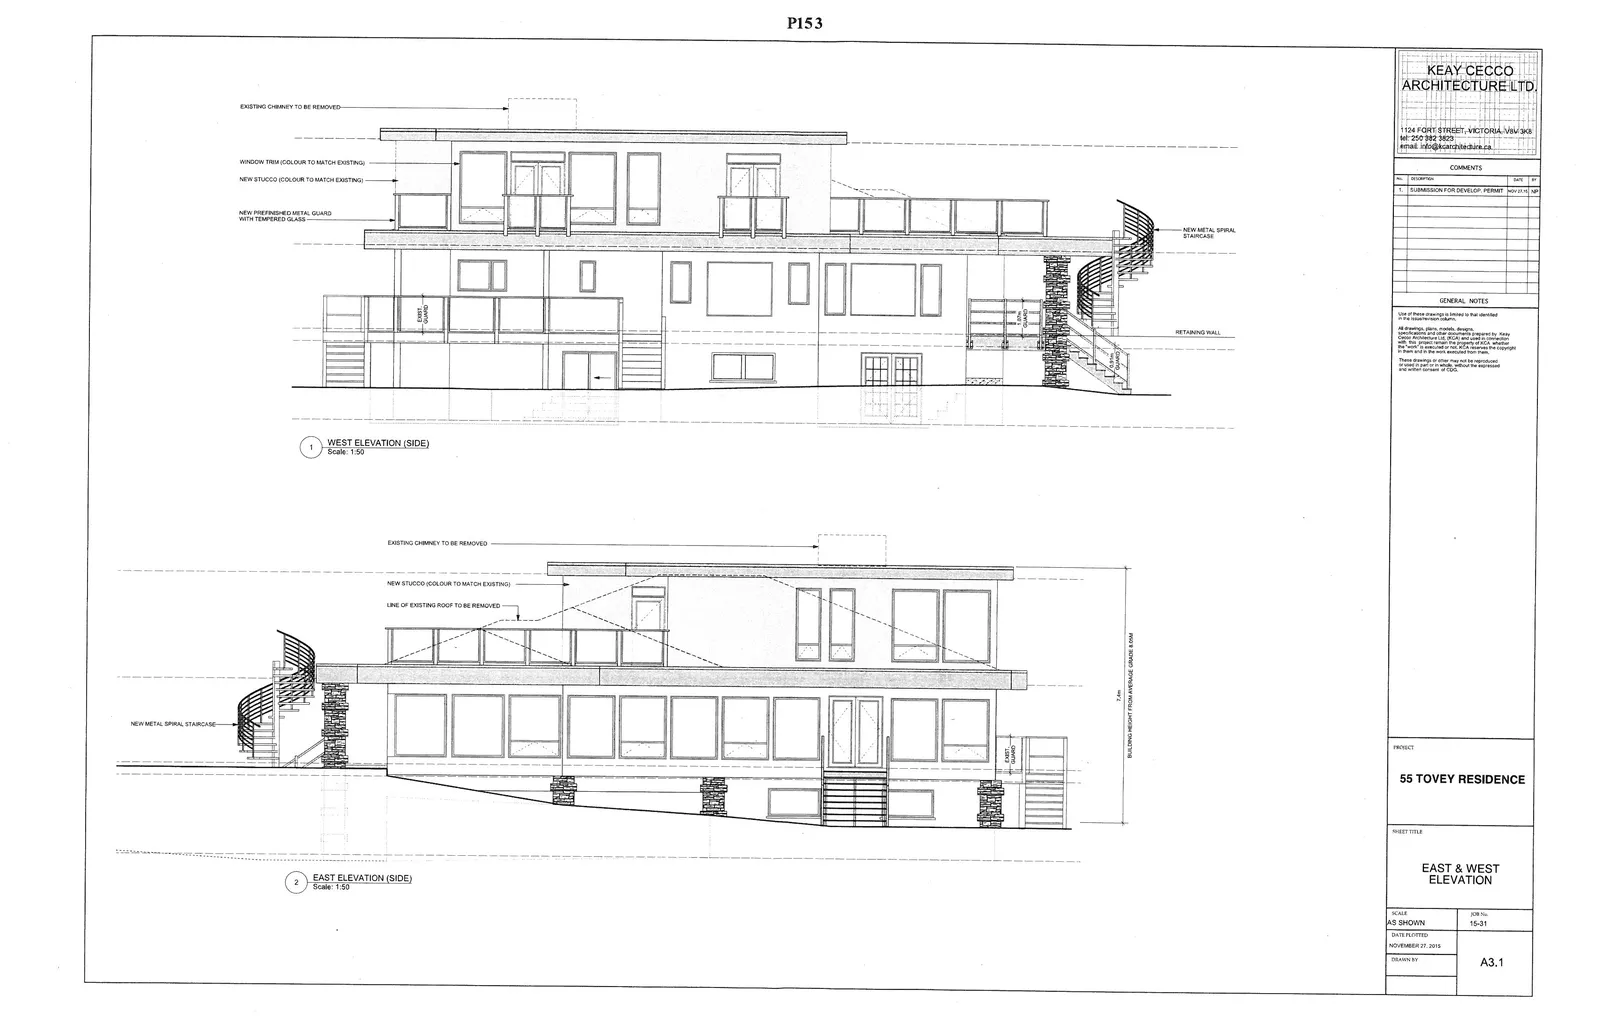
EAST & WEST ELEVATION
PROJECT: 55 TOVEY RESIDENCE
COMMENTS
| No. | DESCRIPTION | DATE | BY |
|---|---|---|---|
| 1. | SUBMISSION FOR DEVELOP. PERMIT | NOV 27, 15 | NP |
GENERAL NOTES
Use of these drawings is limited to that identified in the column below.
All drawings, plans, models, designs, specifications and other documents prepared by Keay Cecco Architecture Ltd. (KCA) and used in connection with this project remain the property of KCA whether the "work" is executed or not. KCA reserves the copyright in them and in the work executed from them.
These drawings or other may not be reproduced or used in part or in whole, without the expressed and written consent of CCA.
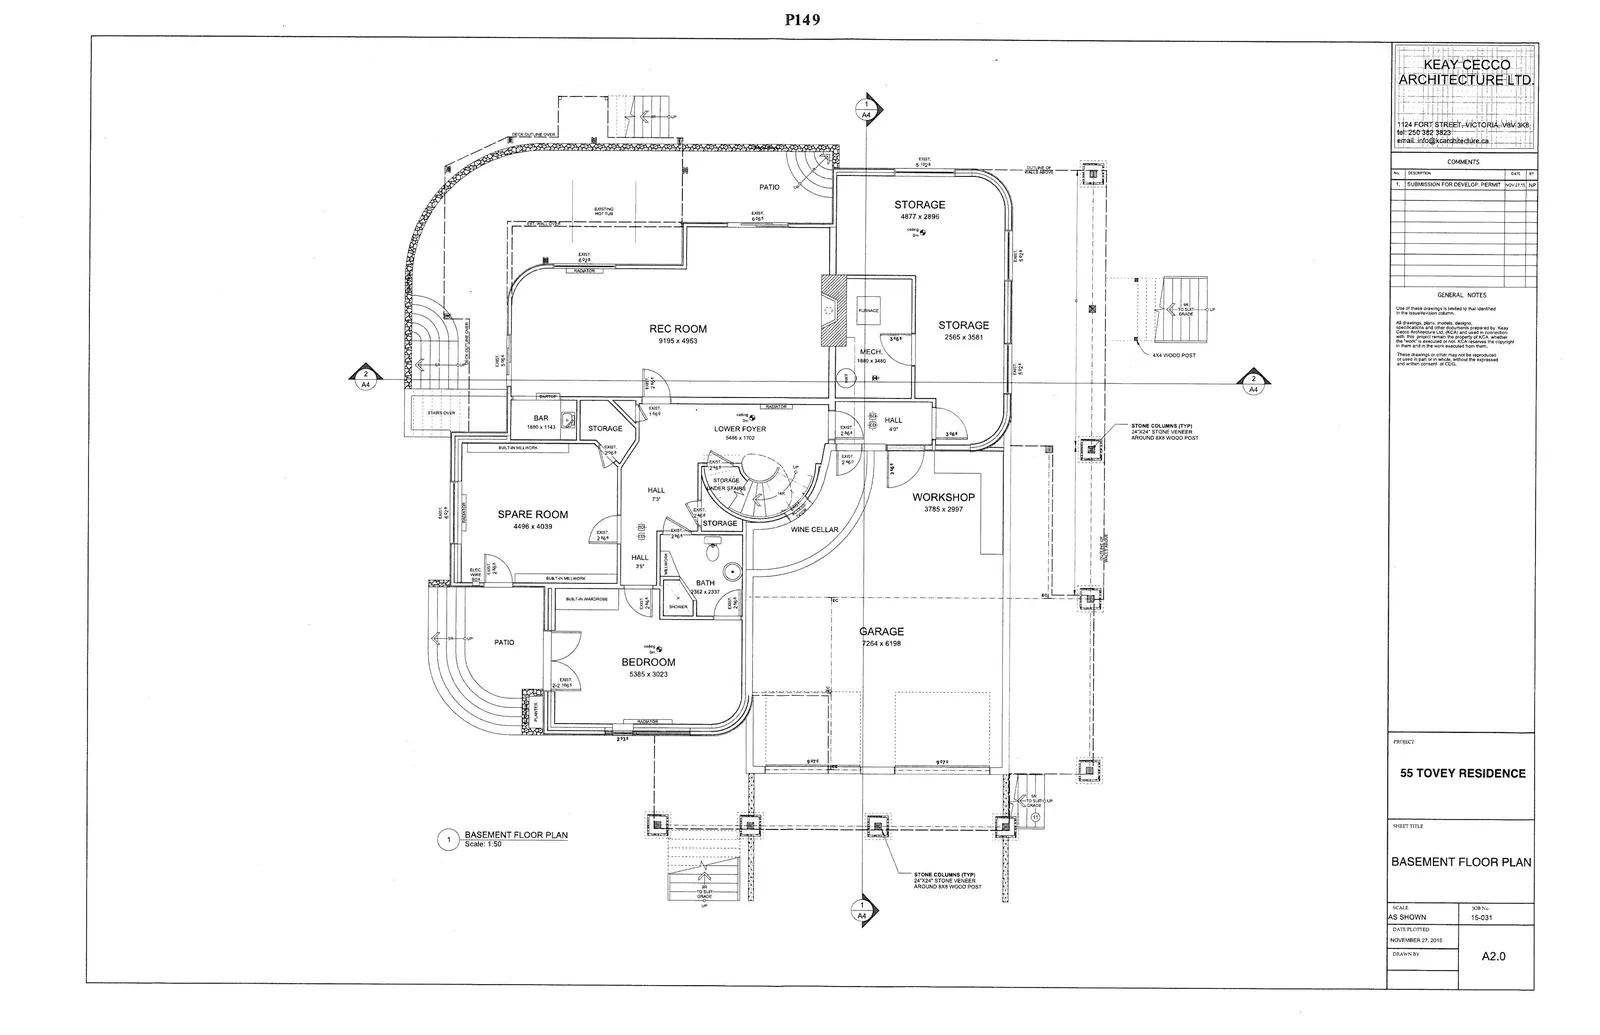
SECTIONS
PROJECT: 55 TOVEY RESIDENCE
COMMENTS
| No. | DESCRIPTION | DATE | BY |
|---|---|---|---|
| 1. | SUBMISSION FOR DEVELOP. PERMIT | NOV 27, 15 | NP |
GENERAL NOTES
Use of these drawings is limited to that identified in the column below.
All drawings, plans, models, designs, specifications and other documents prepared by Keay Cecco Architecture Ltd. (KCA) and used in connection with this project remain the property of KCA whether the "work" is executed or not. KCA reserves the copyright in them and in the work executed from them.
These drawings or other may not be reproduced or used in part or in whole, without the expressed and written consent of CCA.