Committee of the Whole/Documents/Attachment 4: Pacific Lakeside - Project Data & Aerial Photos (Sheet A1.1)
Appendix
Attachment 4: Pacific Lakeside - Project Data & Aerial Photos (Sheet A1.1)
December 13, 2016Page 391 section
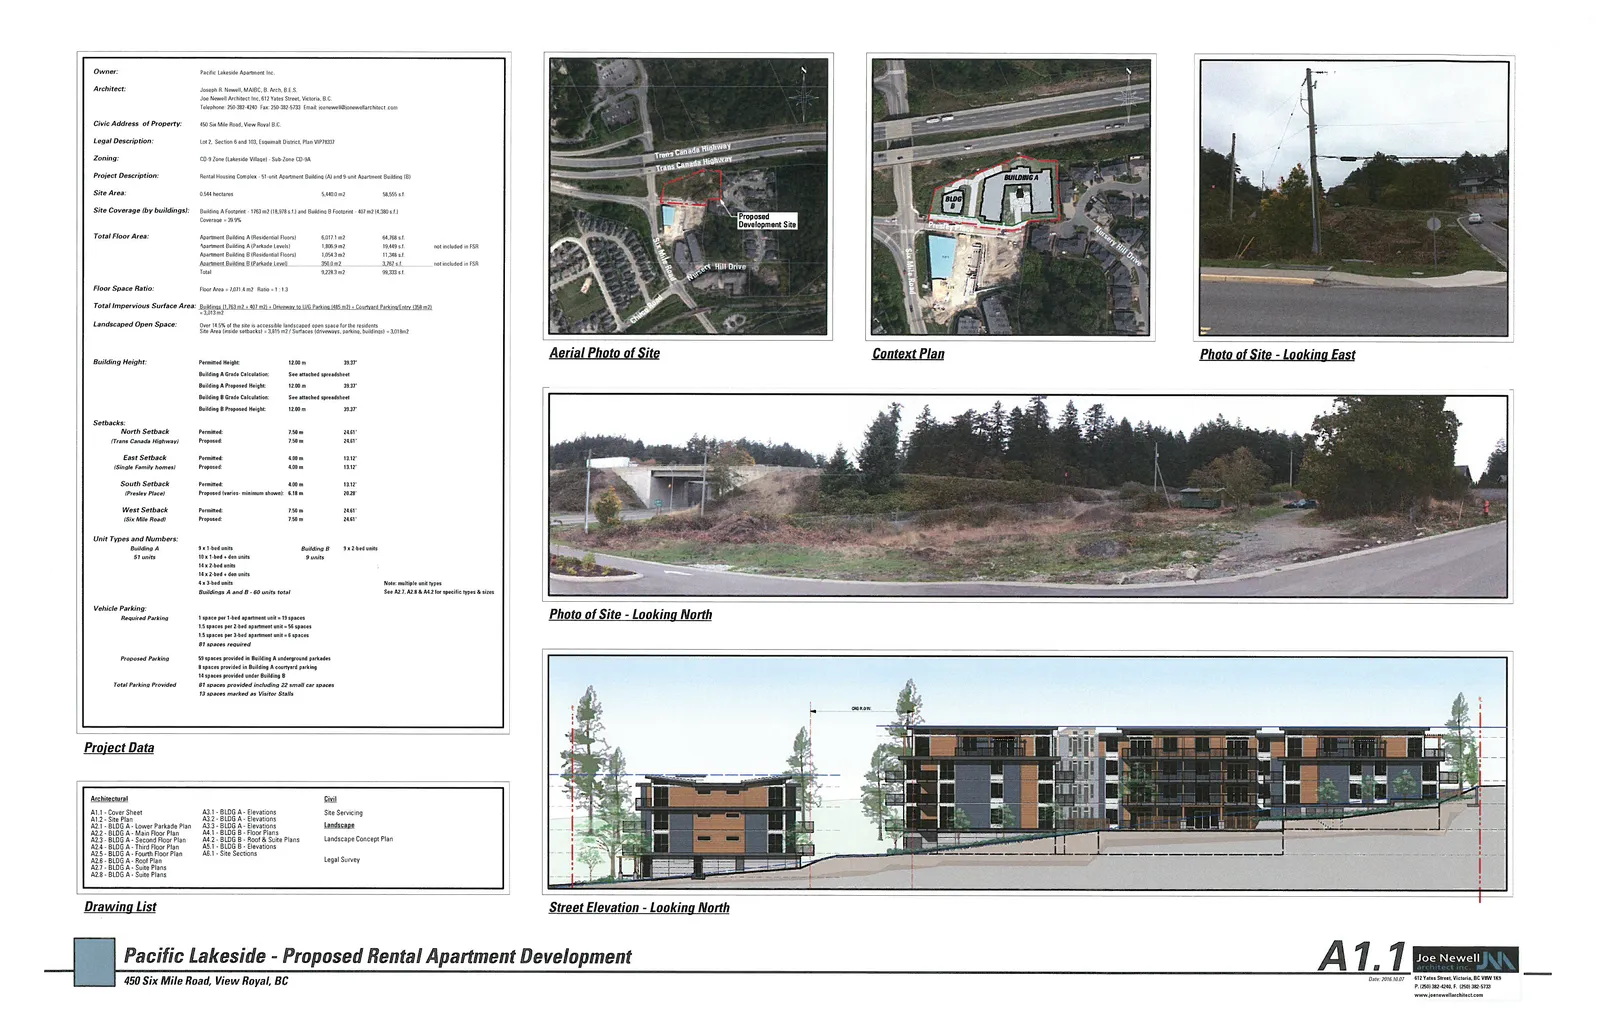
Technical data sheet including site area, coverage, and aerial views of the proposed development site.
Site Area: 0.544 hectaresTotal Floor Area: 9,228.3 m2
Pacific Lakeside - Proposed Rental Apartment Development
450 Six Mile Road, View Royal, BC
Project Data
| Field | Details |
|---|---|
| Owner: | Pacific Lakeside Apartment Inc. |
| Architect: | Joseph H. Newell, MAIBC, B.Arch, B.E.S. Joe Newell Architect Inc. 612 Yates Street, Victoria, B.C. Telephone: 250-382-4240 Fax: 250-382-5720 Email: jnewell@jnewellarchitect.com |
| Civic Address of Property: | 450 Six Mile Road, View Royal B.C. |
| Legal Description: | Lot 2, Section 5 and 103, Esquimalt District, Plan VIP78237 |
| Zoning: | CD-9 Zone (Lakeside Village) - Sub-Zone CD-9A |
| Project Description: | Rental Housing Complex - 51 unit Apartment Building (A) and 9 unit Apartment Building (B) |
| Site Area: | 0.544 hectares (5,440.0 m2, 58,555 s.f.) |
| Site Coverage (by buildings): | Building A Footprint - 1362 m2 (14,670 s.f.) and Building B Footprint - 457 m2 (4,390 s.f.) Coverage = 28.5% |
| Total Floor Area: | Apartment Building A (Residential Floors): 6,017.1 m2 (64,768 s.f.) Apartment Building A (Parkade Levels): 1,806.9 m2 (19,449 s.f.) - not included in FSR Apartment Building B (Residential Floors): 1,054.3 m2 (11,348 s.f.) Apartment Building B (Parkade Level): 350.0 m2 (3,767 s.f.) - not included in FSR Total: 9,228.3 m2 (99,333 s.f.) |
| Floor Space Ratio: | Floor Area 7,071.4 m2 / 5,440.0 m2 Ratio = 1.3 : 1 |
| Total Impervious Surface Area: | Buildings (1,763 m2 + 407 m2) + Driveway to U/G Parking (445 m2) + Courtyard Parking/Entry (358 m2) = 2,973 m2 |
| Landscaped Open Space: | Over 14.5% of the site is accessible landscaped open space for the residents. Site Area (inside setbacks) = 3,815 m2 / Surfaces (driveways, parking, buildings) = 3,018m2 |
| Building Height: | Permitted Height: 12.00 m (39.37') Building A Grade Calculation: See attached spreadsheet Building A Proposed Height: 12.00 m (39.37') Building B Grade Calculation: See attached spreadsheet Building B Proposed Height: 12.00 m (39.37') |
| Setbacks: | North Setback (Trans Canada Highway): Permitted: 7.50 m (24.61'), Proposed: 7.50 m (24.61') East Setback (Single Family homes): Permitted: 4.00 m (13.12'), Proposed: 4.00 m (13.12') South Setback (Presley Place): Permitted: 4.00 m (13.12'), Proposed (varies - minimum shown): 6.18 m (20.28') West Setback (Six Mile Road): Permitted: 7.50 m (24.61'), Proposed: 7.50 m (24.61') |
| Unit Types and Numbers: | Building A (51 units): 9 x 1 bed units 10 x 1 bed + den units 18 x 2 bed units 14 x 2 bed + den units Building B (9 units): 9 x 2 bed units Buildings A and B - 60 units total Note: multiple unit types. See A2.7, A2.8 & A4.2 for specific types & sizes |
| Vehicle Parking: | Required Parking: 1 space per 1 bed apartment unit = 19 spaces 1.5 spaces per 2 bed apartment unit = 54 spaces 1.5 spaces per 3 bed apartment unit = 8 spaces 81 spaces required Proposed Parking: 59 spaces provided in Building A underground parkades 8 spaces provided in Building A courtyard parking 14 spaces provided under Building B Total Parking Provided: 81 spaces provided including 22 small car spaces. 12 spaces marked as Visitor Stalls. |
Drawing List
Architectural
- A1.1 - Cover Sheet
- A1.2 - Site Plan
- A2.1 - BLDG A - Lower Parkade Plan
- A2.2 - BLDG A - Main Floor Plan
- A2.3 - BLDG A - Second Floor Plan
- A2.4 - BLDG A - Third Floor Plan
- A2.5 - BLDG A - Fourth Floor Plan
- A2.6 - BLDG A - Roof Plan
- A2.7 - BLDG A - Suite Plans
- A2.8 - BLDG A - Suite Plans
- A3.1 - BLDG A - Elevations
- A3.2 - BLDG A - Elevations
- A3.3 - BLDG A - Elevations
- A4.1 - BLDG B - Floor Plans
- A4.2 - BLDG B - Roof & Suite Plans
- A5.1 - BLDG B - Elevations
- A6.1 - Site Sections
Civil
- Site Servicing
Landscape
- Landscape Concept Plan
Legal Survey
Page 39
Extracted from: 2016 12 13 Committee of the Whole Agenda - Agenda - Pdf