Appendix
Attachment 5: Site Plan (Sheet A1.2)
December 13, 2016Page 401 section
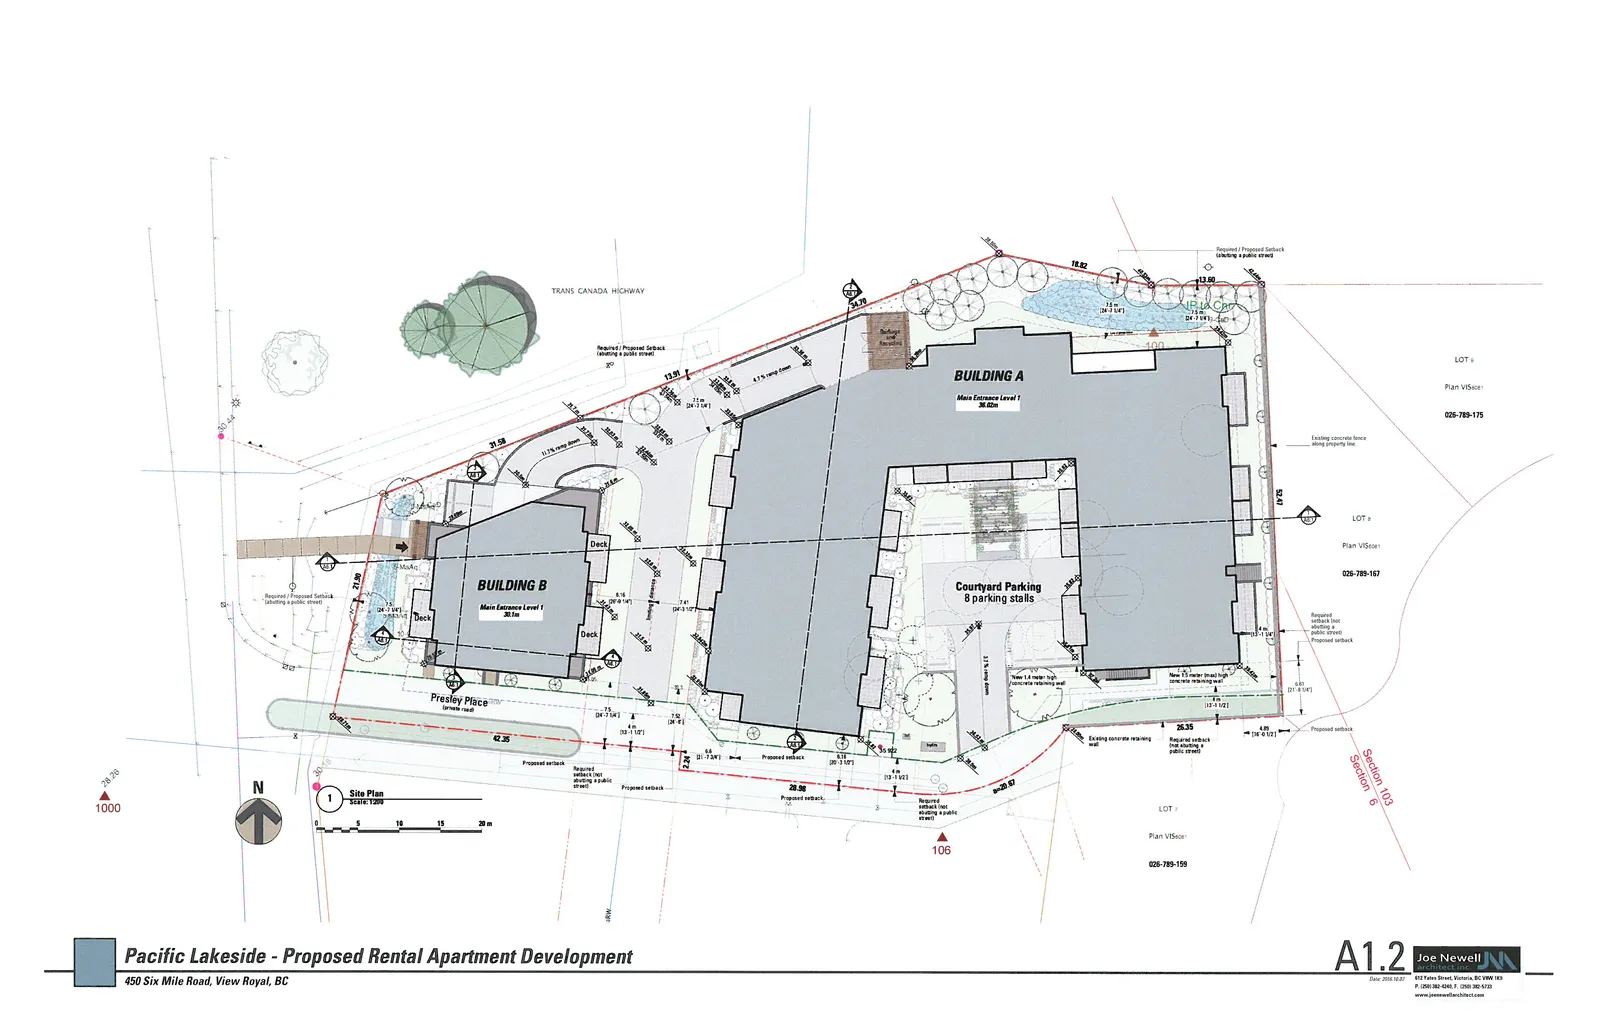
Detailed site plan showing building footprints, courtyard parking, and proximity to Trans-Canada Highway.
Proposed building heights: 12.0m
Pacific Lakeside - Proposed Rental Apartment Development
Site Plan
450 Six Mile Road, View Royal, BC
Project Details:
- Address: 450 Six Mile Road, View Royal, BC
- Architect: Joe Newell Architect Inc.
- Sheet Number: A1.2
- Date: 2018.10.31
Plan Features:
- Building A: Main Entrance Level 1 (30.02m elevation), featuring Courtyard Parking with 8 parking stalls.
- Building B: Main Entrance Level 1 (30.1m elevation).
- Access: Presley Place (private road) providing access to the site.
- Context: The site is bordered by the Trans Canada Highway to the north.
- Property Boundaries:
- Lot 9 (Plan VIS601, 026-789-175)
- Lot 8 (Plan VIS601, 026-789-167)
- Lot 7 (Plan VIS601, 026-789-159)
- Site Specifications:
- Scale: 1:200
- Various setbacks indicated, including 4.0m (13'-1 1/2"), 6.0m (19'-8 1/4"), and 7.5m (24'-7 1/4").
- Ramp gradients noted at 11.7%, 6.7%, and 3.3%.
- Includes locations for garbage/recycling, existing concrete retaining walls, and new concrete retaining walls.
Page 40
Extracted from: 2016 12 13 Committee of the Whole Agenda - Agenda - Pdf