Appendix
Attachment 6: Lower Parkade Plan - Building A (Sheet A2.1)
December 13, 2016Page 411 section
Architectural plan for the lower parkade of Building A, showing parking stalls and bicycle storage.
67 stalls provided69 bicycle spaces
Pacific Lakeside - Proposed Rental Apartment Development
450 Six Mile Road, View Royal, BC
Lower Parkade Plan - Building A
Scale: 1:100 Total Parkade Area: 1,091.4 m² | 11,747.7 sq.ft.
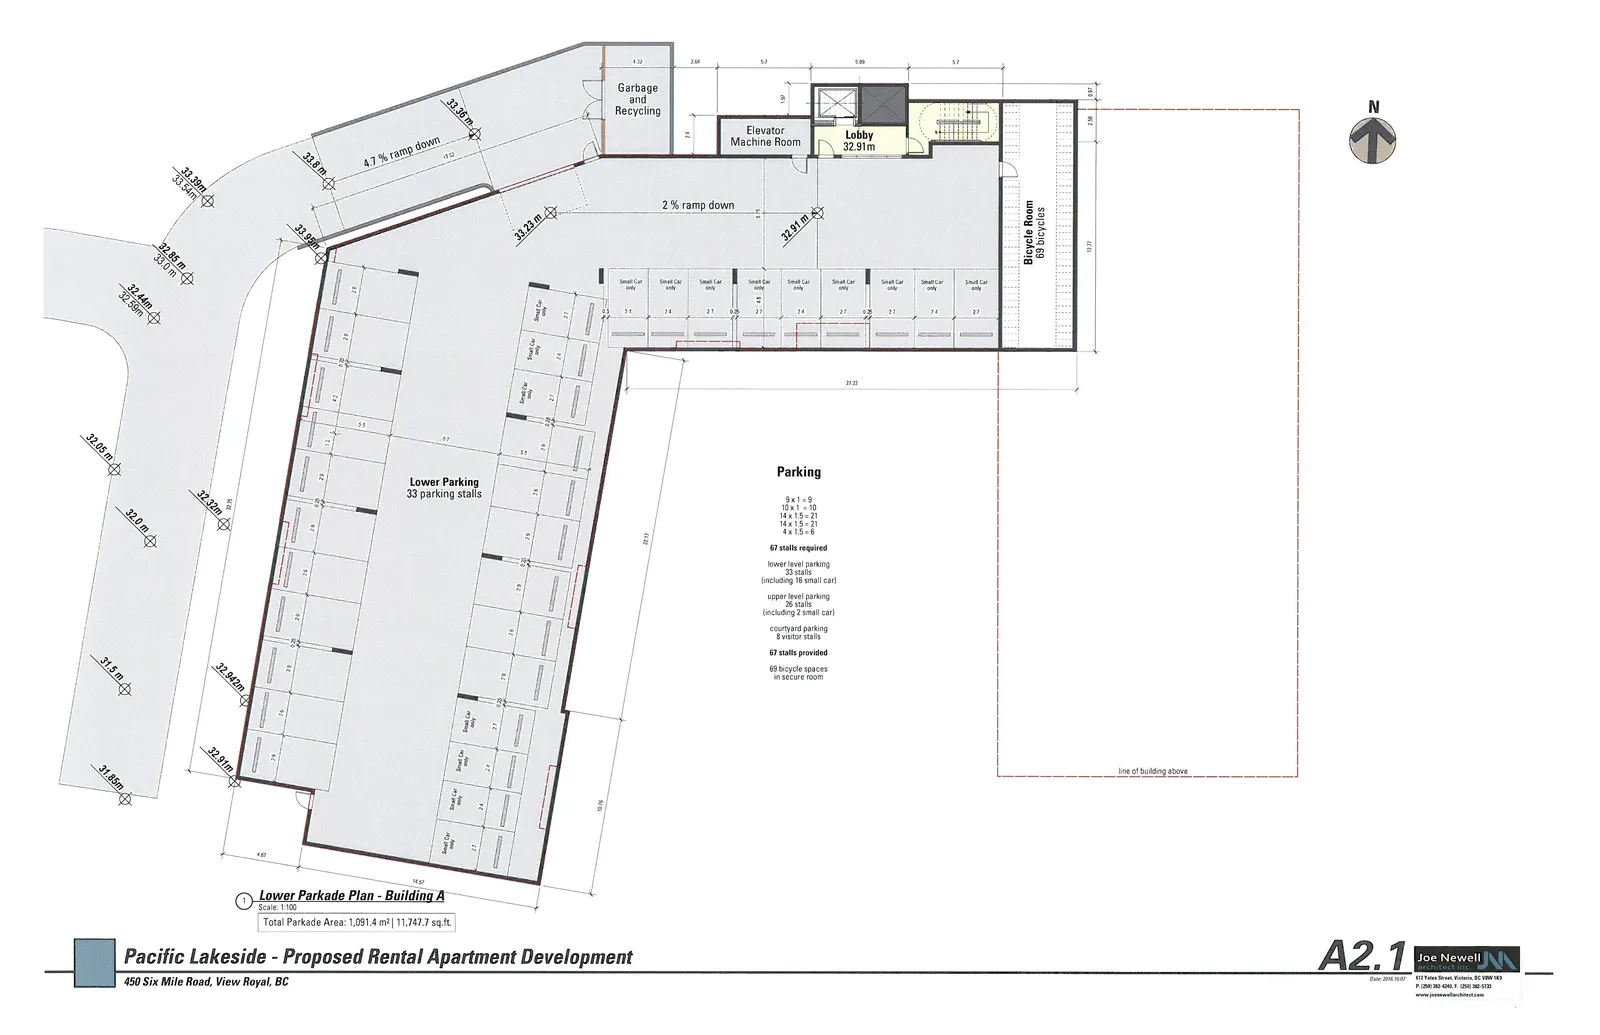
Parking
- 9 x 1 = 9
- 10 x 1 = 10
- 14 x 1.5 = 21
- 14 x 1.5 = 21
- 4 x 1.5 = 6
67 stalls required
- lower level parking: 33 stalls (including 18 small car)
- upper level parking: 26 stalls (including 2 small car)
- courtyard parking: 8 visitor stalls
67 stalls provided
- 69 bicycle spaces in secure room
Plan Components and Notations
- Lower Parking: 33 parking stalls (various stalls designated as "Small Car only")
- Bicycle Room: 69 bicycles
- Garbage and Recycling
- Elevator Machine Room
- Lobby: 32.91m
- 4.7 % ramp down
- 2 % ramp down
- Line of building above (indicated by dashed red line)
Sheet Information
- Sheet: A2.1
- Date: 2018.10.02
Page 41
Extracted from: 2016 12 13 Committee of the Whole Agenda - Agenda - Pdf