Appendix
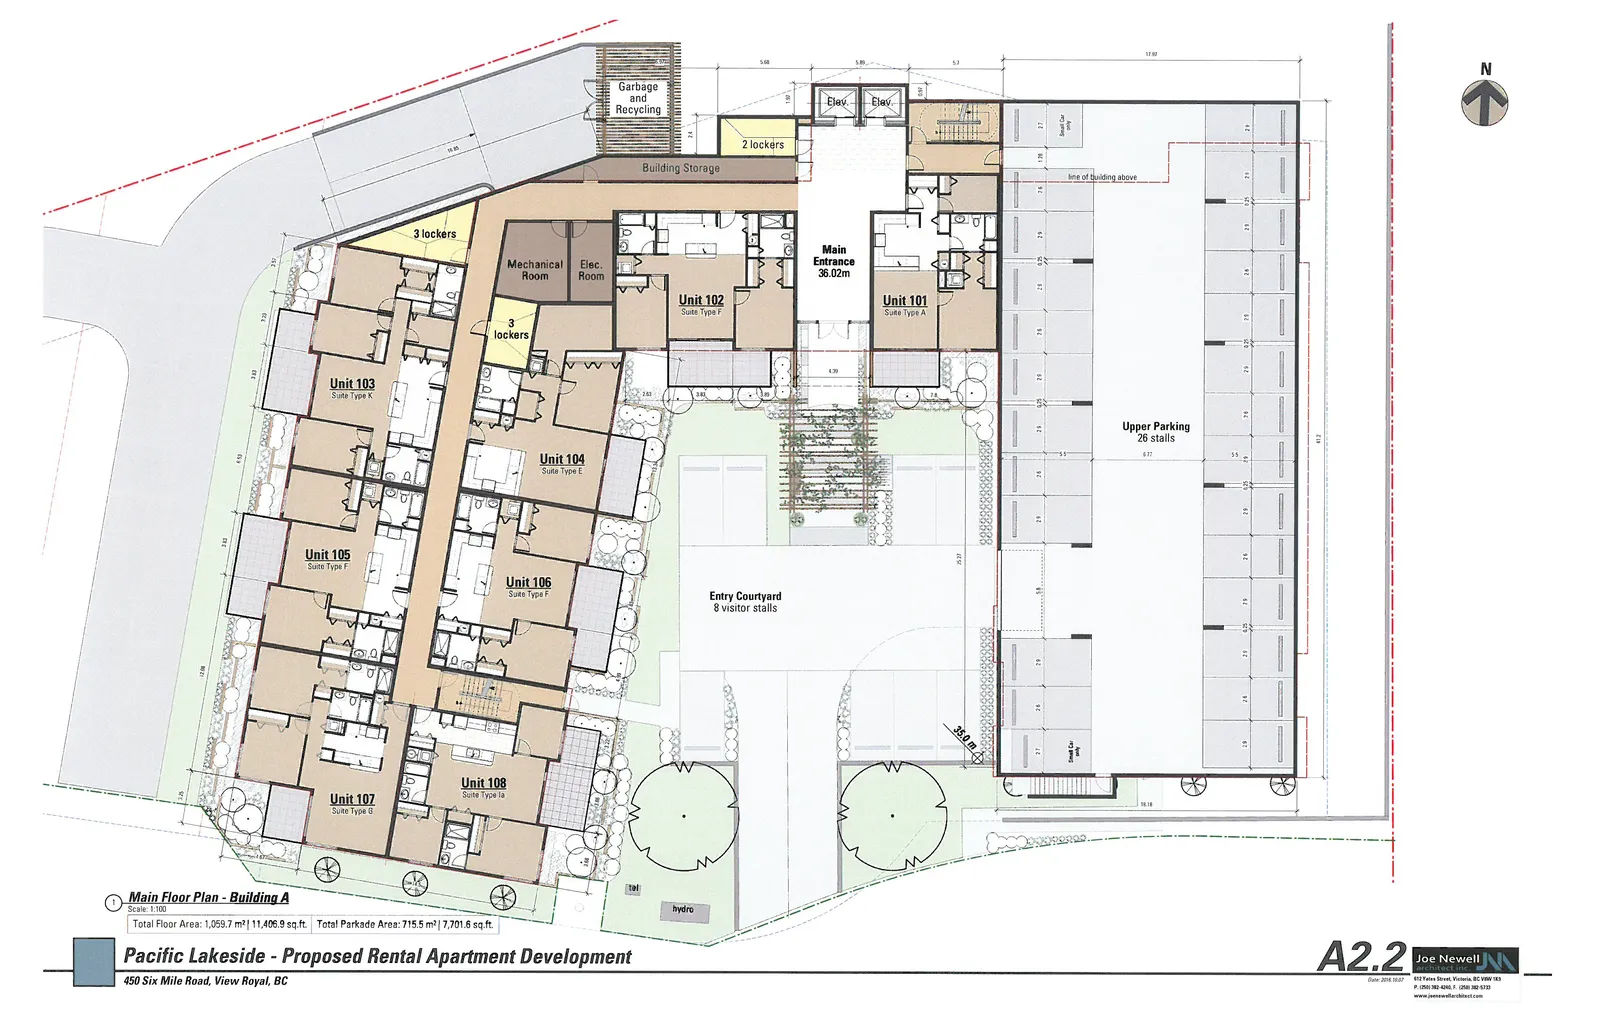
Attachment 7: Main Floor Plan - Building A (Sheet A2.2)
December 13, 2016Page 421 section
Main floor architectural plan for Building A, showing unit layouts and upper parking.
Total Floor Area: 1,059.7 m2
Pacific Lakeside - Proposed Rental Apartment Development
450 Six Mile Road, View Royal, BC
Main Floor Plan - Building A
Scale 1:100
Building Statistics:
- Total Floor Area: 1,059.7 m² / 11,406.9 sq.ft.
- Total Parkade Area: 715.5 m² / 7,701.6 sq.ft.
Residential Units:
- Unit 101: Suite Type A
- Unit 102: Suite Type F
- Unit 103: Suite Type K
- Unit 104: Suite Type E
- Unit 105: Suite Type F
- Unit 106: Suite Type F
- Unit 107: Suite Type G
- Unit 108: Suite Type Ia
Common and Utility Areas:
- Main Entrance: 36.02m
- Mechanical Room
- Elec. Room
- Building Storage
- Garbage and Recycling Area
- Storage Lockers (multiple locations)
- Elevators (2)
- Stairwells
- Hydro Area
Parking and Site Details:
- Entry Courtyard: 8 visitor stalls
- Upper Parking: 26 stalls (including stalls designated for small cars only)
- Line of building above indicated over parking area
- Landscaped areas and entry courtyard features
Page 42
Extracted from: 2016 12 13 Committee of the Whole Agenda - Agenda - Pdf