Appendix
Attachment 8: Site Servicing Plan (Westbrook Consulting)
December 13, 2016Page 431 section
Engineering diagram for site servicing, including drainage and rain garden sections.
Project No. 3053Date: Sept 2016
LOT 2 LAKEVIEW SKADBERG CONSTRUCTION - SITE SERVICING DEVELOPMENT PERMIT
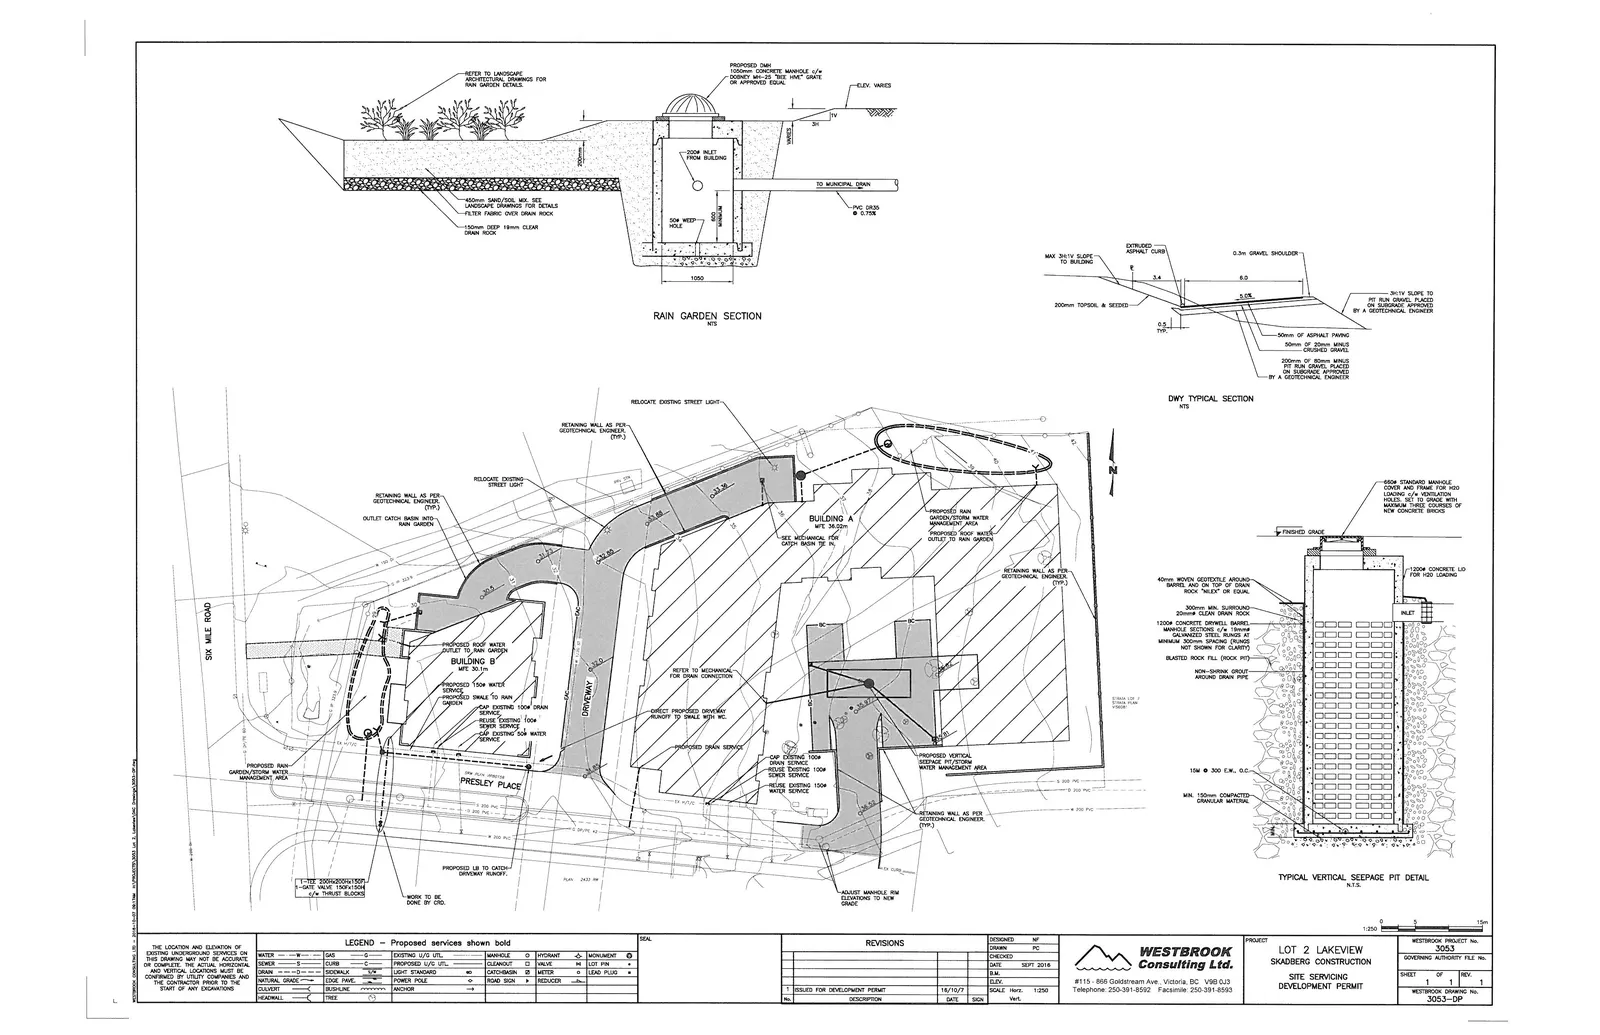
Rain Garden Section (NTS)
- Refer to landscape architectural drawings for rain garden details.
- 450mm sand/soil mix, see landscape drawings for details.
- Filter fabric over drain rock.
- 150mm deep 19mm clear drain rock.
- Proposed DMH: 1050mm concrete manhole c/w Dobney MH-25 "Bee Hive" grate or approved equal.
- 200mm inlet from building.
- 50mm weep-hole.
- PVC DR35 @ 0.75% to municipal drain.
DWY Typical Section (NTS)
- Max 3H:1V slope to building.
- Extruded asphalt curb.
- 200mm topsoil & seeded.
- 0.5m gravel shoulder.
- 50mm of asphalt paving.
- 50mm of 20mm minus crushed gravel.
- 200mm of 80mm minus pit run gravel placed on subgrade approved by a geotechnical engineer.
- 3H:1V slope to pit run gravel placed on subgrade approved by a geotechnical engineer.
Site Plan Details
- Locations: Six Mile Road, Presley Place.
- Buildings:
- Building A (MFE 38.32m)
- Building B (MFE 30.15m)
- Key Notes and Infrastructure:
- Relocate existing street light.
- Retaining wall as per geotechnical engineer (TYP).
- Proposed roof water outlet to rain garden.
- Proposed swale to rain garden.
- Proposed rain garden/storm water management area.
- Proposed vertical seepage pit/storm water management area.
- Proposed drain service.
- Proposed 150mm water service.
- Cap existing 100mm drain service.
- Reuse existing 100mm sewer service.
- Reuse existing 150mm water service.
- Proposed CB to catch driveway runoff.
- Adjust manhole rim elevations to new grade.
- Work to be done by CRD (near 1-TEE 300x300x150, 1-GATE VALVE 150x150x150 w/thrust blocks).
Typical Vertical Seepage Pit Detail (NTS)
- 600mm standard manhole cover and frame for H20 loading c/w ventilation holes. Set to grade with maximum three courses of new concrete bricks.
- Finished grade.
- 1200mm concrete L.D. for H20 loading.
- 40mm woven geotextile around barrel and on top of drain rock "Nilex" or equal.
- 300mm min. surround 20mm clear drain rock.
- 1200mm concrete drywell barrel manhole sections c/w 10mm galvanized steel rungs at minimum 300mm spacing (rungs not shown for clarity).
- Blasted rock fill (Rock Pit).
- Non-shrink grout around drain pipe.
- 15M @ 300 E.W., O.C.
- Min. 150mm compacted granular material.
Legend - Proposed services shown bold
| Symbol | Description | Symbol | Description |
|---|---|---|---|
| WATER | — W — | MANHOLE | (M) |
| SEWER | — S — | CLEANOUT | (C) |
| DRAIN | — D — | CATCHBASIN | [C] |
| NATURAL GRADE | — — — | ROAD SIGN | [Symbol] |
| CURB | — C — | REDUCER | > |
| SIDEWALK | S/W | HYDRANT | [Symbol] |
| EDGE PAVE | — — — | VALVE | [Symbol] |
| BUSHLINE | ~~~ | LOT PIN | [Symbol] |
| TREE | [Symbol] | MONUMENT | [Symbol] |
| EXISTING U/G UTIL. | --- | WATER METER | (W) |
| PROPOSED U/G UTIL. | —— | LEAD PLUG | [Symbol] |
| LIGHT STANDARD | [Symbol] | ||
| POWER POLE | [Symbol] | ||
| ANCHOR | [Symbol] | ||
| CULVERT | == | ||
| HEADWALL | [Symbol] |
Note: The location and elevation of existing underground services on this drawing may not be accurate or complete. The actual horizontal and vertical locations must be confirmed by utility companies and the contractor prior to the start of any excavations.
Revisions
| No. | Description | Date | Sign |
|---|---|---|---|
| 1 | Issued for Development Permit | 18/10/7 | [Sign] |
Project Administration
- Designer: NF
- Drawn: PC
- Date: Sept 2016
- Scale Horz: 1:250
- Consultant: Westbrook Consulting Ltd., #115 - 868 Goldstream Ave. Victoria, BC, V9B 0J3. Telephone 250-391-8592 Facsimile 250-391-8593
- Project: LOT 2 LAKEVIEW, SKADBERG CONSTRUCTION
- Title: SITE SERVICING DEVELOPMENT PERMIT
- Westbrook Project No.: 3053
- Sheet: 1 of 1
- Rev.: 1
- Westbrook Drawing No.: 3053-DP
Page 43
Extracted from: 2016 12 13 Committee of the Whole Agenda - Agenda - Pdf