Appendix
Attachment 10: Second Floor Plan - Building A (Sheet A2.3)
December 13, 2016Page 451 section
Architectural layout for the second floor of Building A.
Total Floor Area: 1,716.8 m2
Pacific Lakeside - Proposed Rental Apartment Development
450 Six Mile Road, View Royal, BC
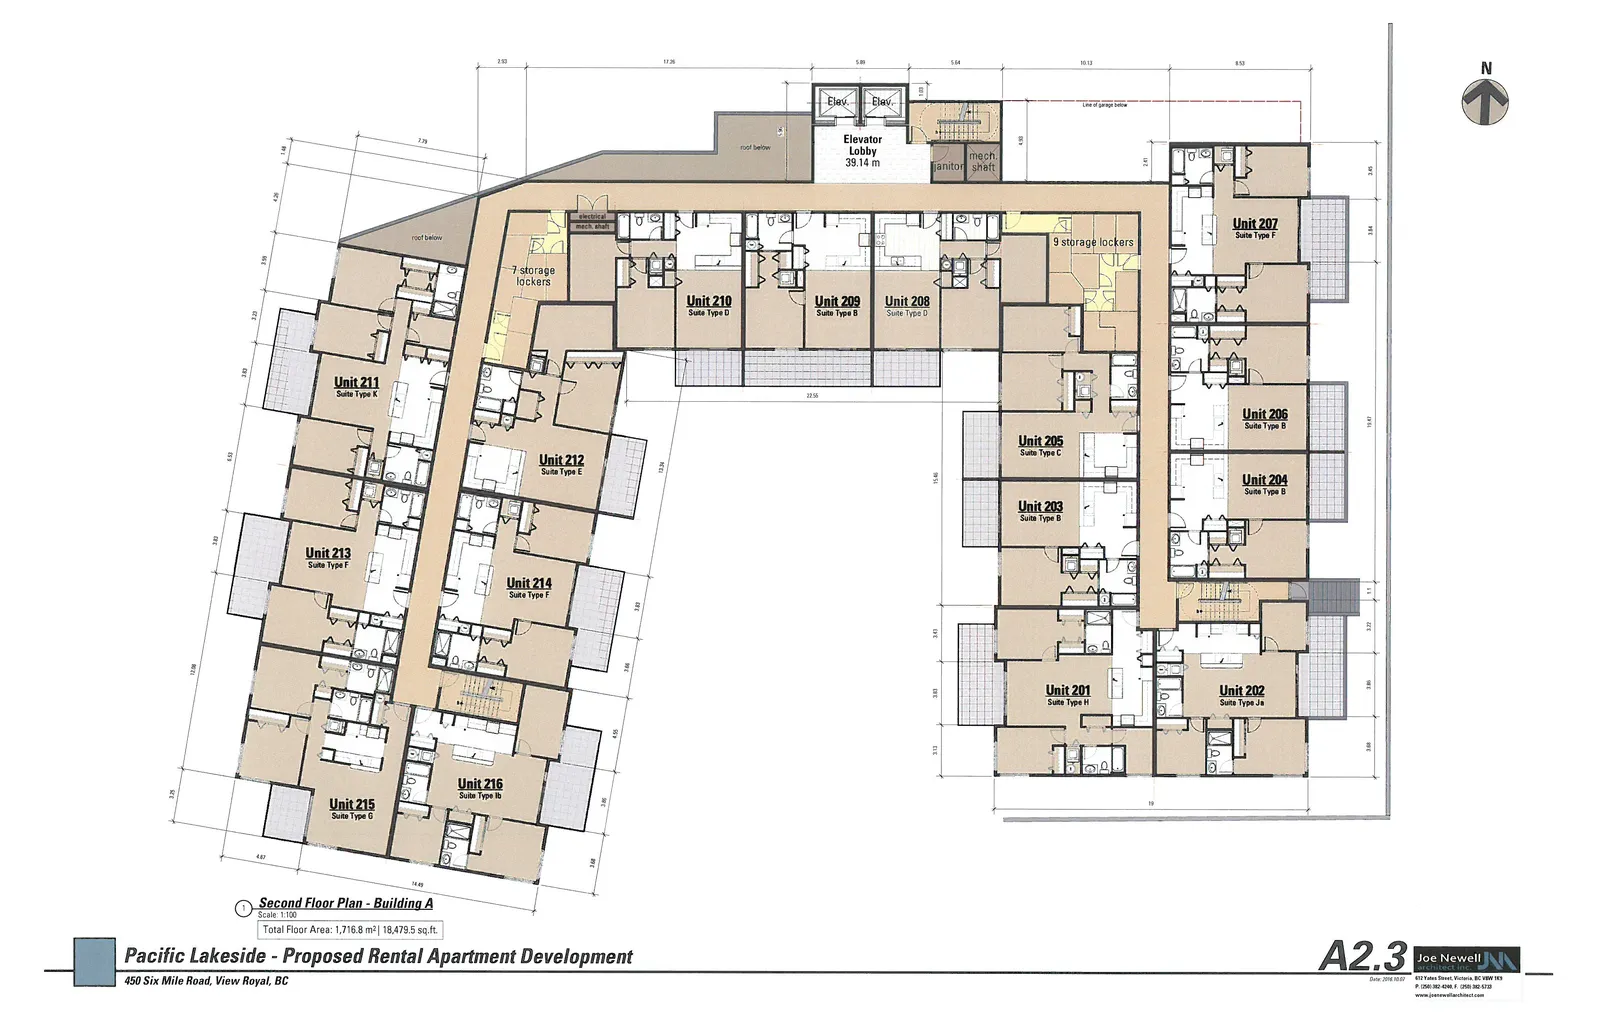
Second Floor Plan - Building A
Scale: 1:100 Total Floor Area: 1,716.8 m² | 18,479.5 sq.ft.
Unit Designations
| Unit Number | Suite Type |
|---|---|
| Unit 201 | Suite Type H |
| Unit 202 | Suite Type Ja |
| Unit 203 | Suite Type B |
| Unit 204 | Suite Type B |
| Unit 205 | Suite Type C |
| Unit 206 | Suite Type B |
| Unit 207 | Suite Type F |
| Unit 208 | Suite Type D |
| Unit 209 | Suite Type B |
| Unit 210 | Suite Type D |
| Unit 211 | Suite Type K |
| Unit 212 | Suite Type E |
| Unit 213 | Suite Type F |
| Unit 214 | Suite Type F |
| Unit 215 | Suite Type G |
| Unit 216 | Suite Type Ib |
Common Areas and Facilities
- Elevator Lobby: 39.14 m
- Storage:
- 7 storage lockers (located near Unit 211 and 212)
- 9 storage lockers (located near Unit 205 and 208)
- Utilities:
- Electrical mech. shaft
- Janitor shaft
- Mech. shaft
- Circulation: Corridors providing access to all units and exit stairs.
Architect: Joe Newell Architect Inc. 812 Yates Street, Victoria, BC V8W 1K9 P (250) 382-4248 F (250) 382-5733 www.joenewellarchitect.com
Date: 2018.10.01 Drawing Number: A2.3
Page 45
Extracted from: 2016 12 13 Committee of the Whole Agenda - Agenda - Pdf