Appendix
Attachment 11: Third Floor Plan - Building A (Sheet A2.4)
December 13, 2016Page 461 section
Architectural layout for the third floor of Building A.
Total Floor Area: 1,716.8 m2
Pacific Lakeside - Proposed Rental Apartment Development
450 Six Mile Road, View Royal, BC
Third Floor Plan - Building A
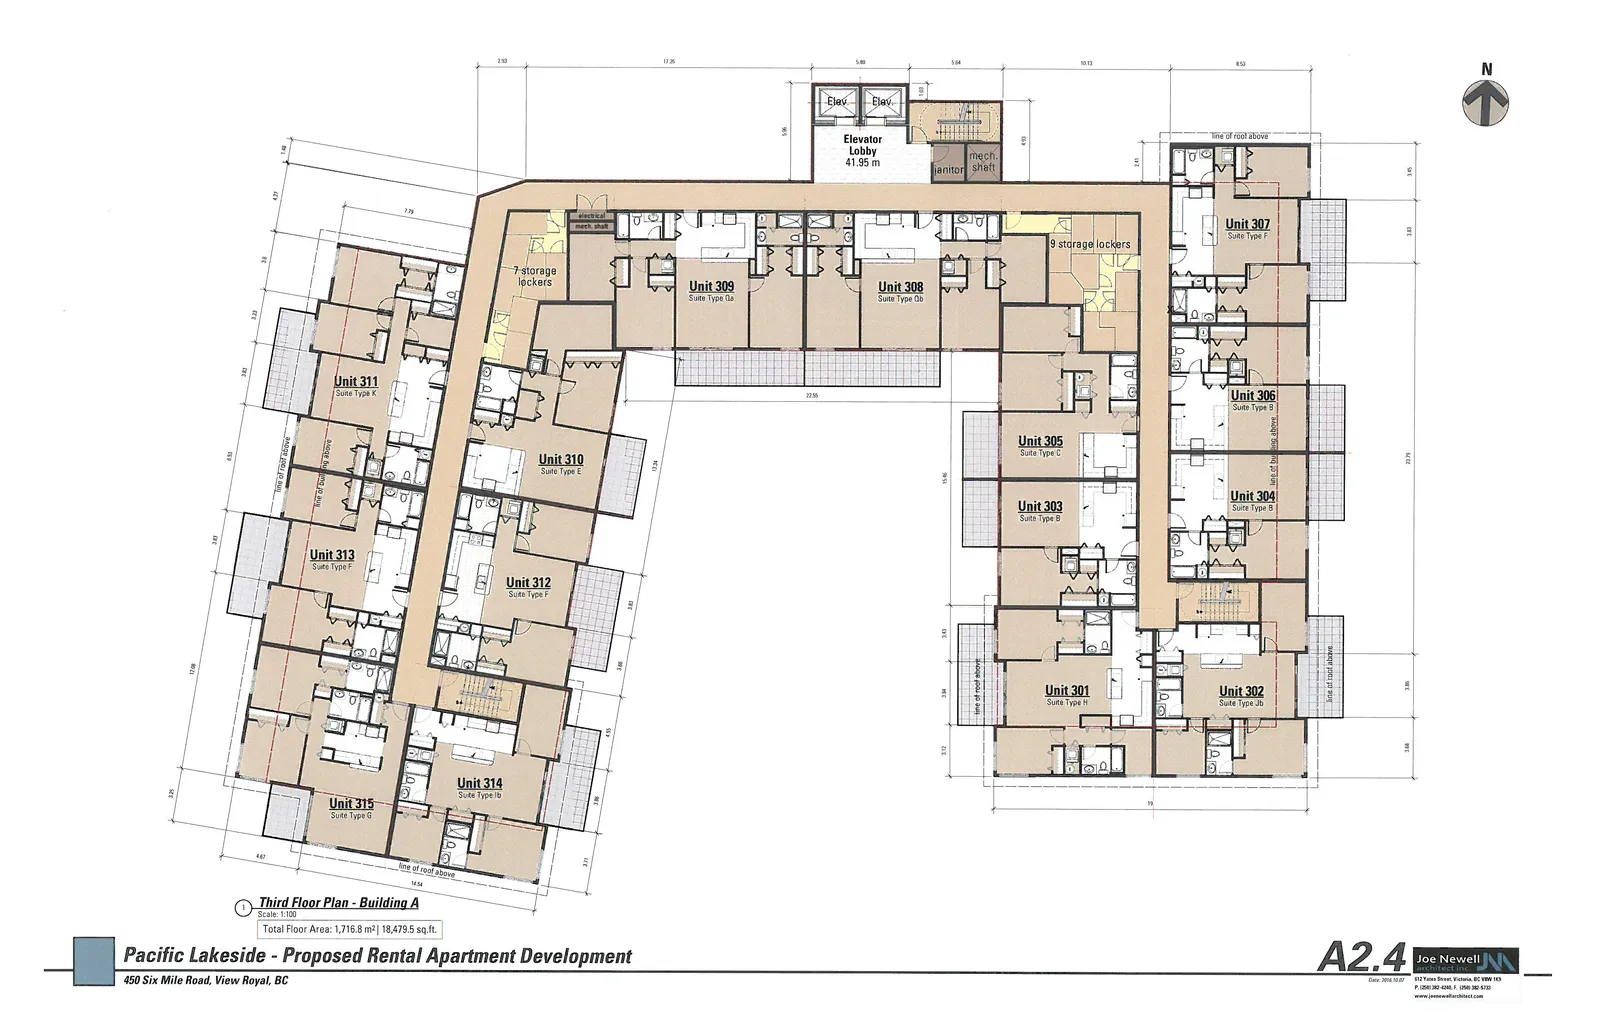
Total Floor Area: 1,716.8 m² | 18,479.5 sq.ft. Scale: 1:100 Date: 2018.10.27 Drawing Number: A2.4
Unit List:
| Unit Number | Suite Type |
|---|---|
| Unit 301 | Suite Type H |
| Unit 302 | Suite Type Jb |
| Unit 303 | Suite Type B |
| Unit 304 | Suite Type B |
| Unit 305 | Suite Type C |
| Unit 306 | Suite Type B |
| Unit 307 | Suite Type F |
| Unit 308 | Suite Type Gb |
| Unit 309 | Suite Type Ga |
| Unit 310 | Suite Type E |
| Unit 311 | Suite Type K |
| Unit 312 | Suite Type F |
| Unit 313 | Suite Type F |
| Unit 314 | Suite Type Ib |
| Unit 315 | Suite Type G |
Additional Floor Areas and Features:
- Elevator Lobby (41.95 m)
- janitor
- mech. shaft
- electrical mech. shaft
- 7 storage lockers
- 9 storage lockers
Page 46
Extracted from: 2016 12 13 Committee of the Whole Agenda - Agenda - Pdf