Appendix
Attachment 13: Roof Plan - Building A (Sheet A2.6)
December 13, 2016Page 481 section
Roof plan for Building A, detailing roof slopes and mechanical wells.
Roof slope 1.5:12
Pacific Lakeside - Proposed Rental Apartment Development
450 Six Mile Road, View Royal, BC
Roof Plan - Building A
Scale: 1:100 Date: 2018.10.07 Drawing Number: A2.6
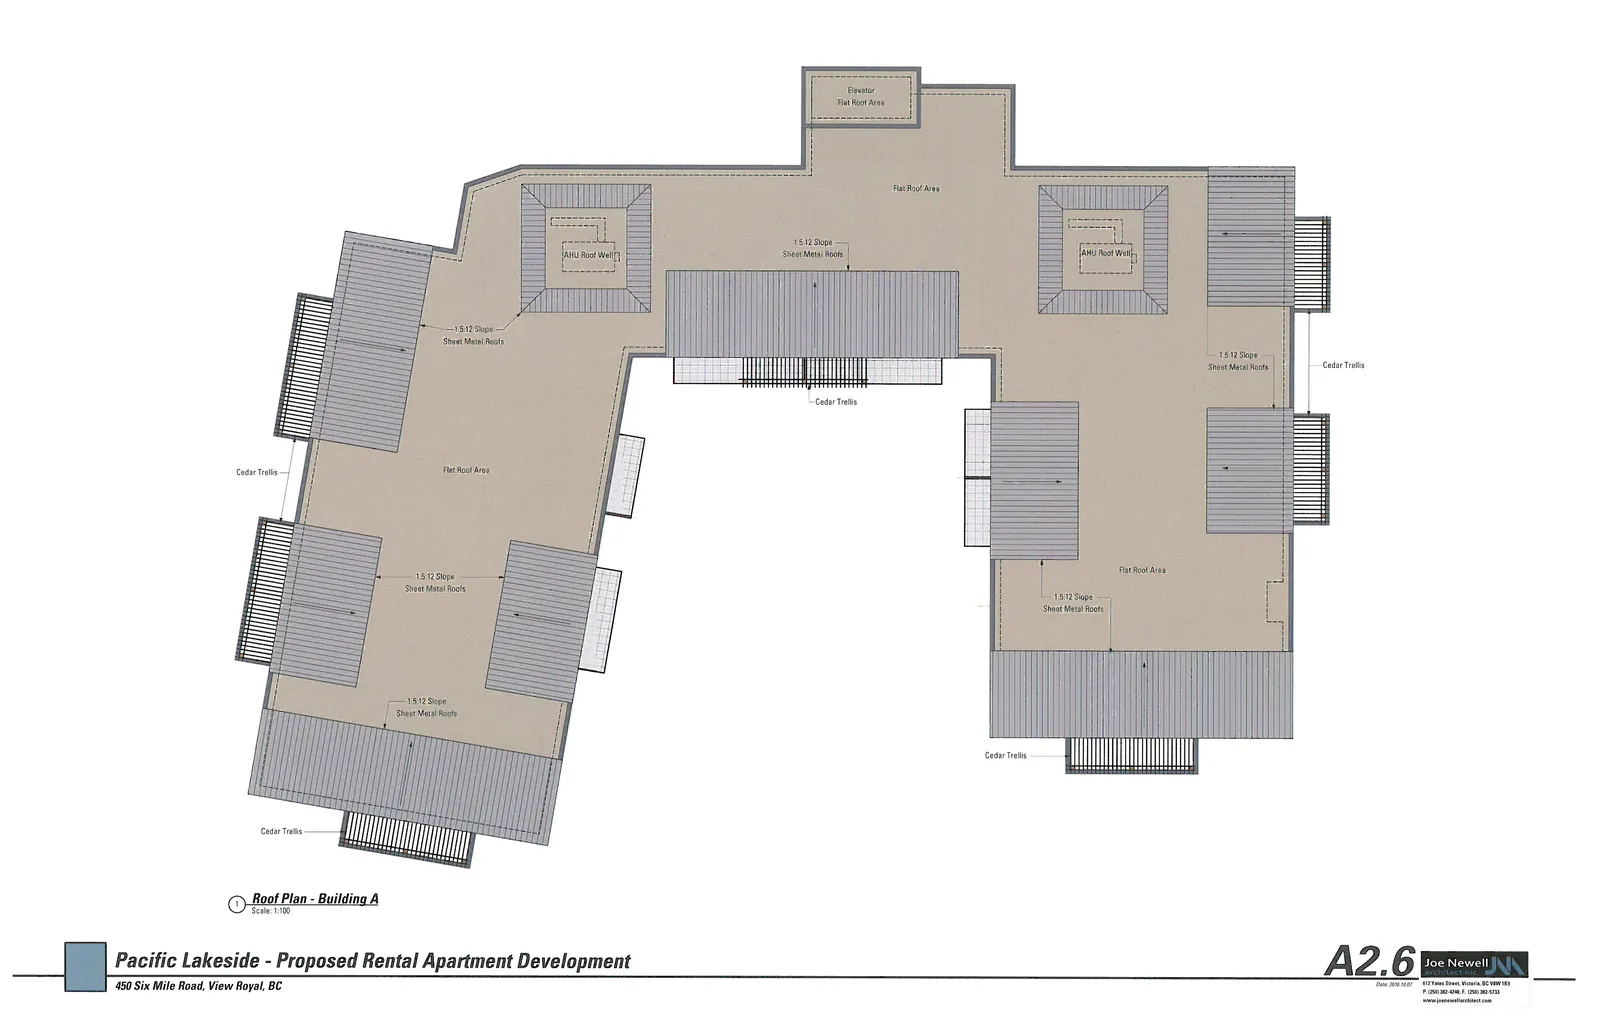
Roof Plan Components:
- Roofing Materials: 1.5:12 Slope Sheet Metal Roofs
- Flat Roof Sections: Central Flat Roof Area and Elevator Flat Roof Area
- Mechanical Features: Two AHU (Air Handling Unit) Roof Wells
- Architectural Accents: Multiple Cedar Trellis installations along the perimeter and central courtyard areas
Page 48
Extracted from: 2016 12 13 Committee of the Whole Agenda - Agenda - Pdf