Appendix
Attachment 14: Suite Types - Building A (Sheet A2.7)
December 13, 2016Page 491 section
Floor plan layouts for suite types A through Jb in Building A.
Suite Type A: 79.2 m2Suite Type B: 64.7 m2
Pacific Lakeside - Proposed Rental Apartment Development
450 Six Mile Road, View Royal, BC
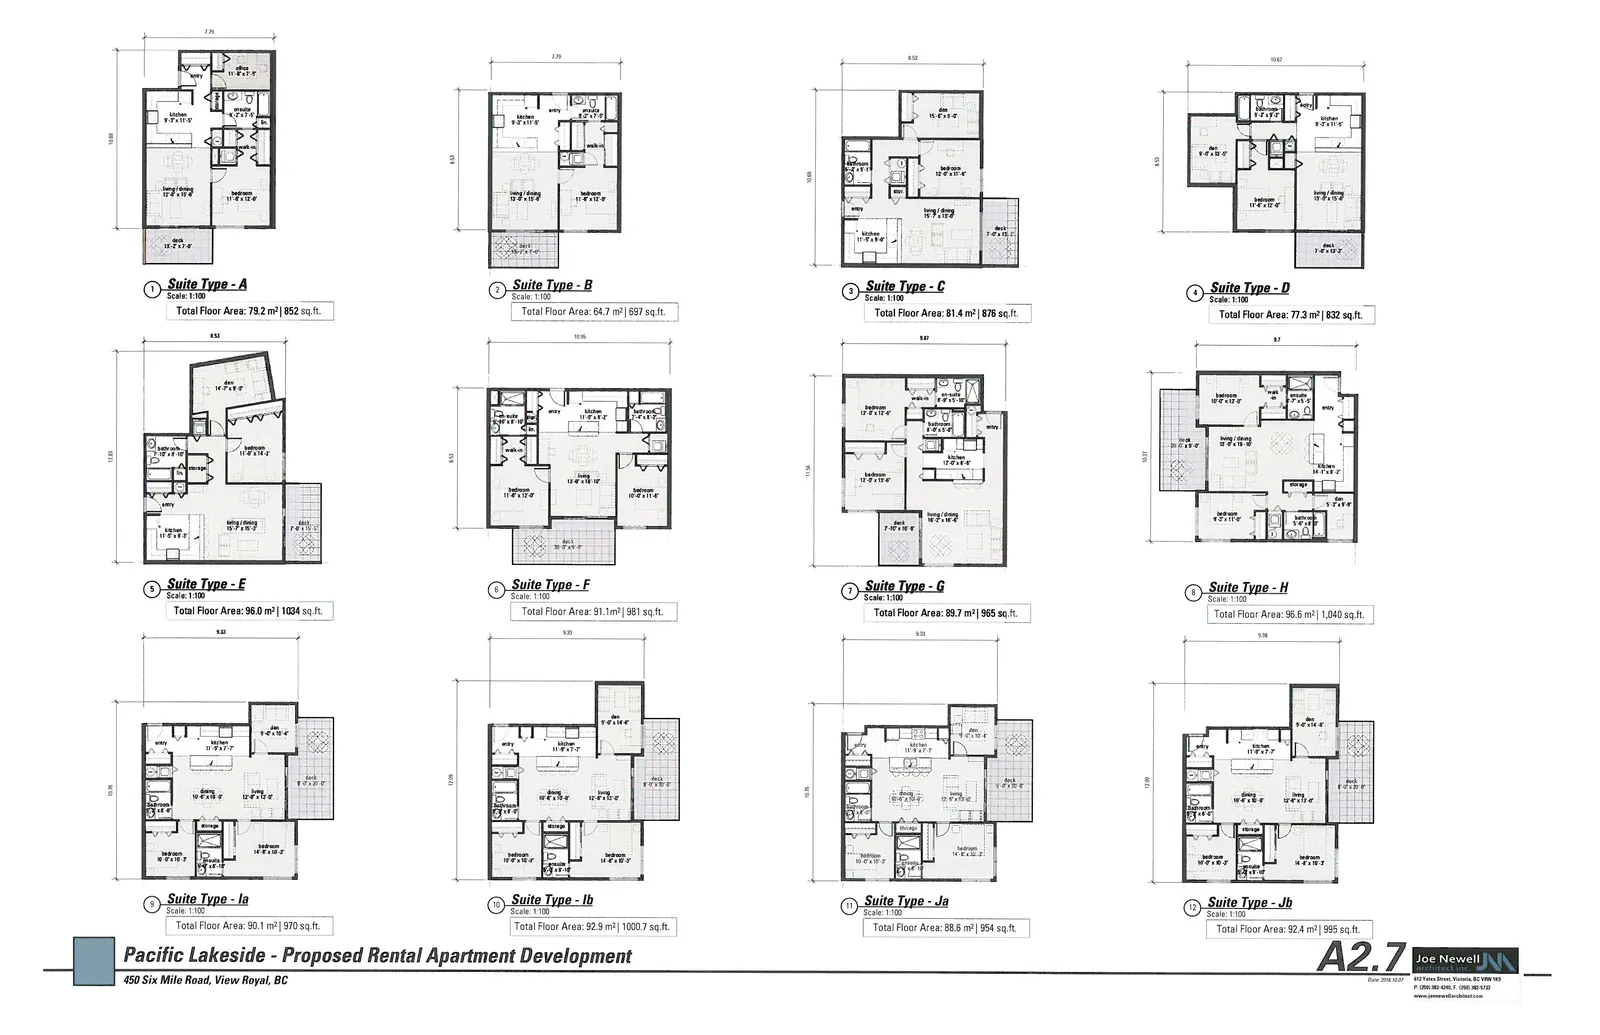
Suite Floor Area Summary
| Suite No. | Suite Type | Scale | Total Floor Area |
|---|---|---|---|
| 1 | Suite Type - A | 1:100 | 79.2 m² |
| 2 | Suite Type - B | 1:100 | 64.7 m² |
| 3 | Suite Type - C | 1:100 | 81.4 m² |
| 4 | Suite Type - D | 1:100 | 77.3 m² |
| 5 | Suite Type - E | 1:100 | 96.0 m² |
| 6 | Suite Type - F | 1:100 | 91.1 m² |
| 7 | Suite Type - G | 1:100 | 89.7 m² |
| 8 | Suite Type - H | 1:100 | 96.6 m² |
| 9 | Suite Type - Ia | 1:100 | 90.1 m² |
| 10 | Suite Type - Ib | 1:100 | 92.9 m² |
| 11 | Suite Type - Ja | 1:100 | 88.6 m² |
| 12 | Suite Type - Jb | 1:100 | 92.4 m² |
Project Information
- Project Name: Pacific Lakeside - Proposed Rental Apartment Development
- Address: 450 Six Mile Road, View Royal, BC
- Architect: Joe Newell Architect
- Architect Address: 812 Yates Street, Victoria, BC V8W 1K9
- Date: 2018.12.07
- Sheet Number: A2.7
Page 49
Extracted from: 2016 12 13 Committee of the Whole Agenda - Agenda - Pdf