Appendix
Attachment 15: Suite Types - Building A (Sheet A2.8)
December 13, 2016Page 501 section
Floor plan layouts for suite types K through Qb in Building A.
Suite Type K: 99.2 m2Suite Type Qb: 113.9 m2
Pacific Lakeside - Proposed Rental Apartment Development
450 Six Mile Road, View Royal, BC
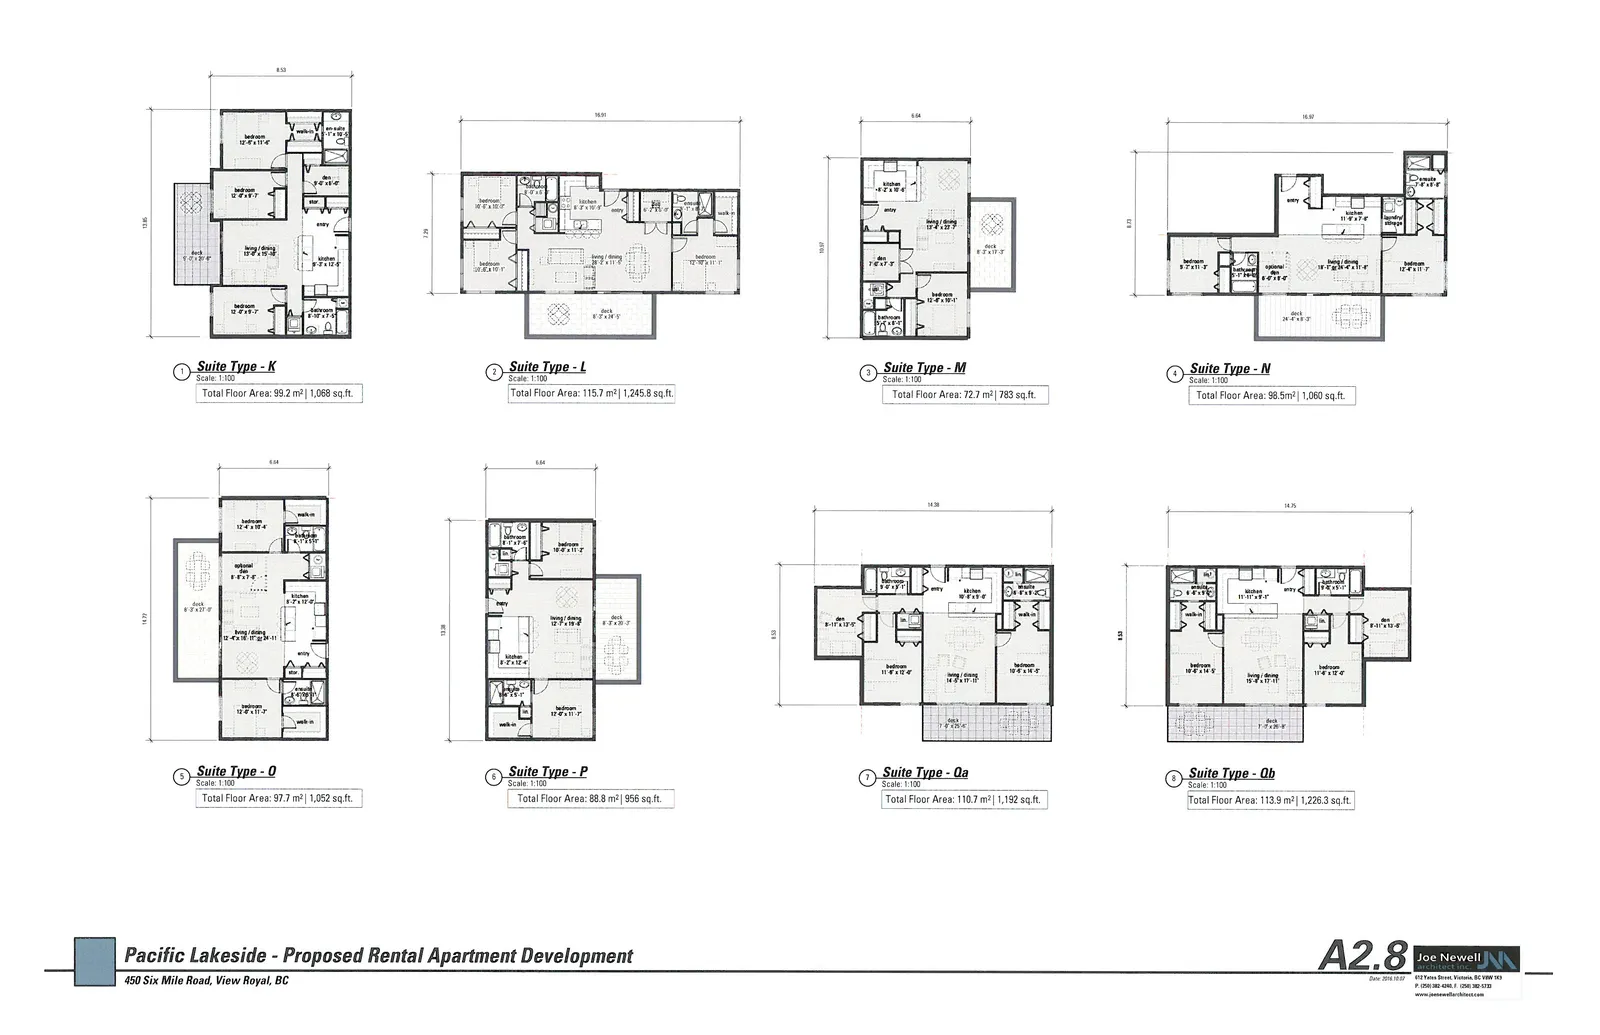
Suite Type Details
Suite Type - K
- Scale: 1:100
- Total Floor Area: 99.2 m² | 1,068 sq.ft.
Suite Type - L
- Scale: 1:100
- Total Floor Area: 115.7 m² | 1,245.8 sq.ft.
Suite Type - M
- Scale: 1:100
- Total Floor Area: 72.7 m² | 783 sq.ft.
Suite Type - N
- Scale: 1:100
- Total Floor Area: 98.5 m² | 1,060 sq.ft.
Suite Type - O
- Scale: 1:100
- Total Floor Area: 97.7 m² | 1,052 sq.ft.
Suite Type - P
- Scale: 1:100
- Total Floor Area: 88.8 m² | 956 sq.ft.
Suite Type - Qa
- Scale: 1:100
- Total Floor Area: 110.7 m² | 1,192 sq.ft.
Suite Type - Qb
- Scale: 1:100
- Total Floor Area: 113.9 m² | 1,226.3 sq.ft.
Drawing Number: A2.8 Date: 2018.10.02
Page 50
Extracted from: 2016 12 13 Committee of the Whole Agenda - Agenda - Pdf