Appendix
Attachment 17: North & East Elevations - Building A (Sheet A3.2)
December 13, 2016Page 521 section
External elevation drawings for the northern and eastern facades of Building A.
Average grade datum: 35.15m
Pacific Lakeside - Proposed Rental Apartment Development
450 Six Mile Road, View Royal, BC
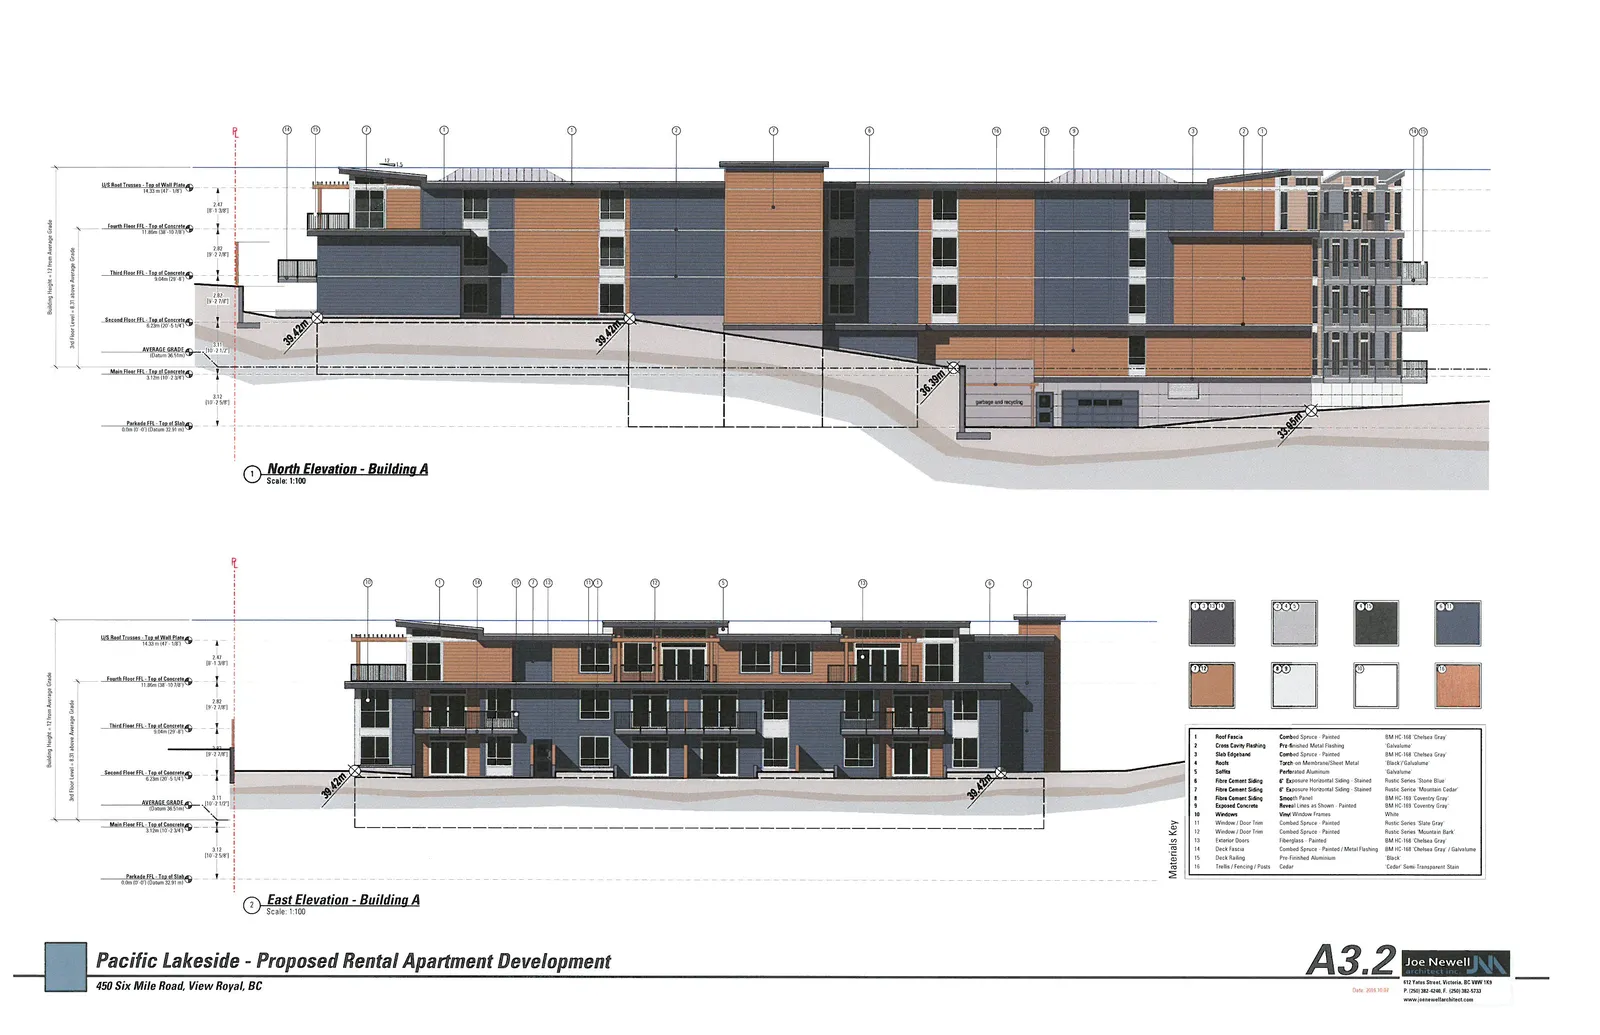
Elevation Floor Heights
- US Roof Trusses - Top of Wall Plate: 14.33 m (47' - 1/8")
- Fourth Floor FFL - Top of Concrete: 11.85m (38' - 10 3/8")
- Third Floor FFL - Top of Concrete: 9.05m (29' - 8 1/4")
- Second Floor FFL - Top of Concrete: 6.25m (20' - 6 1/4")
- AVERAGE GRADE (Datum 36.31m): 3.11 (10' - 2 1/2")
- Main Floor FFL - Top of Concrete: 3.12m (10' - 2 3/4")
- Parkade FFL - Top of Slab (Datum 32.91 m): 0.00m (0' - 0")
1 North Elevation - Building A
Scale: 1:100
2 East Elevation - Building A
Scale: 1:100
Materials Key
| # | Item | Material / Finish | Color / Notes |
|---|---|---|---|
| 1 | Roof Fascia | Combed Spruce - Painted | BM HC-168 'Chelsea Gray' |
| 2 | Cross Cavity Flashing | Pre-finished Metal Flashing | 'Galvalume' |
| 3 | Slab Edgebend | Combed Spruce - Painted | BM HC-168 'Chelsea Gray' |
| 4 | Roofs | Torch on Membrane/Sheet Metal | 'Black' / 'Galvalume' |
| 5 | Soffits | Perforated Aluminum | 'Galvalume' |
| 6 | Fibre Cement Siding | 6" Exposure Horizontal Siding - Stained | Rustic Series 'Stone Blue' |
| 7 | Fibre Cement Siding | 6" Exposure Horizontal Siding - Stained | Rustic Series 'Mountain Cedar' |
| 8 | Fibre Cement Siding | Smooth Panel | BM HC-169 'Coventry Gray' |
| 9 | Exposed Concrete | Reveal Lines as Shown - Painted | BM HC-169 'Coventry Gray' |
| 10 | Windows | Vinyl Window Frames | White |
| 11 | Window / Door Trim | Combed Spruce - Painted | Rustic Series 'Slate Gray' |
| 12 | Window / Door Trim | Combed Spruce - Painted | Rustic Series 'Mountain Bark' |
| 13 | Exterior Doors | Fiberglass - Painted | BM HC-168 'Chelsea Gray' |
| 14 | Deck Fascia | Combed Spruce - Painted / Metal Flashing | BM HC-168 'Chelsea Gray' / Galvalume |
| 15 | Deck Railing | Pre-finished Aluminum | 'Black' |
| 16 | Trellis / Fencing / Posts | Cedar | 'Cedar' Semi Transparent Stain |
Drawing No: A3.2 Date: 2016.10.07
Architect: Joe Newell Architect 612 Yates Street, Victoria, BC V8W 1K9 P: (250) 382-4248 F: (250) 382-5732 www.joenewellarchitect.com
Page 52
Extracted from: 2016 12 13 Committee of the Whole Agenda - Agenda - Pdf