Appendix
Attachment 19: Parking & Floor Plans - Building B (Sheet A4.1)
December 13, 2016Page 541 section
Detailed floor and parking plans specifically for the smaller 9-unit Building B.
Building B total area: 342.3 m2
Pacific Lakeside - Proposed Rental Apartment Development
450 Six Mile Road, View Royal, BC
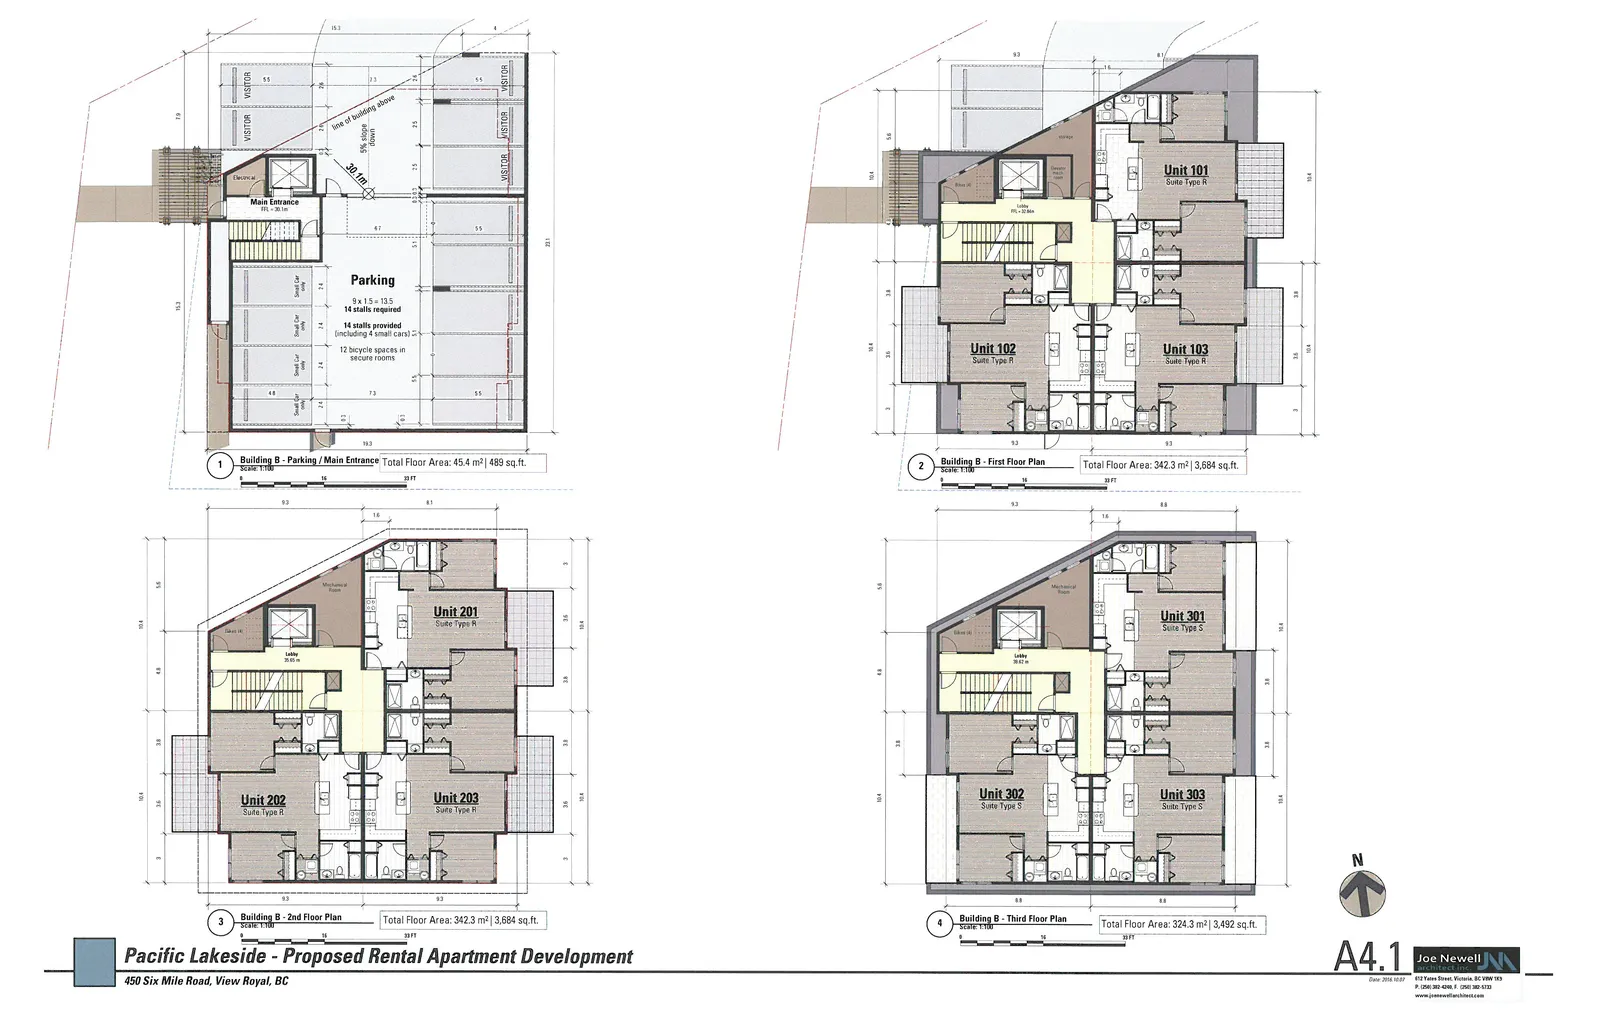
Building B - Floor Area Summary
| Plan Title | Total Floor Area (m²) | Total Floor Area (sq. ft.) |
|---|---|---|
| Building B - Parking / Main Entrance | 45.4 m² | 489 sq. ft. |
| Building B - First Floor Plan | 342.3 m² | 3,684 sq. ft. |
| Building B - 2nd Floor Plan | 342.3 m² | 3,684 sq. ft. |
| Building B - Third Floor Plan | 324.3 m² | 3,492 sq. ft. |
1. Building B - Parking / Main Entrance
- Parking Details:
- 14 stalls provided (including 4 small cars)
- 14 stalls required (9 x 1.5 = 13.5)
- 12 bicycle spaces in secure rooms
- Key Features:
- Main Entrance (FFL = 30.1m)
- Electrical room
- Visitor parking
- 5% slope down
2. Building B - First Floor Plan
- Residential Units:
- Unit 101 - Suite Type R
- Unit 102 - Suite Type R
- Unit 103 - Suite Type R
- Common Areas:
- Lobby (FFL = 32.66m)
- Elevator mechanical room
- Storage area
- Stairs
3. Building B - 2nd Floor Plan
- Residential Units:
- Unit 201 - Suite Type R
- Unit 202 - Suite Type R
- Unit 203 - Suite Type R
- Common Areas:
- Lobby
- Mechanical Room
- Stairs
4. Building B - Third Floor Plan
- Residential Units:
- Unit 301 - Suite Type S
- Unit 302 - Suite Type S
- Unit 303 - Suite Type S
- Common Areas:
- Lobby
- Mechanical Room
- Stairs
Architect: Joe Newell Architect
Date: 2018.10.27
Sheet Number: A4.1
Page 54
Extracted from: 2016 12 13 Committee of the Whole Agenda - Agenda - Pdf