Appendix
Attachment 20: Roof Plan & Suite Types - Building B (Sheet A4.2)
December 13, 2016Page 551 section
Roof plan and suite layouts for Building B.
Suite Type R: 88.6 m2Suite Type S: 84.3 m2
Pacific Lakeside - Proposed Rental Apartment Development
Address: 450 Six Mile Road, View Royal, BC
Drawing Number: A4.2
Date: 2016.10.01
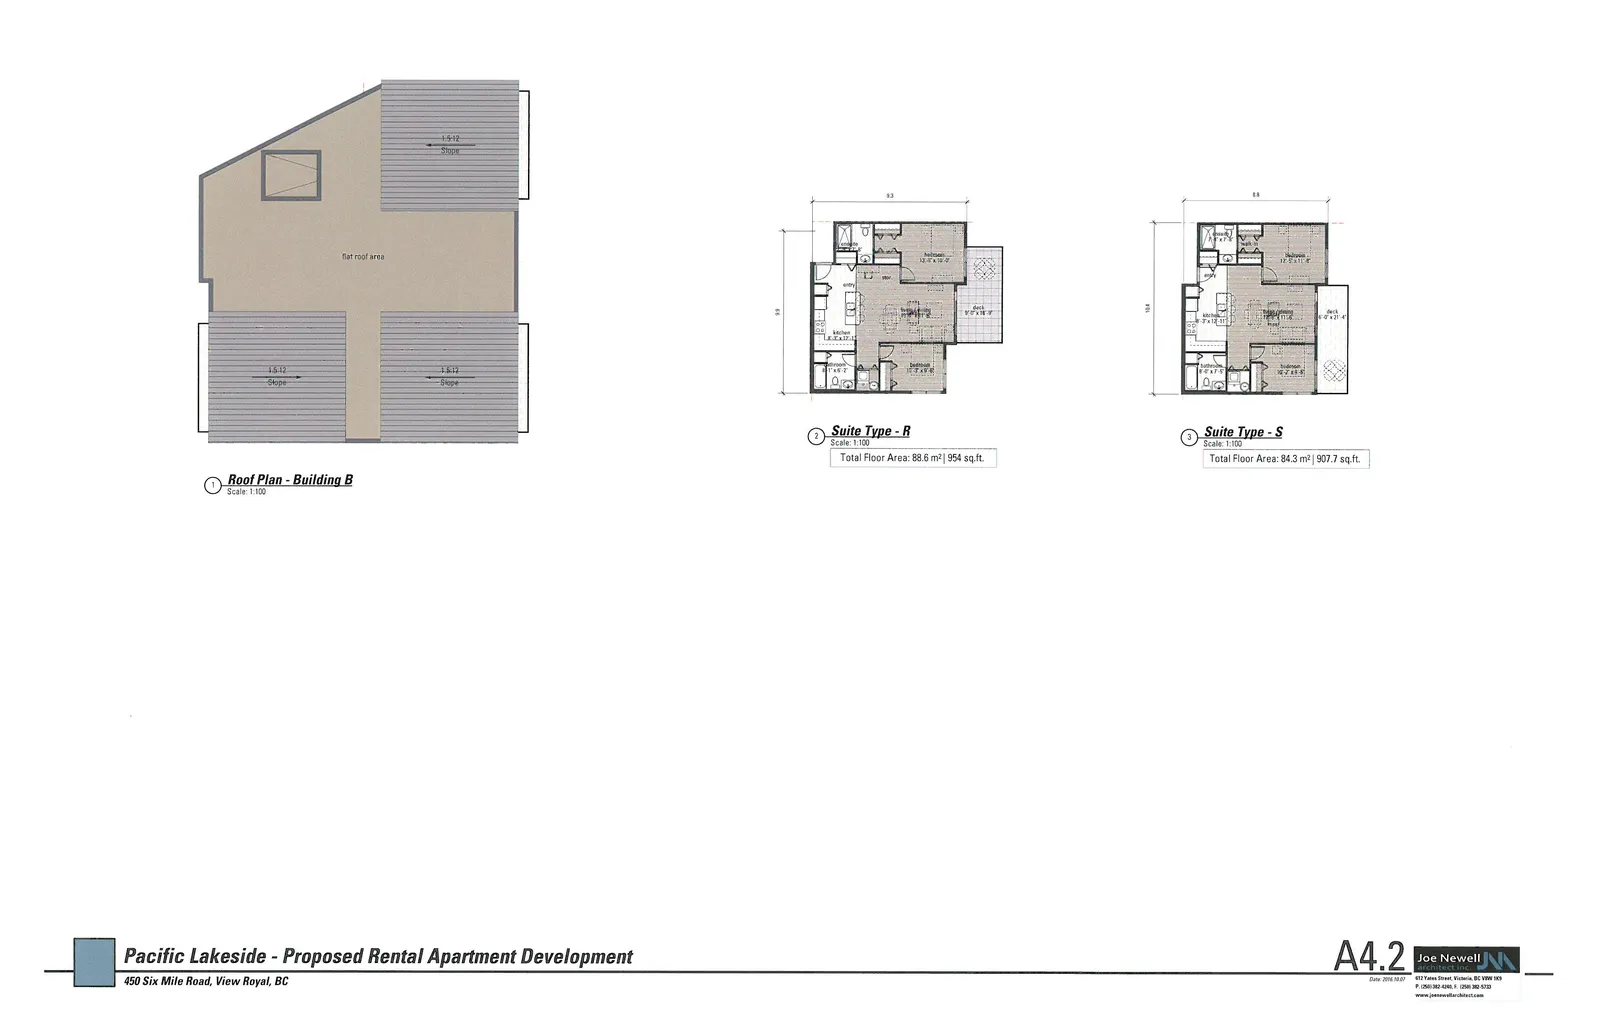
1. Roof Plan - Building B
- Scale: 1:100
- Plan displays a central "flat roof area" and several sections with a "1.5:12 Slope".
2. Suite Type - R
- Scale: 1:100
- Total Floor Area: 88.6 m² | 954 sq.ft.
- Suite Details:
- Kitchen: 8'-0" x 11'-7"
- Bedroom: 13'-1" x 10'-0"
- Bedroom: 11'-1" x 8'-6"
- Deck: 9'-0" x 16'-0"
- Layout includes: Entry, kitchen, laundry/dryer area (L/D), living/dining area, two bedrooms, and a bathroom.
3. Suite Type - S
- Scale: 1:100
- Total Floor Area: 84.3 m² | 907.7 sq.ft.
- Suite Details:
- Kitchen: 7'-0" x 12'-11"
- Bedroom: 12'-1" x 11'-8"
- Bedroom: 10'-3" x 8'-6"
- Deck: 6'-0" x 21'-4"
- Layout includes: Entry, kitchen, laundry/dryer area (L/D), living/dining area, two bedrooms, and a bathroom.
Page 55
Extracted from: 2016 12 13 Committee of the Whole Agenda - Agenda - Pdf