Appendix
Attachment 22: Site Sections (Sheet A6.1)
December 13, 2016Page 571 section
Cross-sectional drawings of the site and both proposed buildings illustrating the grade and building heights.
Scale 1:100 and 1:150
Pacific Lakeside - Proposed Rental Apartment Development
450 Six Mile Road, View Royal, BC
Date: 2018 10 07 Drawing No: A6.1
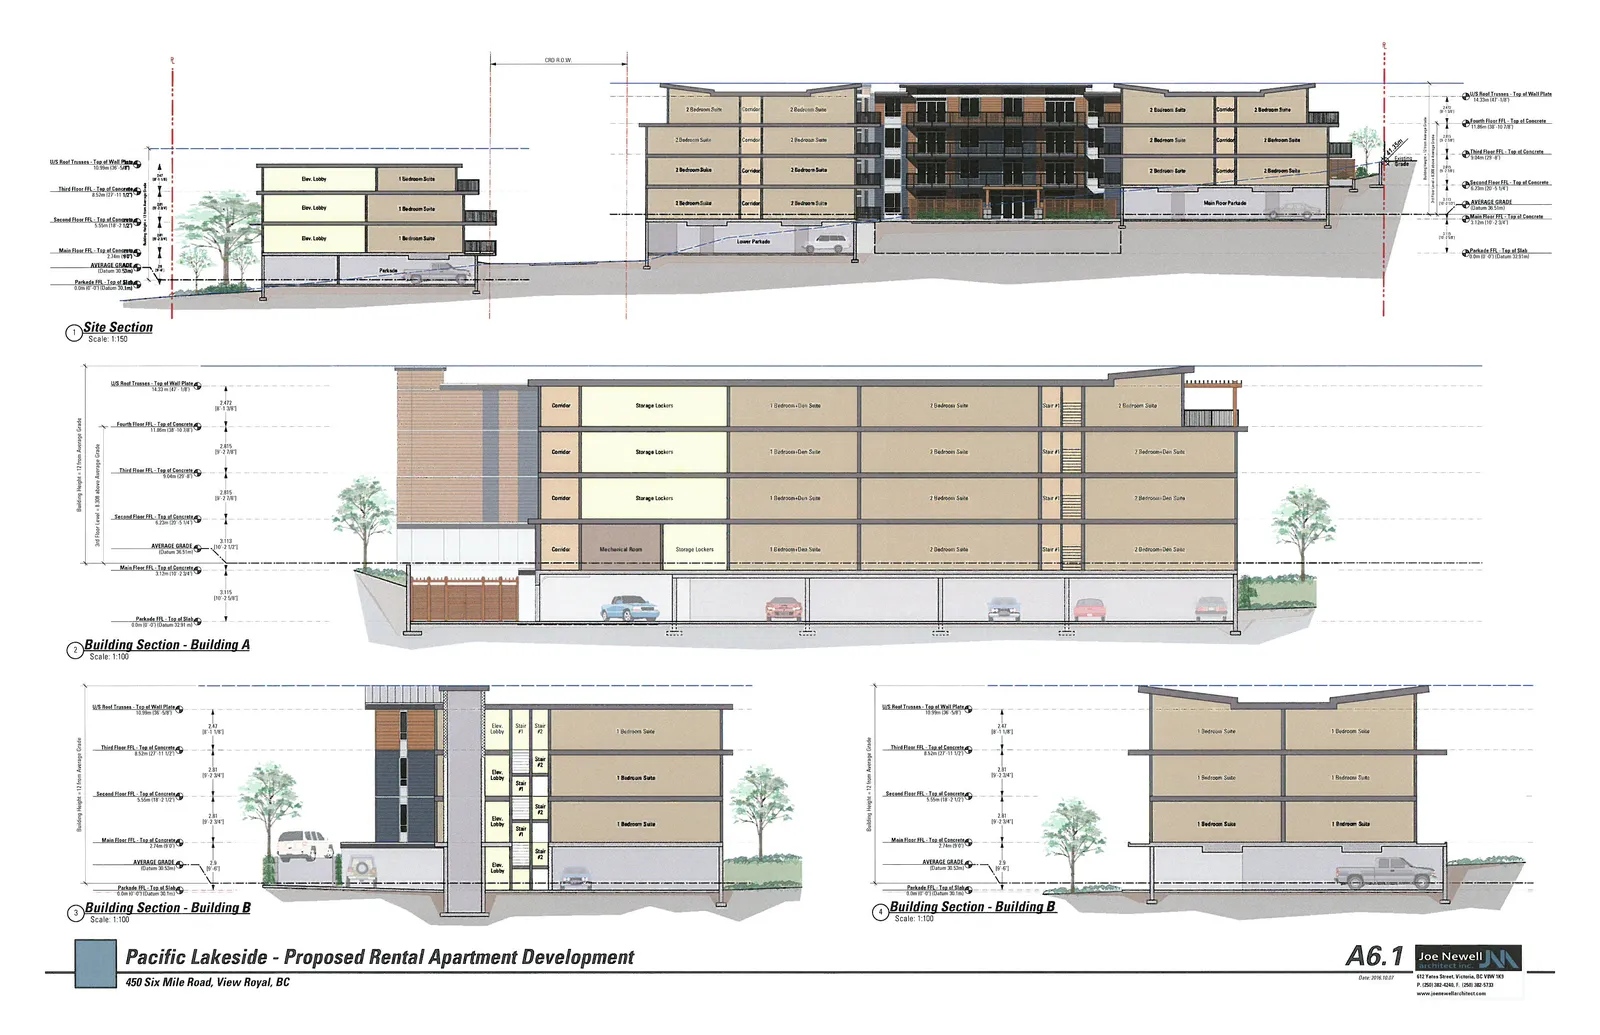
1 Site Section
Scale: 1:150
This section shows the overall site profile including both Building A and Building B relative to the site grade and parkade levels.
Site Elevations and Floor Levels:
- U/S Roof Trusses - Top of Wall Plate: 14.20m (46' 7 1/8")
- Fourth Floor FFL - Top of Concrete: 11.08m (36' 4 1/4")
- Third Floor FFL - Top of Concrete: 8.52m (27' 11 1/2")
- Second Floor FFL - Top of Concrete: 5.93m (19' 5 1/2")
- Average Grade (Datum: 36.35m)
- Main Floor FFL - Top of Concrete: 3.12m (10' 2 3/4")
- Parkade FFL - Top of Slab: 0.0m (El. (Datum) 32.55m)
2 Building Section - Building A
Scale: 1:100
A longitudinal section through Building A detailing suite types, storage areas, and floor heights.
Vertical Dimensions:
- Main Floor to Second Floor: 2.81m (9' 2 3/4")
- Second Floor to Third Floor: 2.59m (8' 5 7/8")
- Third Floor to Fourth Floor: 2.56m (8' 4 3/4")
- Fourth Floor to Roof Wall Plate: 3.12m (10' 2 7/8")
Interior Designations:
- Level 1: Mechanical Room, Storage Lockers, 1 Bedroom+Den Suite, 2 Bedroom Suite, 2 Bedroom+Den Suite.
- Level 2: Corridor, Storage Lockers, 1 Bedroom+Den Suite, 2 Bedroom Suite, 2 Bedroom+Den Suite.
- Level 3: Corridor, Storage Lockers, 1 Bedroom+Den Suite, 2 Bedroom Suite, 2 Bedroom+Den Suite.
- Level 4: Corridor, Storage Lockers, 1 Bedroom+Den Suite, 2 Bedroom Suite, 2 Bedroom Suite.
3 Building Section - Building B
Scale: 1:100
A transverse section through the lobby and elevator core of Building B.
Elevations:
- U/S Roof Trusses - Top of Wall Plate: 10.95m (35' 11 1/8")
- Third Floor FFL - Top of Concrete: 8.52m (27' 11 1/2")
- Second Floor FFL - Top of Concrete: 5.55m (18' 2 1/2")
- Main Floor FFL - Top of Concrete: 2.74m (9' 0")
- Average Grade (Datum: 36.35m)
- Parkade FFL - Top of Slab: 0.0m (El. (Datum) 32.55m)
Interior Designations:
- Elevator Lobby and 1 Bedroom Suites on Main, Second, and Third floors.
4 Building Section - Building B
Scale: 1:100
A transverse section through a typical suite wing of Building B.
Elevations:
- U/S Roof Trusses - Top of Wall Plate: 10.95m (35' 11 1/8")
- Third Floor FFL - Top of Concrete: 8.52m (27' 11 1/2")
- Second Floor FFL - Top of Concrete: 5.55m (18' 2 1/2")
- Main Floor FFL - Top of Concrete: 2.74m (9' 0")
- Average Grade (Datum: 36.35m)
- Parkade FFL - Top of Slab: 0.0m (El. (Datum) 32.55m)
Interior Designations:
- 1 Bedroom and 2 Bedroom Suites on Main, Second, and Third floors above the Parkade level.
Page 57
Extracted from: 2016 12 13 Committee of the Whole Agenda - Agenda - Pdf