Appendix
DP 2016/14 - Attachment 3. DP0.1 – Building Information
January 10, 2017Page 622 sections
Technical building statistics and zoning analysis for the Phase 2 North Building.
Site Area: 9000 m2Floor Space Ratio: 1.14:1
Eagle Creek Village Phase 2 - North Bldg
NORTH BUILDING INFORMATION
Drawing Number: DP0.1 Project Number: 11 14 032 Date: Nov 18, 2016
Building Code Review
| Building Info | Building Code Review | Article | Comments |
|---|---|---|---|
| Building footprint area | 1614 m2 | ||
| Major Occupancies | Group F3 Low Hazard (Parkade) | 3.2.2.84 | 3.2.1.2 storage garage considered as a separate building. 3.2.1.5 basement parkade will be sprinklered. |
| Group C Residential | 3.2.2.50 | ||
| No. of Storeys | 6 | ||
| Occupant Load | 2 persons per sleeping room | 3.1.17.1 | |
| Occupancy: Group C | Building requirements | Article | comment |
| up to 6 storeys, Sprinklered | 3.2.2.50 | 1,800 sq m 6 storeys | |
| Const. Type | Combustible or Non-combustible | 3.2.2.50 | combustible |
| Sprinklers | Required | 3.2.2.50 | provided |
| Building Area | up to 1,440 m2 for 5 storeys | 3.2.2.50(1)(b) | 1350 m2 footprint 6 storeys |
| Floor Rating | fire separation at 1 hour FRR | 3.2.2.50(2)(a) | provided |
| Mezzanine | 1 hour FRR | 3.2.2.50(2)(c) | Not required |
| Roof Rating | 3.2.2.50 | Not required | |
| Load bearing Walls and supports | not less than supported assembly | 3.2.2.50(2)(d) | provided |
| Group F3 | |||
| Const. Type | Combustible or Non-combustible | 3.2.2.84 | combustible/non combustible |
| Sprinklers | Required | 3.2.2.84(1) | provided |
| Building Area | 7,200 m2 max 1 storey | 3.2.2.84(1)(b) | 1605m2 footprint |
| Floor Rating | 45min FRR or combustible | 3.2.2.84(2)(a) | 3.2.1.2(1) floor (at and below) constructed as fire separations, non-combustible and FRR 2 hr |
| Load bearing Walls and supports | 45 FRR or non-combustible | 3.2.2.84(2)(b) | 3.2.1.2(1) floor (at and below) constructed as fire separations, non-combustible and FRR 2 hr |
| GENERAL | |||
| Public Corridor Rating | Fire separation at 45 min FRR | 3.3.1.4 | provided |
| Fire Separations around suites | Fire separation at 1 hour FRR | 3.3.4.2.1 | Residential occupancy suites shall be separated from each other and the remainder of the building by a fire separation with a fire resistance rating. |
| Egress Doorways | 1 exit from a dwelling unit | 3.3.1.5 | 1 door from a dwelling unit leads to a public corridor with two exits |
| Janitor's Room | Fire separation at 1 hour FRR | 3.3.1.20(1) | Building is a residential occupancy so FRR required |
| Storage Rooms | Fire separation at 1 hour FRR | 3.3.4.3.3 | Room must be sprinklered |
| Travel Distance | 45 m max | 3.4.2.5(1)(a) | 315mm provided |
| Exit Width | Hallways: 1100mm wide minimum | Table 3.4.3.2(A) | 1640mm provided |
| Stairs: 1100mm wide minimum | 1100mm provided | ||
| Doorways: 800mm wide minimum | 915mm provided | ||
| Exit stair-grade | Fire separation at 2 hour FRR | 2 hr provided | |
| Exit Stair-Rating | Fire separation at 1 hour FRR | 3.4.4.1 | 1 hr provided |
| Exit Through Lobbies | 1 exit allowed | 3.4.4.2 | The travel path through the lobby to outside is not more than 15m. |
| Elevator Shaft | Fire separation at 1 hour FRR | 3.5.3.1 | provided |
| Elevator machine room | Fire separation at 1 hour FRR | 3.5.3.3 | provided |
| Service Rooms | Fire separation at 1 or 2 hour | 3.6.2.1 | For those rooms with fuel fired appliances |
| Service Shafts | Fire separation at 45 min FRR | 3.6.3.3 | provided |
| Dead-end corridors | Permitted provided it is not more than 6m long | 3.3.1.9(7) | Current dead-end corridors 3.0m long |
| Exit signs | Required throughout - green running man | 3.4.5.1.(1)(a) | provided |
| Sound attenuation | STC 50 required between suite and elevator shaft, STC 50 required between suites and all other spaces | 5.8.1.2. | provided |
| Energy Efficiency Design | Frame walls: 3.8 RSI (R22) | 10.2.1.1 | provided |
| Flat roof: 4.3 RSI (R25) | Table 10.2.1.1A | Based on less than 3500 Degree Days | |
| Suspended floor (exterior): 4.8 RSI (R30) | provided | ||
| Suspended floor (concrete slab): 2.1 RSI | provided | ||
| Water Efficiency | Lavatory Faucet: 8.3 L/min | 10.3.1.1 | provided |
| Kitchen Faucet: 8.3 L/min | provided | ||
| Shower head: 9.5 L/min | provided | ||
| Fixture efficiency | Water closet (tank): 6 L | 10.3.1.2 | provided |
| FIRE ALARM & DETECTION SYSTEM 3.2.4 | |||
| Fire Alarm System | Required | 3.2.4.1 | provided |
| Single or 2 stage | single or 2 stage | 3.2.4.3 | TBD by Building Permit |
| Heat Detectors | 3.2.4.10 | TBD by Building Permit | |
| Signal to Fire Department | 3.2.4.8 | TBD by Building Permit | |
| Annunciator Panel | Required | 3.2.4.9 | Location to be determined - close to building entrance |
| Smoke Detectors | Required | 3.2.4.12 | Required in corridor, stairwell and elevator machine room |
| Smoke Alarm | Required at option | 3.2.4.21.7 | A smoke detector may be installed in lieu of a smoke alarm within each dwelling suite |
| Voice Communication | Not Required | 3.2.4.22.7 | TBD by Building Permit |
| Provision for Firefighting | |||
| Access to above grade stories | Not required | 3.2.5.1 | not required |
| Roof Access | Required | 3.2.5.3 | Building is 6 storeys in height with a roof pitch lower than 3:1 |
| Access routes | Required | 3.2.5.5 | Building is greater than 6000 sqm, access required to "principal entrance" |
| Location of access route | Principal entrance should not be more than 15m from access route | 3.2.5.5 | provided |
| Automatic Sprinkler System | to be conform w/ NFPA 13R | 3.2.5.13 | provided |
| Fire Department Connections | To be within 45m of "principal entrance" | 3.2.5.15.2 | provided |
| PROVISIONS FOR PERSONS WITH DISABILITIES 3.8 | |||
| Access | Required | 3.8.2.27 (a) | From the street to main entrance; From onsite parking to an entrance; to the elevator |
| SPATIAL CALCULATIONS 1.3.3/ 3.2.3.1.2 | |||
| Limiting Distance to property line | % Unprotected Opening Permitted | Construction / F.R.R. required | |
| North Side | greater than 5.0m | 100% | N/A |
| South Side | greater than 2.0m | 100% | N/A |
| East Side | greater than 4.5m | 100% | N/A |
| West Side | greater than 4.5 | 100% | N/A |
Drawing List
ARCHITECTURAL
- DP0.0 COVER SHEET
- DP0.1 BUILDING INFORMATION
- DP1.0 SITE PLAN
- DP1.1 BUILDING SECTIONS
- DP2.0 PARKADE PLAN LEVEL 02
- DP2.1 PARKADE PLAN LEVEL 01
- DP2.2 FIRST TO FOURTH FLOOR PLAN
- DP2.3 FIFTH FLOOR PLAN
- DP2.4 ROOF PLAN
- DP2.5 LARGE SCALE UNIT PLANS
- DP2.6 LARGE SCALE UNIT PLANS
- DP3.1 EXTERIOR ELEVATION
- DP3.2 EXTERIOR ELEVATION
- DP3.3 GRADE & BUILDING HEIGHT CALCULATION
- DP4.1 RENDERING
CIVIL
- C101 ON-SITE SERVICING PLAN
- C102 ACCESS ROAD AND SOUTH PROPERTY LINE SECTIONS
LANDSCAPE
- L1 LANDSCAPE CONCEPT
Bylaw / Zoning Information
| Application | Town of View Royal, British Columbia Land Use Bylaw 2014 No. 900 | Location | Legal Description: Lot 2 Sections 3 and 10 Esquimalt District EPP 26305 Municipal: 2 and 4 Watkiss Way, View Royal, British Columbia |
|---|---|---|---|
| Land Use Designation | CD-20 Comprehensive Development - Eagle Creek Village | Permitted Use | Residential Apartment |
General Areas
- Site Area: 9000 m2 (0.90 ha)
- Phase A (South) Footprint: 1209 m2
- Phase B (North) Footprint: 1605 m2
- Road Area: 2125 m2
- Sidewalk Area: 565 m2
- Landscape Area: 3506 m2
Building Floor Areas
| South Building | North Building |
|---|---|
| Parkade (Parking / Utilities / storage) = 1169.8 m2 | 1544 m2 (L1) / 951 m2 (L2) |
| Parkade (Was. Lobby) = 38.8 m2 | 61 m2 (L1) / 17 m2 (L2) |
| Main (1st Level) = 960.4 m2 | Main (1st Level) = 1350 m2 |
| 2nd Floor Level = 960.4 m2 | 2nd Floor Level = 1350 m2 |
| 3rd Floor Level = 960.4 m2 | 3rd & 4th Floor Level = 2700 m2 |
| 4th Floor Level = 960.4 m2 | 5th Floor Level = 950 m2 |
| Total = 3881.1 m2 (ex. Parking/utilities/storage) | Total = 6350 m2 (ex. Parking/utilities/storage) |
| Total = 5051 m2 (incl all areas) | Total = 8912 m2 (incl all areas) |
Page 62
Floor Area Ratio
- Max: 1.2 : 1
- Proposed: 1.14 : 1
- (3881 + 6350) / 9000
Max Lot Coverage
- Max: 40%
- Proposed: 31.54%
- (1209 + 1630) / 9000
Building Height
- Max: 20m
- Proposed Phase B: 21.00m to top of parapet
Setbacks
- Required: Front 0m, Rear 7m, Side 4m
- Proposed: All Yards 4m
Suite Breakdown (North Building)
| Suite ID | % of Total | Area m2 | Unit Type | 1st Floor | 2nd Floor | 3rd & 4th Floor | 5th Floor | Total |
|---|---|---|---|---|---|---|---|---|
| A | 28.1% | 55.3 | 1 Bed | 1 | 1 | 1 + 1 | 1 | 20 |
| A1 | 7% | 59.5 | 1 Bed | 1 | 1 | 1 + 1 | 1 | 5 |
| B | 7% | 80.7 | 2 Bed | 1 | 1 | 1 + 1 | 1 | 5 |
| C | 28.1% | 76.3 | 2 Bed | 1 | 1 | 1 + 1 | 1 | 20 |
| C-1 | 7% | 77.4 | 2 Bed | 1 | 1 | 1 + 1 | 1 | 5 |
| D-1 | 5.7% | 87.2 | 2 Bed | 1 | 1 | 1 + 1 | 4 | |
| D-2 | 5.7% | 87.2 | 2 Bed | 1 | 1 | 1 + 1 | 4 | |
| D-4 | 5.7% | 89.7 | 2 Bed | 1 | 1 | 1 + 1 | 4 | |
| E-2 | 5.7% | 96.8 | 2 Bed | 1 | 1 | 1 + 1 | 4 | |
| Total | 100% | 15 | 15 | 30 | 11 | 71 |
Parking
| South Building | North Building (Proposed) | Total | Required Parking Stalls South | Proposed Parking Stalls South | Required Parking Stalls North | Proposed Parking Stalls North | Total Proposed Parking Allocation | Bicycle Parking | Bicycle Parking (located within each unit storage locker) | |
|---|---|---|---|---|---|---|---|---|---|---|
| 1 Bed units | 12 (1 Bed), 1 (Studio) | 25 | 38 | 13 x 1 = 13 | 13 | 25 x 1 = 25 | 7 | S. Building Parkade = 33 | Required | Proposed |
| 2 Bed units | 29 | 46 | 75 | 29 x 1.5 = 44 | 44 | 46 x 1.5 = 69 | 69 | N. Building Parkade = 76 | Class 1 - 100% = 114 | Parkade - South 43 North 71 |
| 3 Bed units | 2 | 0 | 2 | 1 x 2 = 2 | 2 | 0 x 2 = 0 | 0 | Surface Parking = 30(S) + 9(N) | Class 2 - 6 Space Rack x 2 | 6 Space Rack At Each Building Entrance |
| Total | 43 | 71 | 114 | 59 | 59 | 94 | 76 | 113 (Required), 148 (Proposed) | 126 | 126 |
Key Plan
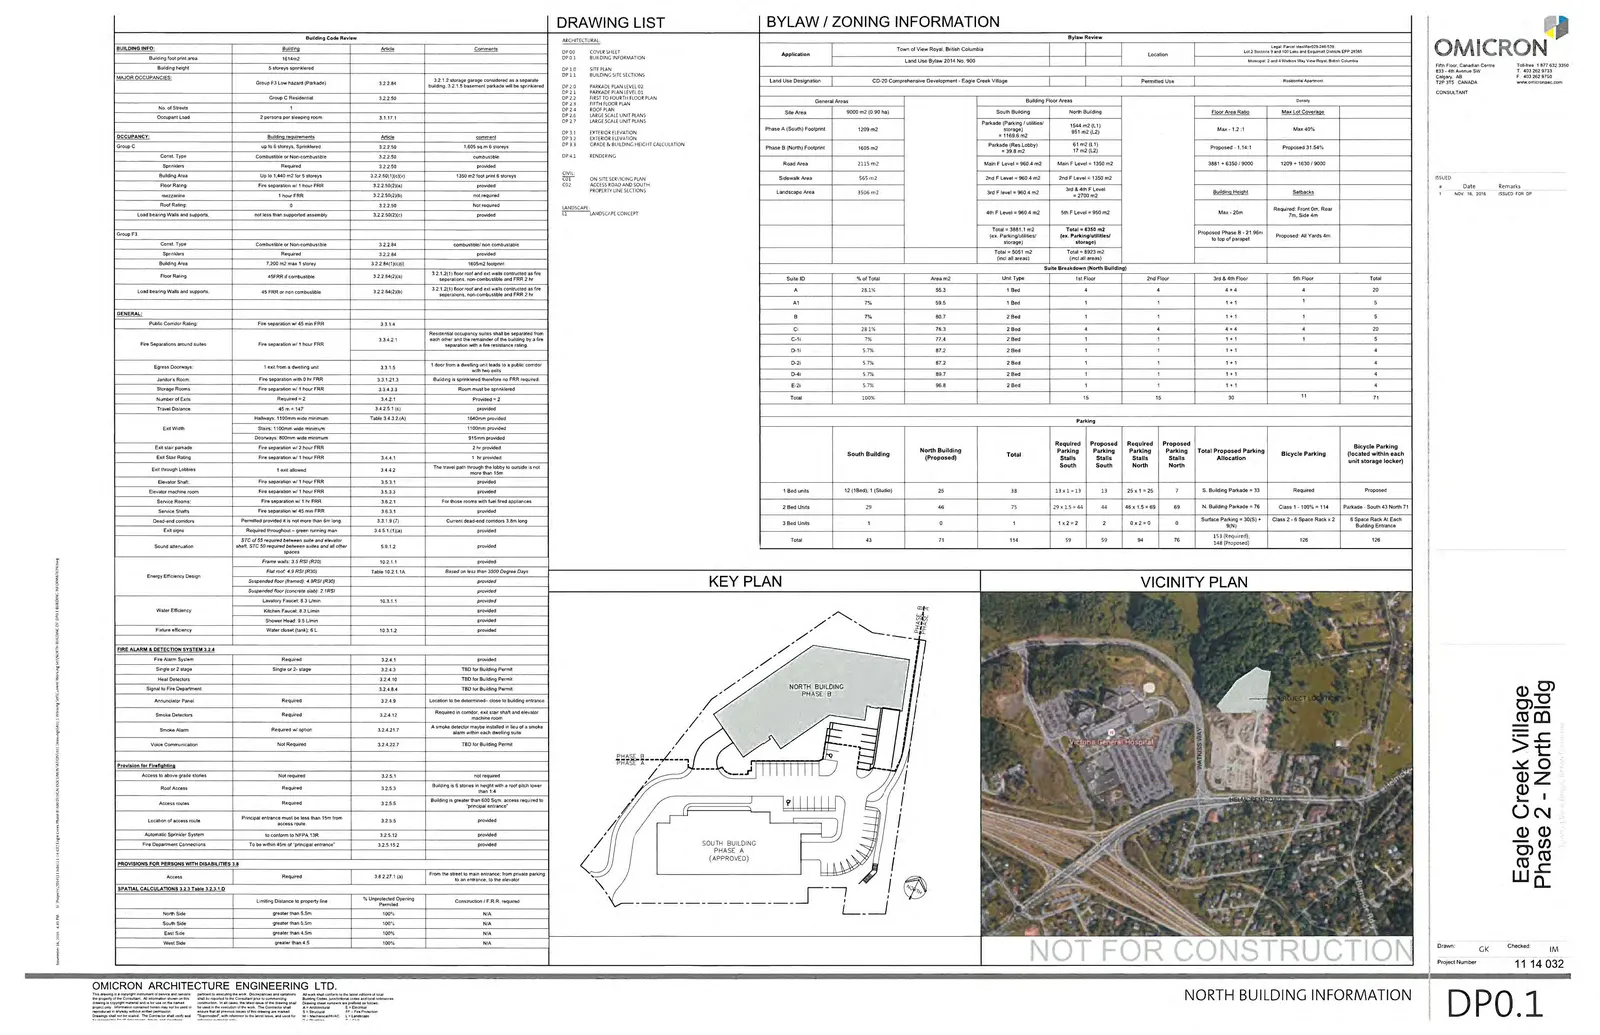
Vicinity Plan
Page 62
Extracted from: 2017 01 10 Committee of the Whole Agenda - Agenda - Pdf