Committee of the Whole/Documents/DP 2016/14 - Attachment 5. DP1.1 – Building Section and Site Details
Appendix
DP 2016/14 - Attachment 5. DP1.1 – Building Section and Site Details
January 10, 2017Page 641 section
Cross-sectional drawings of the North Building showing floor heights and parkade levels.
Eagle Creek Village Phase 2 - North Bldg
North Building Site Sections
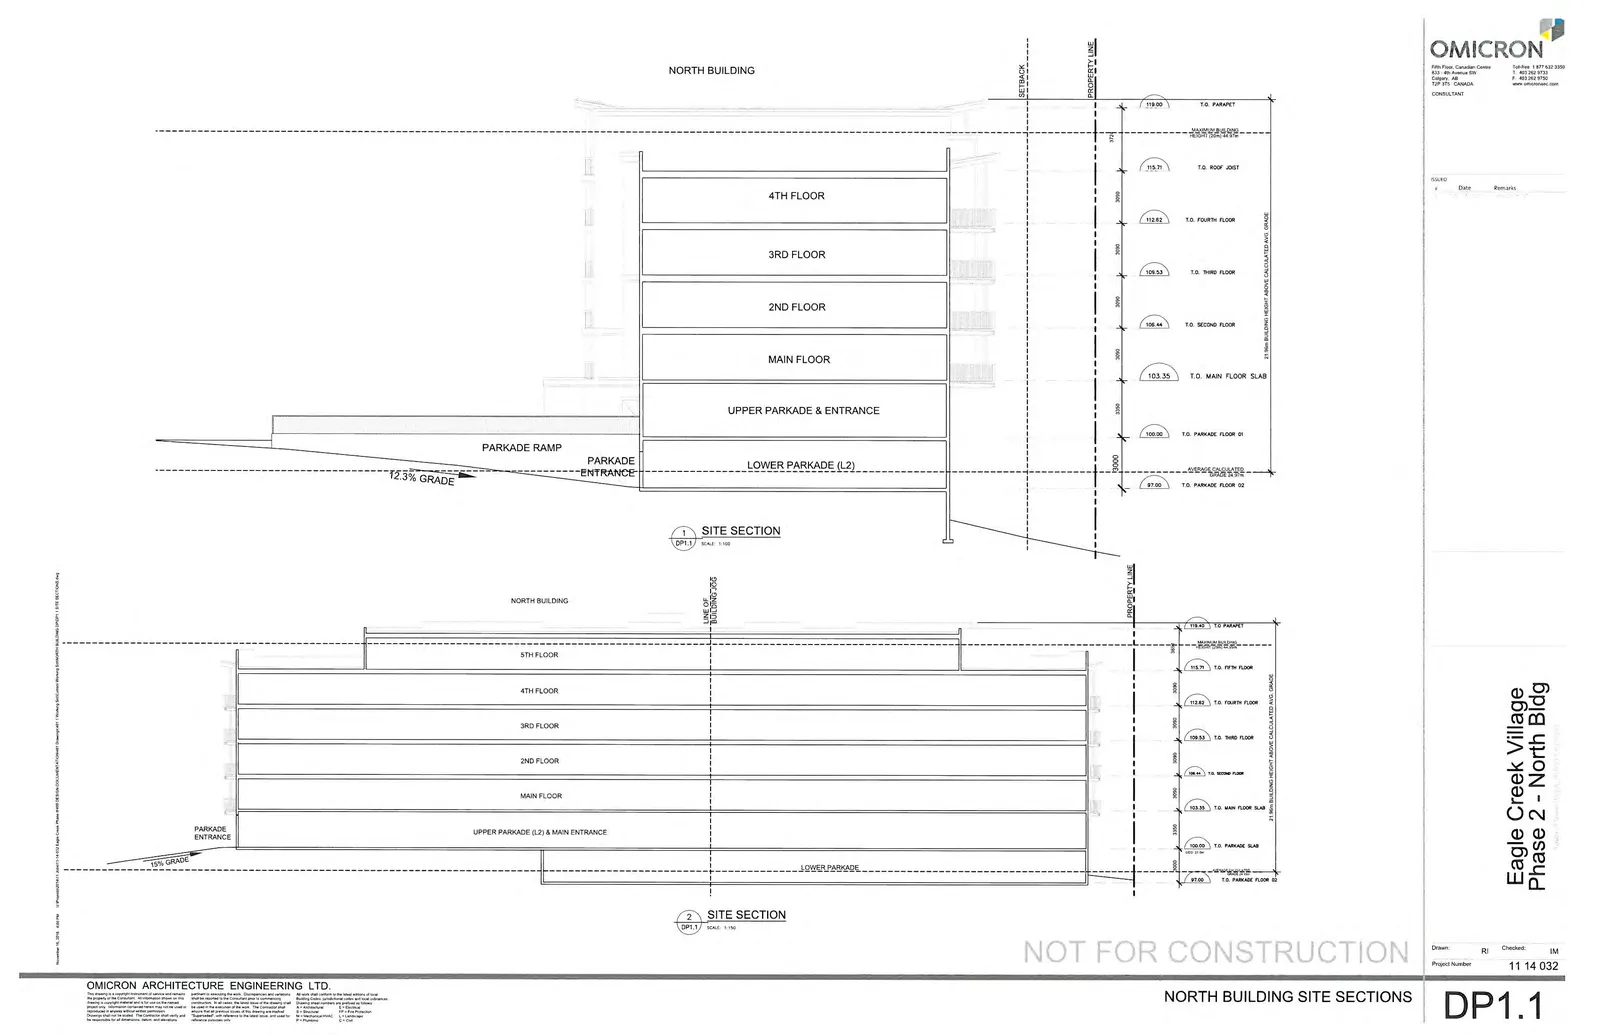
1 SITE SECTION
Scale: 1:150
| Elevation | Description |
|---|---|
| 119.00 | T.O. PARAPET |
| 115.71 | T.O. ROOF JOIST |
| 112.62 | T.O. FOURTH FLOOR |
| 109.53 | T.O. THIRD FLOOR |
| 106.44 | T.O. SECOND FLOOR |
| 103.35 | T.O. MAIN FLOOR SLAB |
| 100.00 | T.O. PARKADE FLOOR 01 |
| 97.00 | T.O. PARKADE FLOOR 02 |
Section Details:
- Building Height: 21.56m building height above calculated avg. grade
- Average Calculated Grade: El. 97.44
- Parkade Ramp: 12.3% Grade
- Floor Labels: 4th Floor, 3rd Floor, 2nd Floor, Main Floor, Upper Parkade & Entrance, Lower Parkade (L2)
- Site Markers: Property Line, Setback
2 SITE SECTION
Scale: 1:150
| Elevation | Description |
|---|---|
| 118.43 | T.O. PARAPET |
| 115.71 | T.O. FIFTH FLOOR |
| 112.62 | T.O. FOURTH FLOOR |
| 109.53 | T.O. THIRD FLOOR |
| 106.44 | T.O. SECOND FLOOR |
| 103.35 | T.O. MAIN FLOOR SLAB |
| 100.00 | T.O. PARKADE SLAB |
| 97.00 | T.O. PARKADE FLOOR 02 |
Section Details:
- Building Height: 21.08m building height above calculated avg. grade
- Average Calculated Grade: El. 97.35
- Parkade Entrance: 15% Grade
- Floor Labels: 5th Floor, 4th Floor, 3rd Floor, 2nd Floor, Main Floor, Upper Parkade (L2) & Main Entrance, Lower Parkade
- Site Markers: Property Line, Line of Building
Project Information
- Firm: Omicron Architecture Engineering Ltd.
- Project Name: Eagle Creek Village Phase 2 - North Bldg
- Project Number: 11 14 032
- Drawing Number: DP1.1
- Drawn: RI
- Checked: IM
- Date: November 09, 2016
Page 64
Extracted from: 2017 01 10 Committee of the Whole Agenda - Agenda - Pdf