Appendix
DP 2016/14 - Attachment 6. DP2.0 – Parkade Plan L2
January 10, 2017Page 652 sections
Eagle Creek Village Phase 2 - North Bldg
Page 65
NORTH BUILDING PARKADE PLAN (L2)
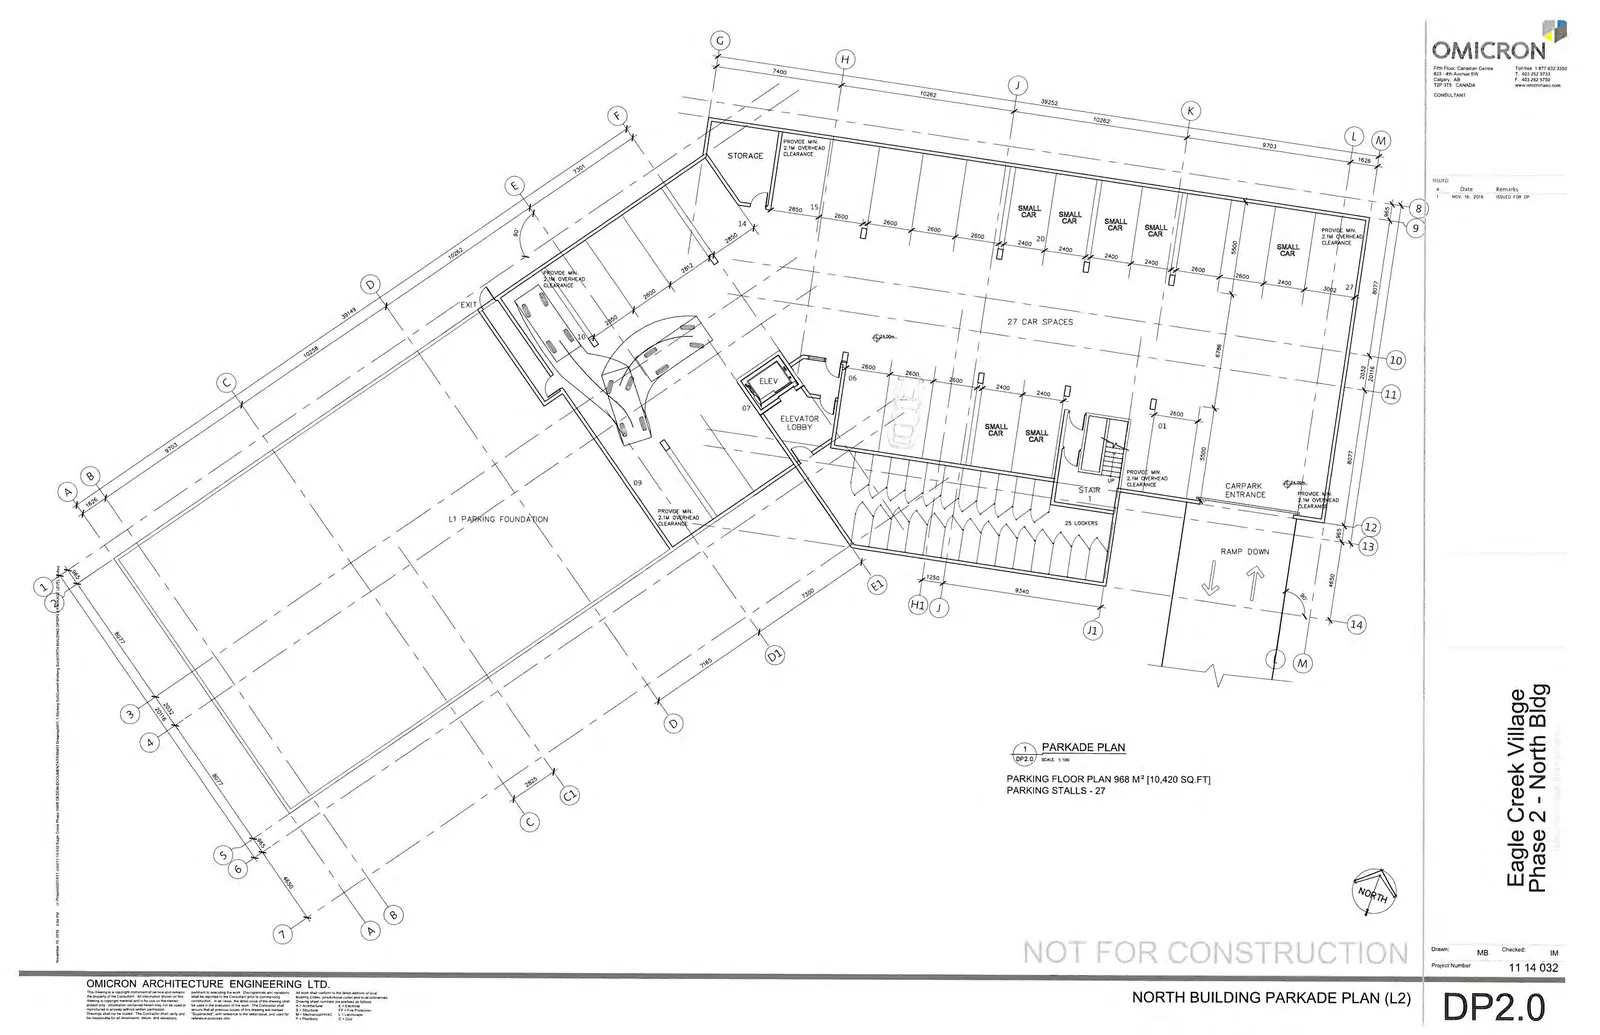
Parkade Plan Details
- Scale: 1:150
- Parking Floor Plan Area: 968 m² [10,420 SQ.FT]
- Parking Stalls: 27
Plan Features and Annotations
- Parking Layout: 27 car spaces total, including several designated "SMALL CAR" stalls.
- L1 Parking Foundation: A large section of the foundation shown adjacent to the parkade.
- Access and Egress:
- Carpark entrance
- Ramp labeled "RAMP DOWN"
- Designated "EXIT"
- Clearance Requirements: Multiple notations specify "PROVIDE MIN. 2.1M OVERHEAD CLEARANCE" at various entrance and overhead points.
- Service and Storage Areas:
- Elevator Lobby
- Stair 1
- Storage room
- Area for 25 lockers
- Grid System: The plan is organized on a grid from A to M horizontally and 1 to 14 vertically.
Project Information
- Project Number: 11 14 032
- Drawing Number: DP2.0
- Date: NOV 16, 2016
- Drawn: MB
- Checked: IM
- Firm: Omicron Architecture Engineering Ltd.
Issue History
| # | Date | Remarks |
|---|---|---|
| 1 | NOV 16, 2016 | ISSUED FOR DP |
Page 65
Extracted from: 2017 01 10 Committee of the Whole Agenda - Agenda - Pdf