Appendix
DP 2016/14 - Attachment 7. DP2.1 – Main Floor / Parking L1 Plan
January 10, 2017Page 661 section
Floor plan for the ground level including additional parking and the main lobby entrance.
49 car spaces on level L1
Eagle Creek Village Phase 2 - North Bldg
North Building Main Floor / Parking L1
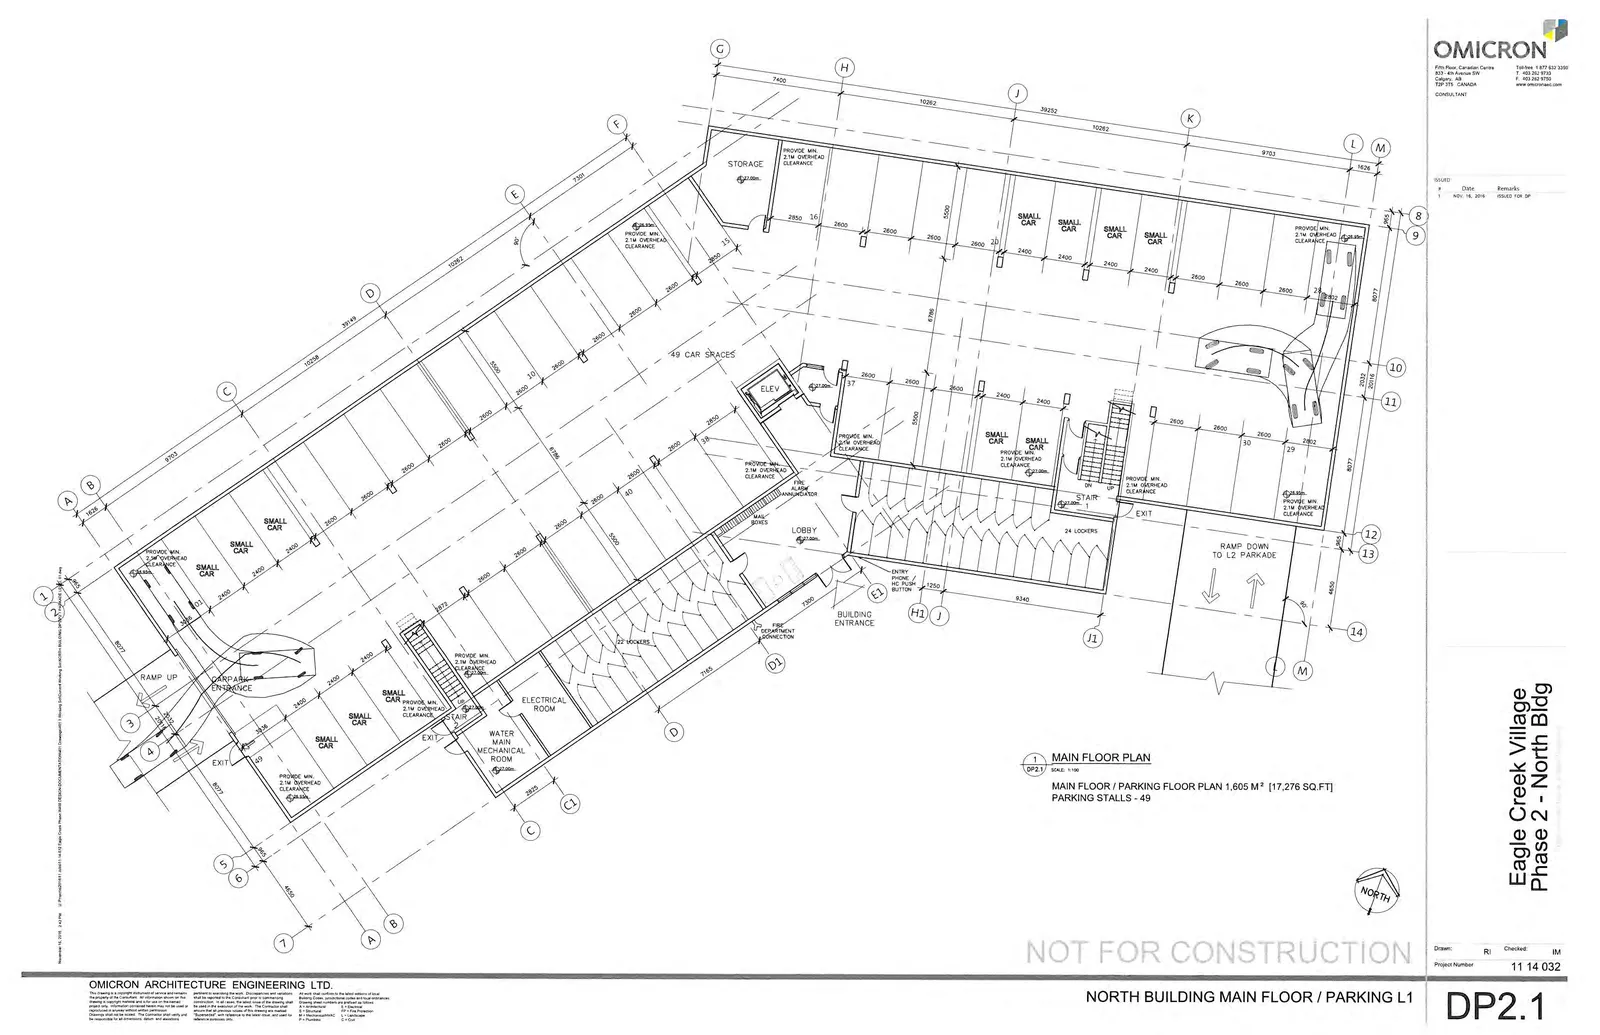
Main Floor Plan Summary
- Scale: 1:100
- Main Floor / Parking Floor Plan Area: 1,605 M² [17,276 SQ.FT]
- Parking Stalls: 49
Identified Rooms and Areas
- Storage
- Small Car Parking Stalls
- Electrical Room
- Water Main Mechanical Room
- Lobby
- Building Entrance
- Ramp Down to L2 Parkade
- Ramp Up
- Carpark Entrance
- Stair 1
- Elevator (ELEV)
Plan Annotations
- Provide min. 2.1m overhead clearance (indicated at multiple access points and stall areas)
- Fire alarm annunciator
- Mail boxes
- 24 Lockers (located near Stair 1)
- 22 Lockers (located near the mechanical rooms)
- Fire department connection
- Entry phone / HC push button
Project Data
- Project Number: 11 14 032
- Date: Nov. 16, 2016
- Drawn By: RI
- Checked By: IM
- Drawing Number: DP2.1
- Status: NOT FOR CONSTRUCTION
Revision History
| No. | Date | Remarks |
|---|---|---|
| 1 | NOV. 16, 2016 | ISSUED FOR DP |
Page 66
Extracted from: 2017 01 10 Committee of the Whole Agenda - Agenda - Pdf