Appendix
DP 2016/14 - Attachment 8. DP2.2 – First to Fourth Floor Plan
January 10, 2017Page 671 section
Typical residential floor plans for levels one through four of the North Building.
15 units per floor
Eagle Creek Village Phase 2 - North Bldg
NORTH BUILDING FIRST TO FOURTH FLOOR PLAN
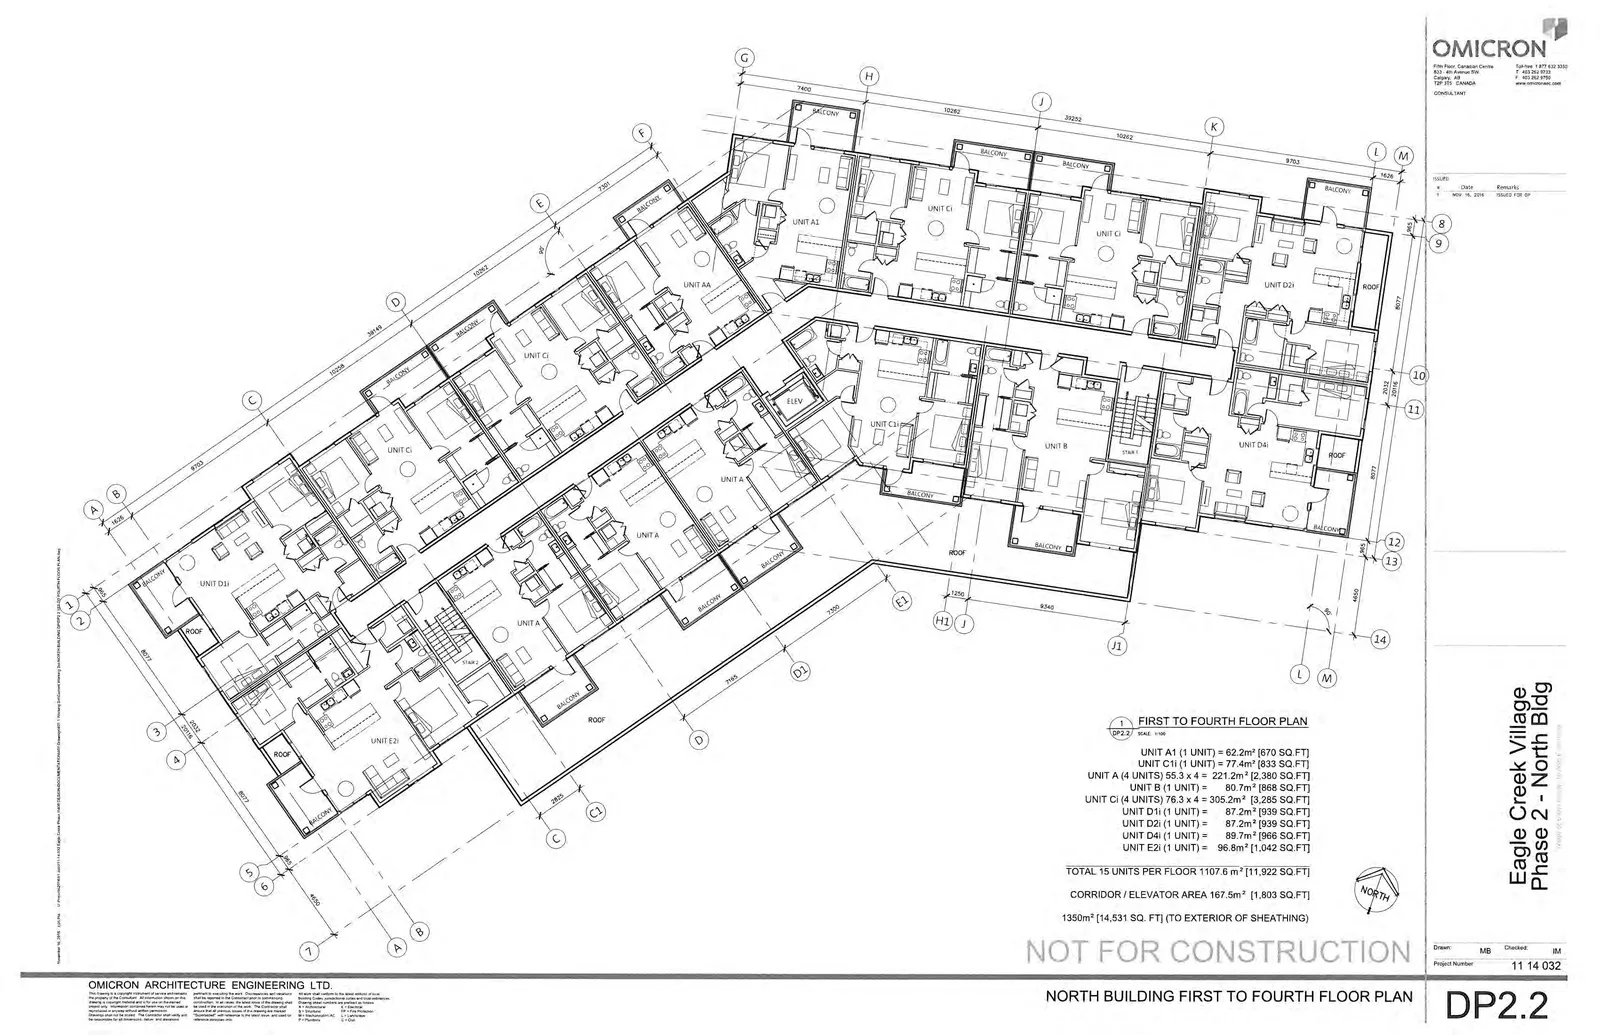
FIRST TO FOURTH FLOOR PLAN DATA
| Unit Type | Unit Count | Area (m²) | Area (SQ. FT) |
|---|---|---|---|
| UNIT A1 | (1 UNIT) | 62.2m² | [670 SQ.FT] |
| UNIT C1i | (1 UNIT) | 77.4m² | [833 SQ.FT] |
| UNIT A | (4 UNITS) | 55.3 x 4 = 221.2m² | [2,380 SQ.FT] |
| UNIT B | (1 UNIT) | 80.7m² | [868 SQ.FT] |
| UNIT Ci | (4 UNITS) | 76.3 x 4 = 305.2m² | [3,285 SQ.FT] |
| UNIT D1i | (1 UNIT) | 87.2m² | [939 SQ.FT] |
| UNIT D2i | (1 UNIT) | 87.2m² | [939 SQ.FT] |
| UNIT D4i | (1 UNIT) | 89.7m² | [966 SQ.FT] |
| UNIT E2i | (1 UNIT) | 96.8m² | [1,042 SQ.FT] |
- TOTAL 15 UNITS PER FLOOR: 1107.6 m² [11,922 SQ.FT]
- CORRIDOR / ELEVATOR AREA: 167.5m² [1,803 SQ.FT]
- TOTAL AREA: 1350m² [14,531 SQ. FT] (TO EXTERIOR OF SHEATHING)
Project Information
- Project Number: 11 14 032
- Drawn: MB
- Checked: IM
- Drawing Number: DP2.2
- Date: NOV 18, 2014 (Revision 1: ISSUED FOR DP)
Page 67
Extracted from: 2017 01 10 Committee of the Whole Agenda - Agenda - Pdf