Appendix
DP 2016/14 - Attachment 9. DP2.3 – Fifth Floor Plan
January 10, 2017Page 681 section
Floor plan for the fifth level of the apartment building.
11 units on the fifth floor
Eagle Creek Village Phase 2 - North Bldg
North Building Fifth Floor Plan
Project Details
- Project Number: 11 14 032
- Date: NOV 16, 2018
- Drawing Number: DP2.3
- Status: NOT FOR CONSTRUCTION
- Drawn By: RI
- Checked By: IM
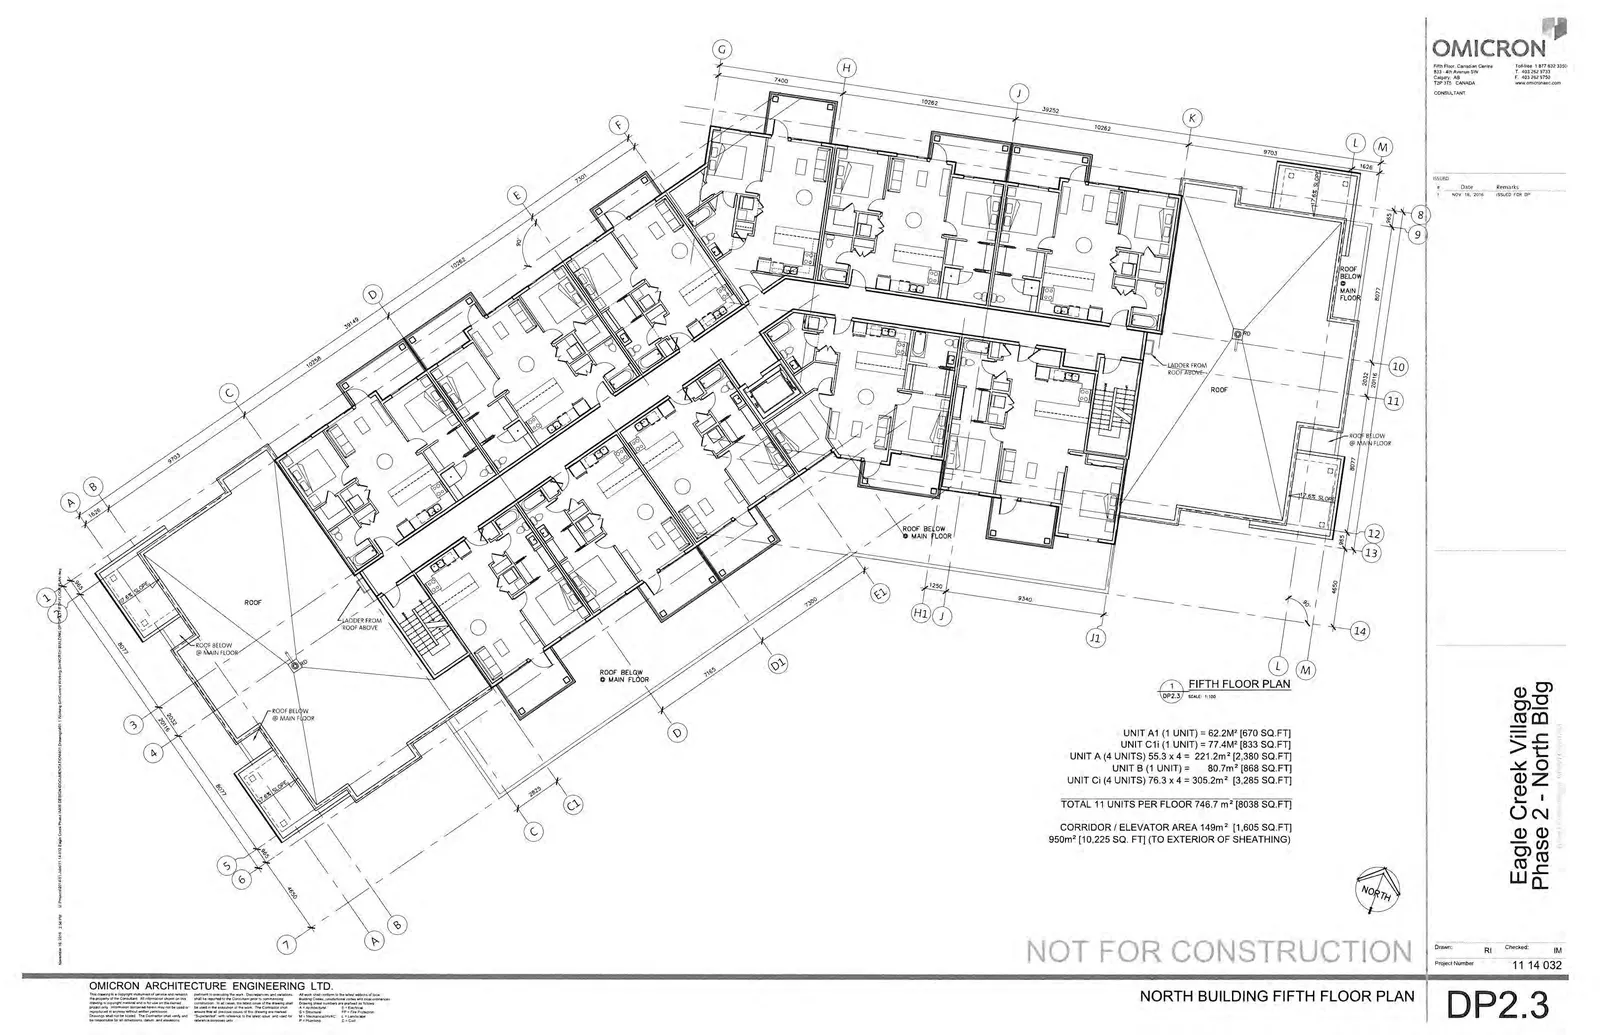
Unit and Area Summary
| Unit Type | Unit Count | Area (m²) | Area (sq. ft.) |
|---|---|---|---|
| UNIT A1 | 1 UNIT | 62.2 m² | 670 SQ.FT |
| UNIT C1i | 1 UNIT | 77.4 m² | 833 SQ.FT |
| UNIT A | 4 UNITS | 55.3 x 4 = 221.2 m² | 2,380 SQ.FT |
| UNIT B | 1 UNIT | 80.7 m² | 868 SQ.FT |
| UNIT Ci | 4 UNITS | 76.3 x 4 = 305.2 m² | 3,285 SQ.FT |
| TOTAL | 11 UNITS PER FLOOR | 746.7 m² | 8,038 SQ.FT |
Total Floor Area Data
- CORRIDOR / ELEVATOR AREA: 149 m² [1,605 SQ.FT]
- TOTAL (TO EXTERIOR OF SHEATHING): 950 m² [10,225 SQ. FT]
Revision History
| No. | Date | Remarks |
|---|---|---|
| 1 | NOV 16, 2018 | ISSUED FOR DP |
Consultant Information
Omicron Architecture Engineering Ltd. 5th Floor, Cambrian Centre 823 - 4th Avenue SW Calgary, AB T2P 3T5 CANADA
Page 68
Extracted from: 2017 01 10 Committee of the Whole Agenda - Agenda - Pdf