Appendix
DP 2016/14 - Attachment 10. DP2.4 – Roof Plan
January 10, 2017Page 691 section
Roof plan indicating mechanical units and screening structures.
Eagle Creek Village Phase 2 - North Bldg
North Building Roof Plan
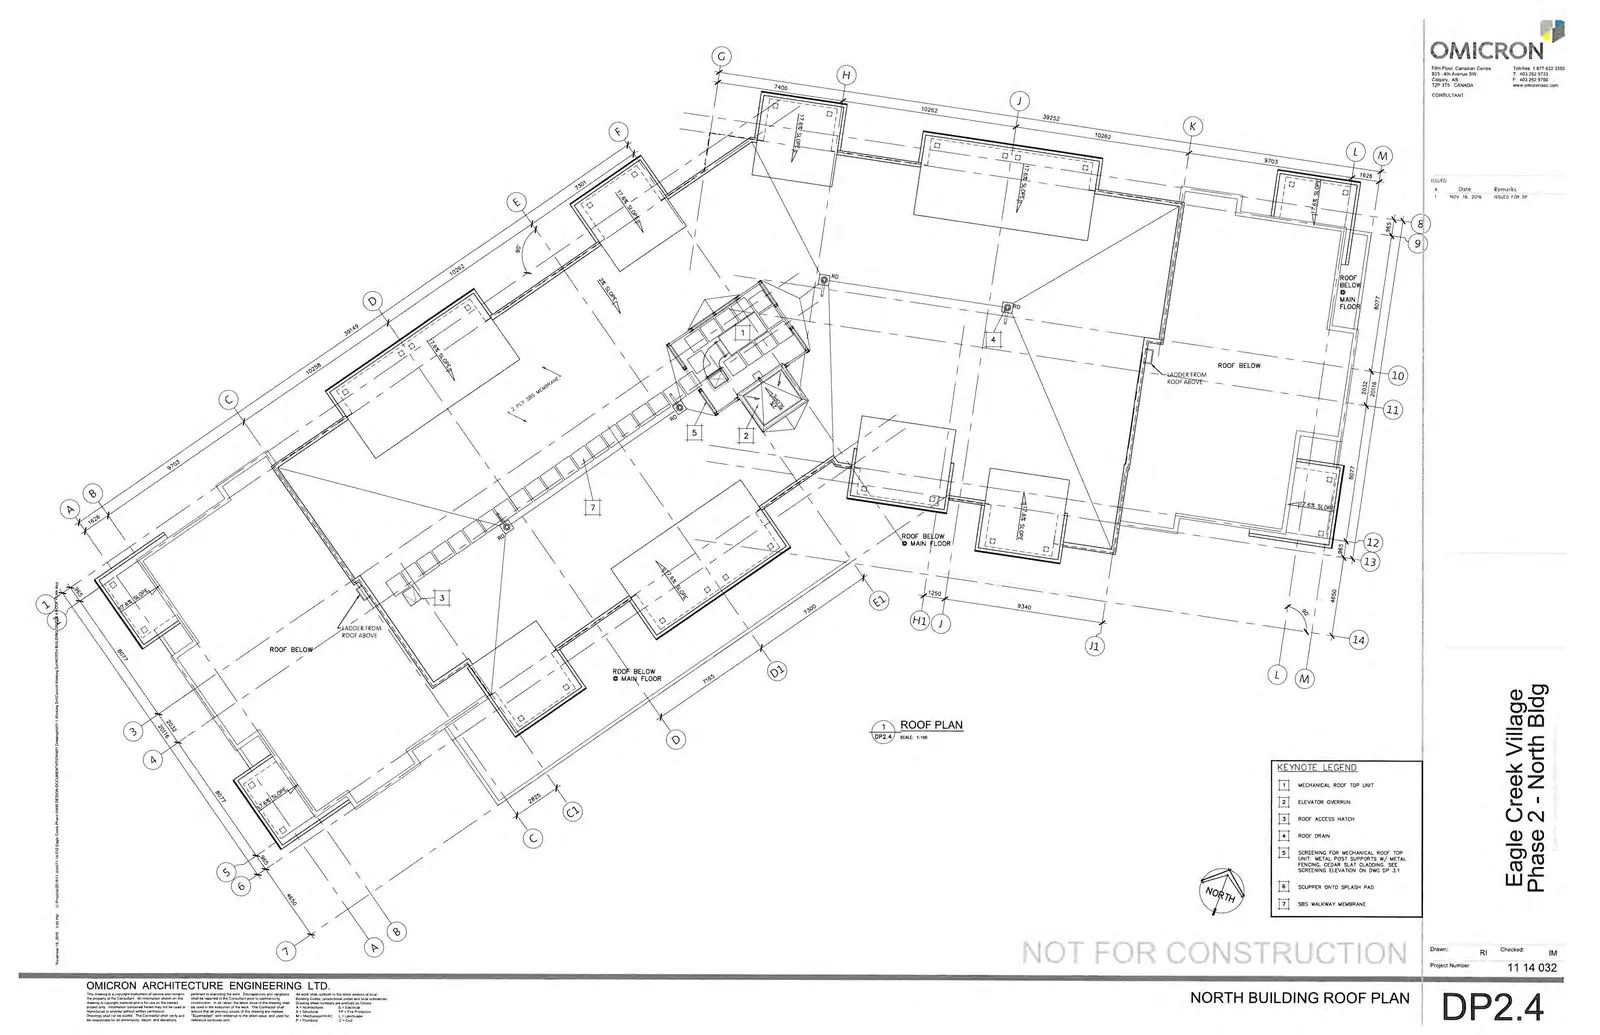
ROOF PLAN Scale: 1:100
Keynote Legend
| Keynote | Description |
|---|---|
| 1 | MECHANICAL ROOF TOP UNIT |
| 2 | ELEVATOR OVERRUN |
| 3 | ROOF ACCESS HATCH |
| 4 | ROOF DRAIN |
| 5 | SCREENING FOR MECHANICAL ROOF TOP UNIT; METAL POST SUPPORTS W/ METAL FENCING. CLEAR SLAT CLADDING. SEE SCREENING ELEVATION ON DWG DP 3.1 |
| 6 | SCUPPER ONTO SPLASH PAD |
| 7 | SBS WALKWAY MEMBRANE |
Project Information
- Project Number: 11 14 032
- Drawing Number: DP2.4
- Date: NOV. 16, 2016
Revisions
- 1: NOV. 16, 2016 - ISSUED FOR DP
Page 69
Extracted from: 2017 01 10 Committee of the Whole Agenda - Agenda - Pdf