Appendix
DP 2016/14 - Attachment 11-12. Large Scale Unit Plans
January 10, 2017Pages 70–712 sections
Detailed floor plans for individual unit types A through E.
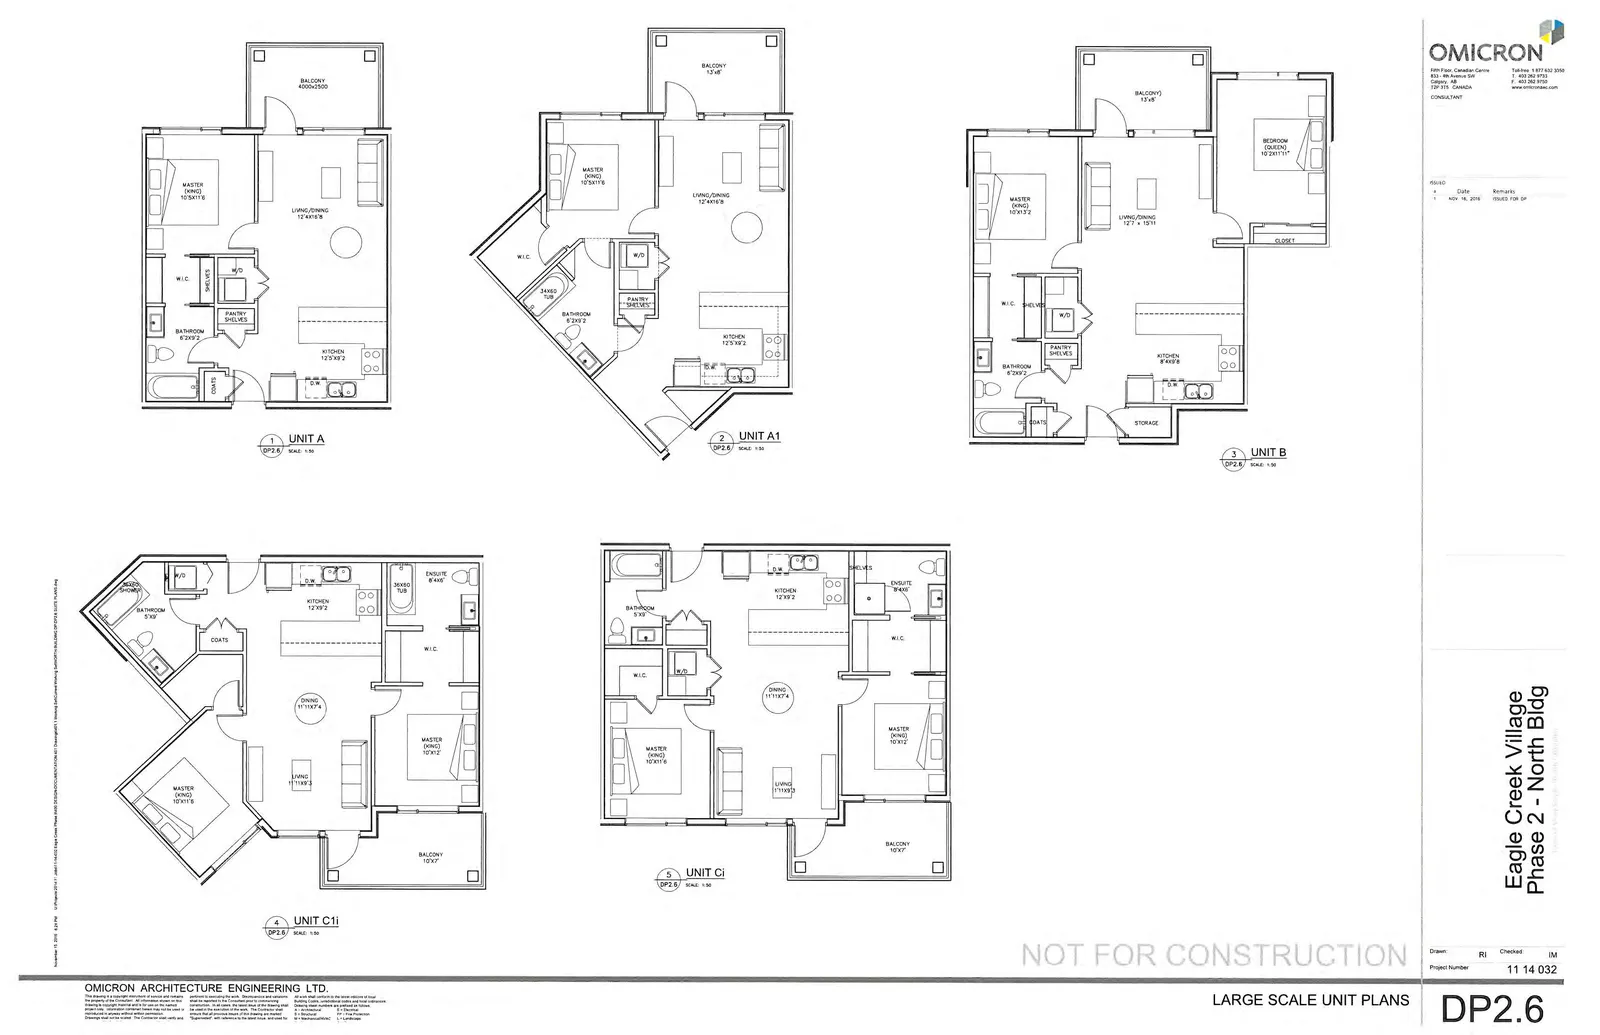
LARGE SCALE UNIT PLANS - DP2.6
Project Information
- Project: Eagle Creek Village Phase 2 - North Bldg
- Project Number: 11 14 032
- Drawn By: RI
- Checked By: IM
- Date: NOV 16, 2016
- Status: NOT FOR CONSTRUCTION
Unit Floor Plans
1 UNIT A
- Master (King): 10'5" x 11'6"
- Living/Dining: 12'4" x 16'8"
- Kitchen: 12'5" x 8'2"
- Bathroom: 8'2" x 5'2"
- Features: W.I.C., Pantry Shelves
- Balcony: 4000 x 2500
2 UNIT A1
- Master (King): 10'5" x 11'6"
- Living/Dining: 12'4" x 16'8"
- Kitchen: 12'5" x 8'2"
- Bathroom: 5'2" x 8'2"
- Features: W.I.C., Pantry Shelves
- Balcony: 13' x 5'
3 UNIT B
- Master (King): 10' x 13'2"
- Bedroom (Queen): 10'2" x 11'11"
- Living/Dining: 12'7" x 15'11"
- Kitchen: 8'4" x 9'8"
- Bathroom: 8'2" x 5'2"
- Features: W.I.C., Pantry Shelves, Storage
- Balcony (King): 13' x 5'
4 UNIT C1i
- Master (King): 10' x 12'
- Living: 11' x 9'3"
- Dining: 11'11" x 7'4"
- Kitchen: 12'9" x 8'2"
- Ensuite: 8'4" x 5'
- Bathroom: 5' x 9'
- Features: W.I.C.
- Balcony: 10' x 7'
5 UNIT Ci
- Master (King): 10' x 11'6"
- Living: 11' x 9'3"
- Dining: 11'11" x 7'4"
- Kitchen: 12'9" x 8'2"
- Ensuite: 8'4" x 5'
- Bathroom: 5' x 5'2"
- Features: W.I.C.
- Balcony: 10' x 7'
Page 70–71
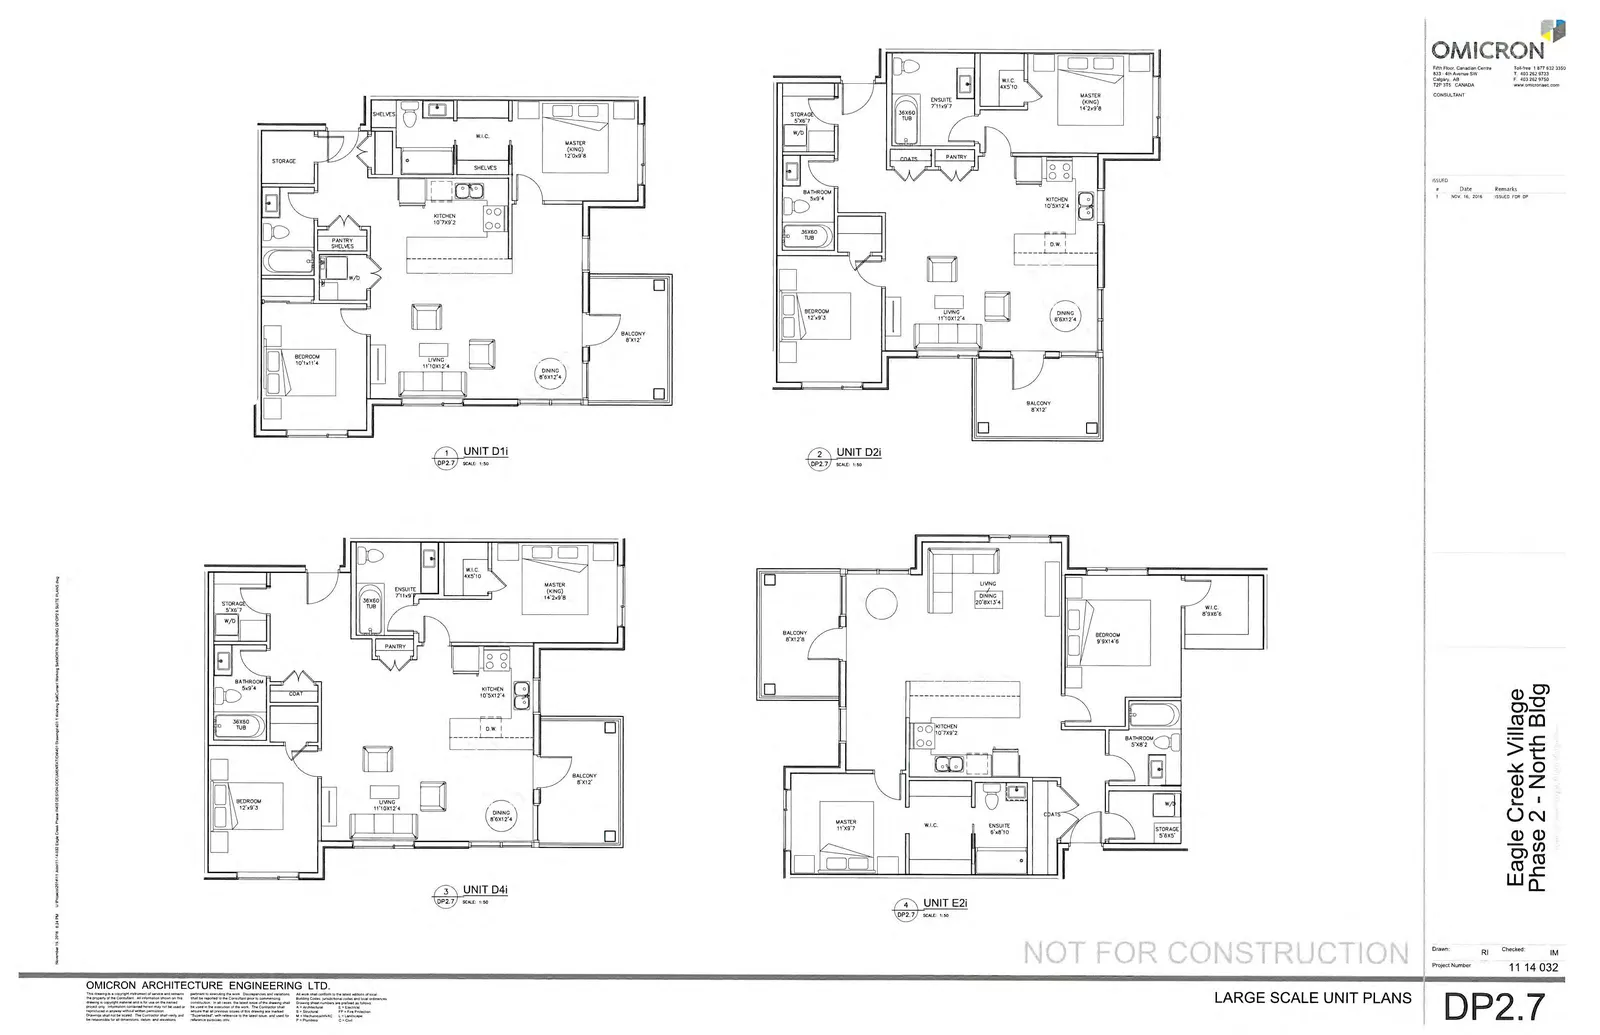
LARGE SCALE UNIT PLANS - DP2.7
Project Information
- Project: Eagle Creek Village Phase 2 - North Bldg
- Project Number: 11 14 032
- Drawn By: RI
- Checked By: IM
- Date: NOV 16, 2016
- Status: NOT FOR CONSTRUCTION
Unit Floor Plans
1 UNIT D1i
- Master (King): 12' x 9'8"
- Bedroom: 10' x 11'4"
- Living: 11'10" x 12'4"
- Dining: 8'8" x 12'4"
- Kitchen: 10'7" x 9'2"
- Features: Pantry Shelves, Storage
- Balcony: 8' x 12'
2 UNIT D2i
- Master (King): 14'2" x 9'8"
- Bedroom: 12' x 9'3"
- Living: 11'10" x 12'4"
- Dining: 8'8" x 12'4"
- Kitchen: 10'5" x 12'4"
- Ensuite: 7'11" x 5'7"
- Bathroom: 5' x 5'4"
- Features: W.I.C., Pantry, Storage
- Balcony: 8' x 12'
3 UNIT D4i
- Master (King): 14'2" x 9'8"
- Bedroom: 12' x 9'3"
- Living: 11'10" x 12'4"
- Dining: 8'8" x 12'4"
- Kitchen: 10'5" x 12'4"
- Ensuite: 7'11" x 5'
- Bathroom: 5' x 5'4"
- Features: W.I.C., Pantry, Storage
- Balcony: 8' x 12'
4 UNIT E2i
- Master: 11' x 9'7"
- Bedroom: 9'8" x 14'6"
- Living: 20'8" x 13'4"
- Kitchen: 10'7" x 9'2"
- Ensuite: 8' x 5'10"
- Bathroom: 5' x 8'2"
- Features: W.I.C., Storage
- Balcony: 8' x 12'8"
Page 70–71
Extracted from: 2017 01 10 Committee of the Whole Agenda - Agenda - Pdf