DP 2016/14 - Attachment 15. DP3.3 – Grade & Building Height Calculation
Technical calculation worksheet used to determine average grade and building height for variance compliance.
Eagle Creek Village Phase 2 - North Bldg
GRADE & BUILDING HEIGHT CALCULATION
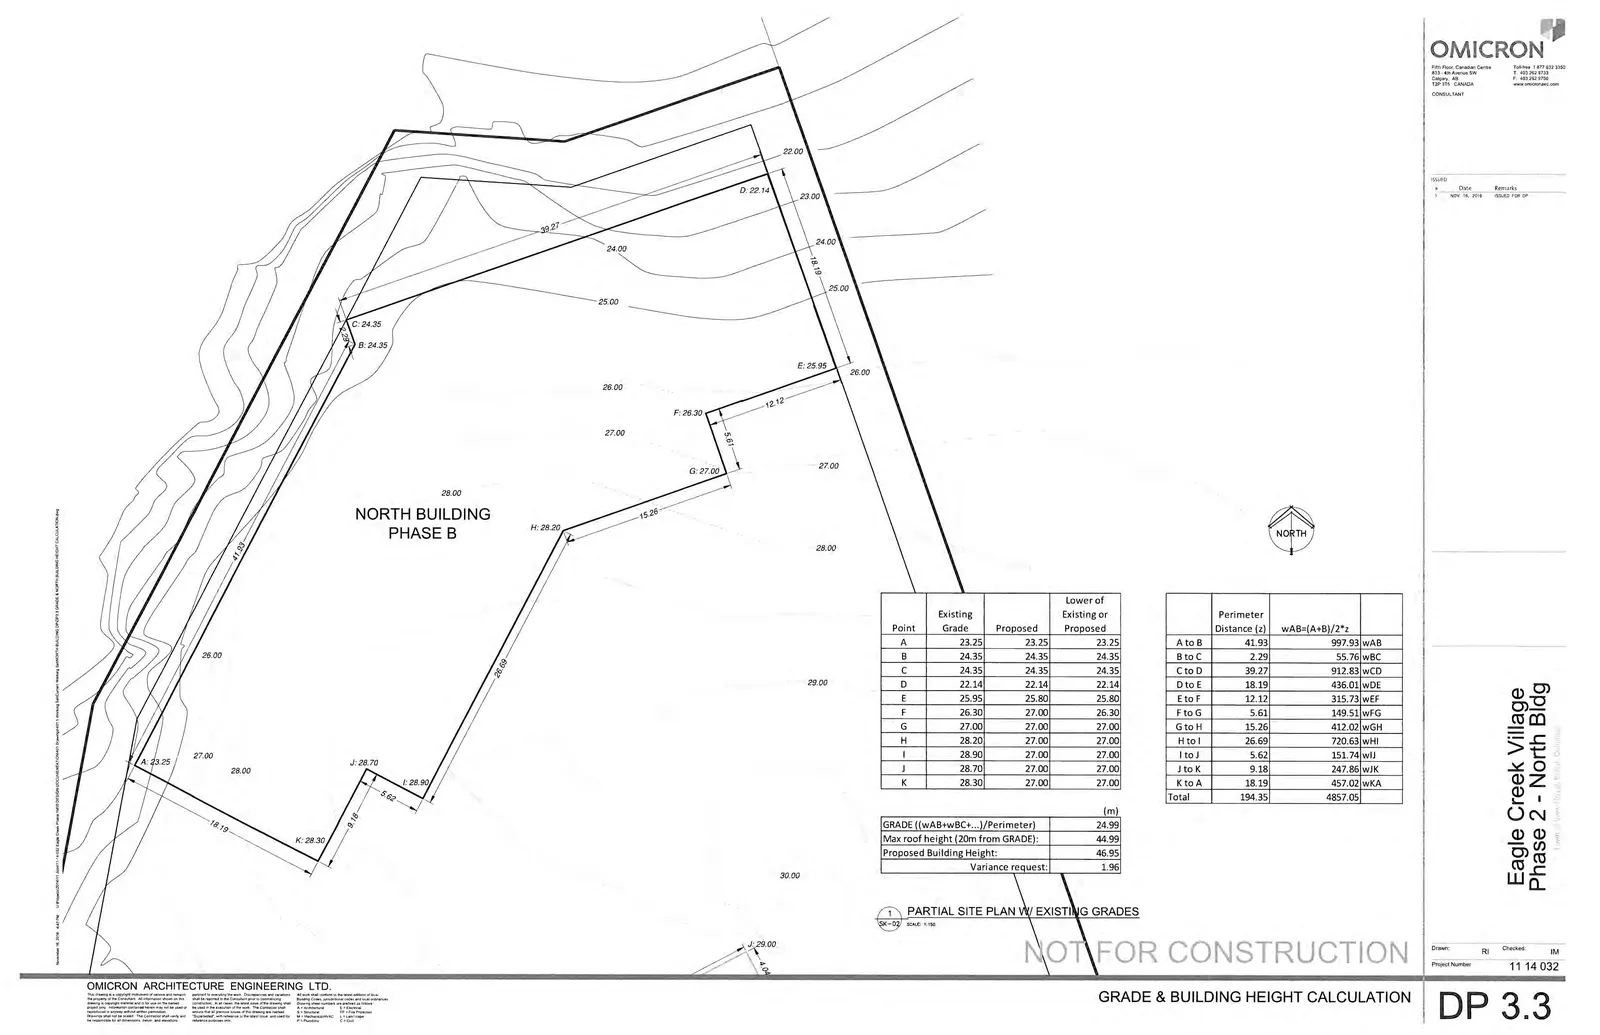
| Point | Existing Grade | Proposed | Lower of Existing or Proposed |
|---|---|---|---|
| A | 23.25 | 23.25 | 23.25 |
| B | 24.35 | 24.35 | 24.35 |
| C | 24.35 | 24.35 | 24.35 |
| D | 22.14 | 22.14 | 22.14 |
| E | 25.95 | 25.80 | 25.80 |
| F | 26.30 | 27.00 | 26.30 |
| G | 27.00 | 27.00 | 27.00 |
| H | 28.20 | 27.00 | 27.00 |
| I | 28.90 | 27.00 | 27.00 |
| J | 28.70 | 27.00 | 27.00 |
| K | 28.30 | 27.00 | 27.00 |
| Perimeter | Distance (z) | wAB=(A+B)/2*z |
|---|---|---|
| A to B | 41.93 | 997.93 wAB |
| B to C | 2.29 | 55.76 wBC |
| C to D | 39.27 | 912.83 wCD |
| D to E | 18.19 | 436.01 wDE |
| E to F | 12.12 | 315.73 wEF |
| F to G | 5.61 | 149.51 wFG |
| G to H | 15.26 | 412.02 wGH |
| H to I | 26.69 | 720.63 wHI |
| I to J | 5.62 | 151.74 wIJ |
| J to K | 9.18 | 247.86 wJK |
| K to A | 18.19 | 457.02 wKA |
| Total | 194.35 | 4857.05 |
| Calculation Summary | (m) |
|---|---|
| GRADE ((wAB+wBC+...)/Perimeter) | 24.99 |
| Max roof height (20m from GRADE) | 44.99 |
| Proposed Building Height: | 46.95 |
| Variance request: | 1.96 |
1 PARTIAL SITE PLAN W/ EXISTING GRADES DP-3.3 SCALE 1:500
General Notes
OMICRON ARCHITECTURE ENGINEERING LTD. This drawing and design are the property of and are copyright protected by Omicron and for use on this intended project only. Unauthorized use or reproduction is strictly prohibited. Contractor shall verify and be responsible for all dimensions, details, and elevations on site before commencing work. Discrepancies shall be reported to Omicron in writing for clarification or instruction. In all cases, the latest issue of this drawing shall be used in the execution of the work. The Contractor shall ensure that all relevant issues of this drawing are on hand before beginning work. Only the latest issue and date can be used for construction. All other issues and dates are for reference purposes only. All drawings conform to the latest editions of local codes and by-laws. Any discrepancies between drawing, sheet content, and portion on these plans: A = Architectural M = Mechanical S = Structural L = Land Protection E = Electrical V = Venting/Pipe P = Plumbing C = Civil
Project Information
Drawn: RI Checked: IM Project Number: 11 14 032 Date: NOV. 16, 2016 Drawing Number: DP 3.3