This site is in beta — data may be incomplete and features are still being added.
Committee of the Whole/Documents/DP 2016/14 - Attachment 16. DP4.1 – North Building Rendering
Presentation

DP 2016/14 - Attachment 16. DP4.1 – North Building Rendering

January 10, 2017Page 751 section

Color architectural rendering of the proposed North Building as viewed from the park pathway.

2. APPROVAL OF AGENDA

Eagle Creek Village Phase 2 - North Bldg

North Building Rendering
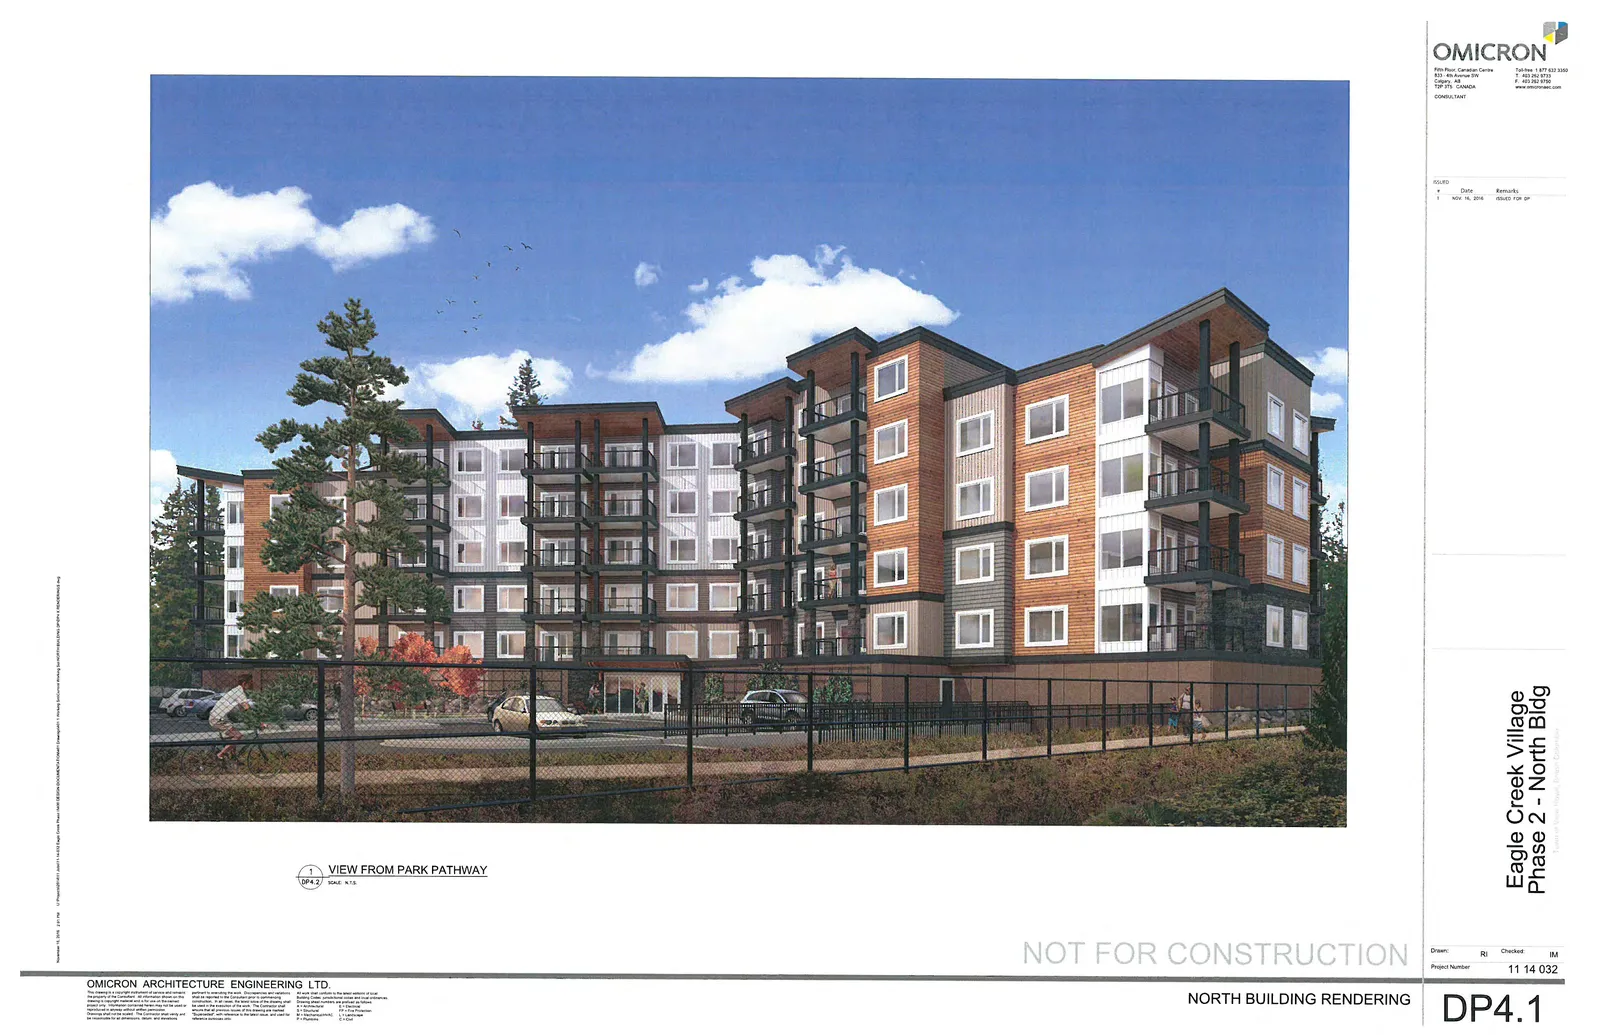
Architectural rendering of the multi-story Eagle Creek Village Phase 2 North Building, showing wood-style and grey exterior siding, balconies, and landscaping as viewed from a park pathway.

VIEW FROM PARK PATHWAY SCALE: N.T.S.

Issued

  • Nov. 16, 2016: ISSUED FOR DP

Project Details

  • Project Number: 11 14 032
  • Date: NOV. 16, 2016
  • Drawn: RI
  • Checked: IM
  • Sheet: DP4.1

NOT FOR CONSTRUCTION

Page 75
Extracted from: 2017 01 10 Committee of the Whole Agenda - Agenda - Pdf