Appendix
DP 2016/14 - Attachment 17. L1 - Landscape Concept - Phase B
January 10, 2017Page 761 section
Landscape plan detailing tree and shrub placement, irrigation, and community amenity spaces.
1800mm wood benchBlack vinyl coated chain link fence
Eagle Creek Village Phase 2
Landscape Concept - Phase B
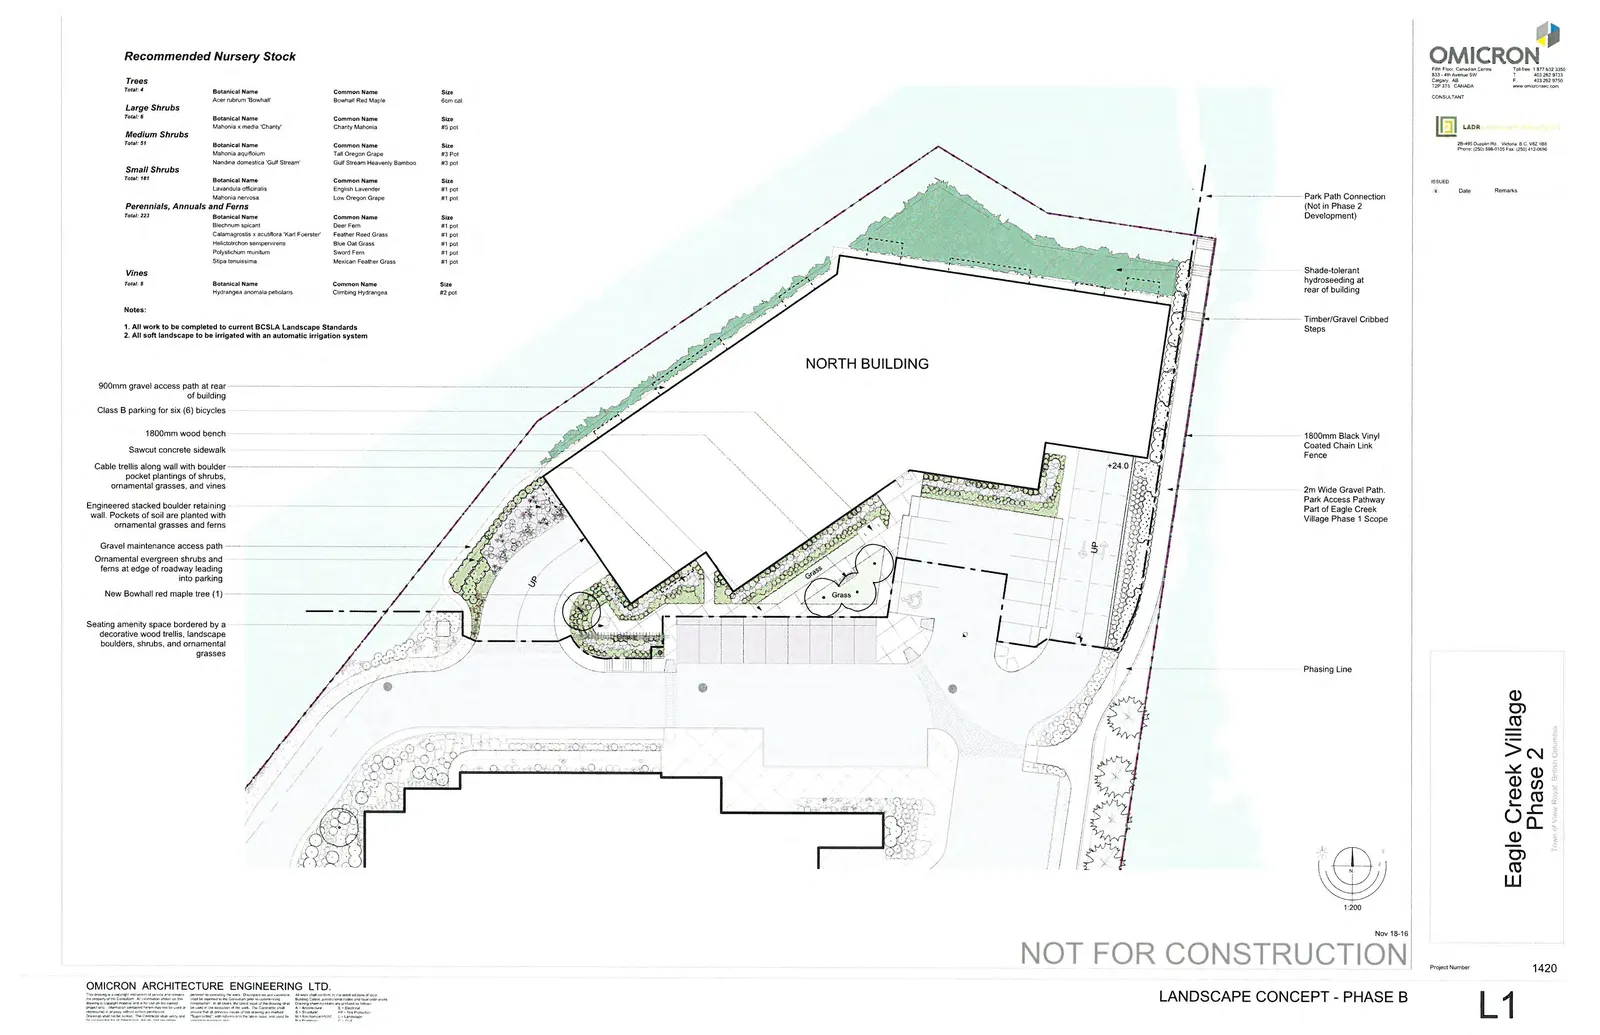
Recommended Nursery Stock
| Type | Botanical Name | Common Name | Size |
|---|---|---|---|
| Trees | |||
| Total: 4 | Acer rubrum 'Bowhall' | Bowhall Red Maple | 6cm cal. |
| Large Shrubs | |||
| Total: 6 | Mahonia x media 'Charity' | Charity Mahonia | #5 pot |
| Medium Shrubs | |||
| Total: 31 | Mahonia aquifolium | Tall Oregon Grape | #3 Pot |
| Nandina domestica 'Gulf Stream' | Gulf Stream Heavenly Bamboo | #3 pot | |
| Small Shrubs | |||
| Total: 181 | Lavandula officinalis | English Lavender | #1 pot |
| Mahonia nervosa | Low Oregon Grape | #1 pot | |
| Perennials, Annuals and Ferns | |||
| Total: 222 | Blechnum spicant | Deer Fern | #1 pot |
| Calamagrostis x acutiflora 'Karl Foerster' | Feather Reed Grass | #1 pot | |
| Helictotrichon sempervirens | Blue Oat Grass | #1 pot | |
| Polystichum munitum | Sword Fern | #1 pot | |
| Stipa tenuissima | Mexican Feather Grass | #1 pot | |
| Vines | |||
| Total: 8 | Hydrangea anomala petiolaris | Climbing Hydrangea | #2 pot |
Notes:
- All work to be completed to current BCSLA Landscape Standards
- All soft landscape to be irrigated with an automatic irrigation system
Site Plan Details
Western and Central Areas:
- 900mm gravel access path at rear of building
- Class B parking for six (6) bicycles
- 1800mm wood bench
- Sawcut concrete sidewalk
- Cable trellis along wall with boulder pocket plantings of shrubs, ornamental grasses, and vines
- Engineered stacked boulder retaining wall. Pockets of soil are planted with ornamental grasses and ferns.
- Gravel maintenance access path
- Ornamental evergreen shrubs and ferns at edge of roadway leading into parking
- New Bowhall red maple tree (1)
- Seating amenity space bordered by a decorative wood trellis, landscape boulders, shrubs, and ornamental grasses
Eastern and Perimeter Areas:
- Park Path Connection (Not in Phase 2 Development)
- Shade-tolerant hydroseeding at rear of building
- Timber/Gravel Cribbed Steps
- 1800mm Black Vinyl Coated Chain Link Fence
- 2m Wide Gravel Path. Park Access Pathway Part of Eagle Creek Village Phase 1 Scope
- Phasing Line
Project Information:
- Project Number: 1420
- Date: Nov 18-16
- Sheet Number: L1
Page 76
Extracted from: 2017 01 10 Committee of the Whole Agenda - Agenda - Pdf