Planning & Development Report - OCP Amendment Application 2017/01 and Rezoning Application 2017/02 - 1938 West Park Lane
Report on a proposal to rezone the Thetis Lake Campground property for up to 350 residential units, including the potential for a 5.12 ha land contribution to the Town as a community amenity.
TOWN OF VIEW ROYAL Planning & Development Report
TO: Committee of the Whole
FROM: J. Chow, Senior Planner
DATE: June 8, 2017
MEETING: June 13, 2017
FILE NO.: 3440-20-2017/01, 3360-20-2017/02
OFFICIAL COMMUNITY PLAN AMENDMENT APPLICATION 2017/01 AND REZONING APPLICATION 2017/02 – 1938 West Park Lane
RECOMMENDATION:
THAT the June 8, 2017 report from the Senior Planner titled “Official Community Plan Amendment Application 2017/01 and Rezoning Application 2017/02 - 1938 West Park Lane” be received;
AND THAT the suitability of receiving a 5.12 ha parcel on Lund Road as a community amenity contribution be considered;
AND THAT the Committee recommend that Council identify what other information is required prior to the readings of the proposed bylaws so that a public hearing can be held in late July.
CHIEF ADMINISTRATIVE OFFICER’S COMMENTS:
I concur with the recommendation.
DIRECTOR OF DEVELOPMENT SERVICES’ COMMENTS:
I concur with the recommendation.
DIRECTOR OF ENGINEERING’S COMMENTS:
I concur with the recommendation.
DIRECTOR OF PROTECTIVE SERVICE’S COMMENTS:
I concur with the recommendation.
PURPOSE:
- To introduce Official Community Plan amendment and rezoning applications for a multifamily development proposal of up to 350 units on the Thetis Lake Campground and Trailer Park property.
- To consider the desirability of the proposed community amenity contribution.
- To seek initial comments from the Committee of the Whole on what further information should be requested to aid consideration of the proposal.
BACKGROUND:
The triangular 5.18 ha parcel is located north of Trans Canada Highway and backs on to Thetis Lake Regional Park as shown in Attachment 1. Access is from West Park Lane on the east. The west half of the site is primarily hilly, forested terrain with a rocky hilltop to the north. Thetis Lake Campground and Trailer Park has been operating for decades on the east half of the property. There are some residents living full time in manufactured homes on the site (not a permitted use in the C-6: Tourist Commercial (Campground) zone). The owners of the campground are now winding down the operation.
The redevelopment of this parcel is a significant objective pursued by the Town of View Royal since 2015. Our strategic plan for the period 2015 to 2018 included various action items to affect this transition.
Rezoning application 2016/04 was presented to Committee of the Whole on February 14, 2017 to rezone the parcel for 45 single family residential lots, 14 townhouse units on three multifamily lots, a 15,494 m² natural area and 378 m² neighbourhood park.
April 11, 2017 minutes indicate that Limona Construction gave a presentation to the Committee regarding their development applications for 1938 West Park Lane and 200 Cheam Road. They described the opportunity to rezone 1938 West Park Lane for apartment and townhouse use and not develop 200 Cheam Road, eliminating the plan to remove trees and terraform that currently undeveloped property. Instead, 200 Cheam Road would remain undeveloped.
Concept drawings for 1938 West Park Lane were provided that showed four multi-family buildings of five storeys in height (240 units), as well as forty-six townhomes. Limona indicated that parking for the multi-family buildings would be underground and that 56% of the site would remain as greenspace with this concept.
The Committee discussed density; absorption rates; visibility from the Trans-Canada Highway; tenure; the applicant’s proposition for gated access; and traffic impacts. It was noted that there may be a need for a roundabout at Atkins Road and Six Mile Road.
The Committee noted that they support the concept in principle. The applicant is now building on the concepts presented on April 11, 2017.
The applicant had also submitted a rezoning application for a large parcel on Lund Road (see Attachment 3) but in conjunction with this rezoning application, now proposes to transfer it to the Town as a community amenity.
PROPOSAL:
The applicant’s development concept is for up to 350 residential units (Attachment 4). Submitted plans (Attachments 5 and 6) shows 306 multifamily units comprised of the following:
- Two 70-unit apartment buildings with five storeys and underground parking
- Two 60-unit apartment buildings with five storeys and underground parking
- 46 townhouse/duplex units
The applicant is providing the plans for discussion purposes only because they anticipate shifting the location of townhouses away from the west half of the property. This is due to the slope and the amount of blasting that would be required for servicing. The apartment buildings are not expected to change location significantly as they were laid out by the project architect to work with the topography.
The concept includes subdividing the parcel into five lots so development can be phased (Attachments 7 and 8). Each of the four apartment buildings would be on a separate lot with cross access easements and rights of ways to connect with West Park Lane through the townhouse/duplex lot. If the bylaw amendment applications are approved, development permits will be required for subdivision, for regulation of form character, and to address the natural environment, wildland/urban fire interface, and steep slopes.
As a community amenity contribution, the applicant offers to transfer a parcel at Lund Road (Attachment 3) to the Town. This 5.12 ha forested parcel is located across the Trans Canada Highway from the subject property and comprises part of the east face of Mill Hill, abutting Mill Hill Regional Park. Access would be from through the Thetis Vale development. The parcel is designated Rural in the Official Community Plan and is zoned A-1 (Rural). The parcel is offered as is, with no change to the land use designation or the zoning.
The applicant has provided the following studies evaluating the development concept:
- Traffic Impact Assessment (Attachment 9)
- Wildland-Urban Interface Fire Hazard Assessment (Attachment 10)
- Storm Water Management Concept
The applications are to amend the Official Community Plan and rezone the subject property as follows:
Official Community Plan amendment
- Change the land use designation from “Parks Recreation and Open Space” to “Residential”.
- Include the parcel in the Mixed Residential Development Permit Area to enable regulation of the form and character of multiple family residential development.
- Include the parcel in the Sensitive Terrestrial Ecosystems Development Permit Area to address the natural environment, wildland/urban interface and steep slopes.
Rezoning
- Rezone the site from C-6: Tourist Commercial (Campground) to a new comprehensive development zone for multi family residential use.
- Include the regulations from the applicant’s letter (Attachment 2)
Staff will draft a zone and zone table once the application material has been reviewed and appropriate regulations can be established.
If Council is satisfied with the lands proposed as an amenity, Council may also wish to consider amending the OCP designation and zoning on the Amenity Contribution lands concurrently.
DISCUSSION:
The applications are being presented early to the Committee of the Whole to seek initial comment and to determine if additional information is needed. Key issues include the following:
- Policy considerations
- Land use impacts
- Community amenity contribution and potential budget implications
- Additional information
- Next Steps
1. Policy Considerations
Relevant policies include the following:
Policy LU1.4 Diversity of Forms and Uses
Support a variety of residential and commercial forms and uses to encourage socio-economic diversity, and provide for the diverse needs of youth, families and an aging population.
- The proposal would provide apartment and townhouse style dwellings suitable for younger and older residents where the nearby residential neighbourhoods, aside from the Lakeside Village comprehensive development, are predominantly made up of single family dwellings.
Policy LU2.2 Connected Neighbourhoods
Strengthen connections between existing residential neighbourhoods and the mixed-use centres through transportation, urban design and public space improvements, to the effect that neighbourhoods identify with one or more of the mixed-use centres.
- Pedestrian and bicycling facilities on Six Mile Road to should be improved to integrate the neighbourhoods on both sides of the Trans Canada Highway and reduce dependence on automobile use.
Policy LU5.2 Sustainable Development Patterns
Direct new growth away from environmentally sensitive areas, and promote sustainable development patterns and building forms that result in a more efficient use of limited land.
- The majority of buildings are proposed to be sited on the east half of the site. The west part of the site is rocky and more natural features can be retained.
Policy LU5.4 Urban Growth Boundary
Maintain the Urban Growth Boundary (UGB) and continue to direct new urban development and improvements within the boundary.
- The site is within the Urban Growth Boundary.
Policy LU5.6 Parkland
Support the acquisition, development and enhancement of parkland as a means of protecting the natural environment and providing important social space.
- The proposed community amenity contribution would protect 5.12 ha of forested land.
Policy LU5.7 Parkland and Open Space Integration
Promote the integration of parkland, open space and natural features into the built environment.
- Green space within the subject property would provide a transition to the adjoining park. The community amenity contribution of 5.12 ha forest land at Lund Road would be a significant public asset.
Policy TR1.2 Pedestrian Improvements
Enhance pedestrian access and movement through the development of a system of sidewalks, multi-use trails and pedestrian paths integrated with public transit in all areas. Improvements should be carried out according the Transportation Master Plan.
- The 2007 Transportation Master Plan supports sidewalks on both sides of Six Mile Road north of the Trans Canada Highway where there is currently a sidewalk on one side ends before West Park Lane. This area is beyond the frontage of the development site.
Policy TR1.3 Cycling Infrastructure
Promote cycling for commuting, personal transport and recreation purposes through improvements to infrastructure and facilities as identified in the Transportation Master Plan. The inclusion of bicycle parking areas and facilities such as showers, lockers, and change rooms shall be encouraged at commercial, institutional, public, recreational, and multi-family residential development sites.
- The 2007 Transportation Master Plan supports bicycle lanes on Six Mile Road. This area is beyond the frontage of the development site.
Policy TR3.1 Transportation Master Plan
Support the safe and efficient movement of vehicles, cyclists and pedestrians throughout View Royal in accordance with the priorities and strategies established in the Transportation Master Plan.
- There is afternoon vehicle congestion at the south end of Six Mile Road that is due to regional traffic. While the volume generated by this development is marginal, it does not improve conditions.
2. Potential Land Use Impacts
There are a number potential land use impacts to consider, including the following: a. Traffic b. Environment c. Wildland-Urban Interface Hazard d. Storm Water Management
a. Traffic
The initial Traffic Impact Assessment (TIA) (Attachment 9) submitted was reviewed by Staff. Staff has asked the developer to provide further details in their TIA. Staff is currently reviewing a revised Traffic Impact Assessment. Findings of the originally submitted report are summarized in Table 1. It should be noted that conditions at the Six Mile / Atkins Road intersection would improve with the installation of a roundabout but that it would beyond the scope of this development proposal.
Table 1. Transportation Impact Assessment estimates
| Six Mile Road intersections | Expected vehicle traffic impact |
|---|---|
| West Park Lane Trans Canada Highway ramps | Almost no impact (<1 second additional delay) |
| Chilco Road and Nursery Hill Drive | ● Year 2025: Acceptable Level of Service (LoS) during AM peak hour ● Year 2025: LoS E for left turns from side streets for 1-2 hours during PM peak hour ● Longer term at 2.5 % increase with or without this development: LoS F for vehicles turning left from Chilco Road and all turns from Nursery Hill Drive |
| Atkins Road | Excellent LOS with or without this development if a single lane roundabout is implemented by the Town |
| Island Highway | ● Minor amount of additional delay from development ● Long queues and poor conditions for movement due to existing volumes unrelated to this development |
The report recommends the applicant provide a paved shoulder along West Park Lane from the site to Six Mile Road as shown in Figure 1. It is recommended that the provision of this paved walkway be secured in covenant.
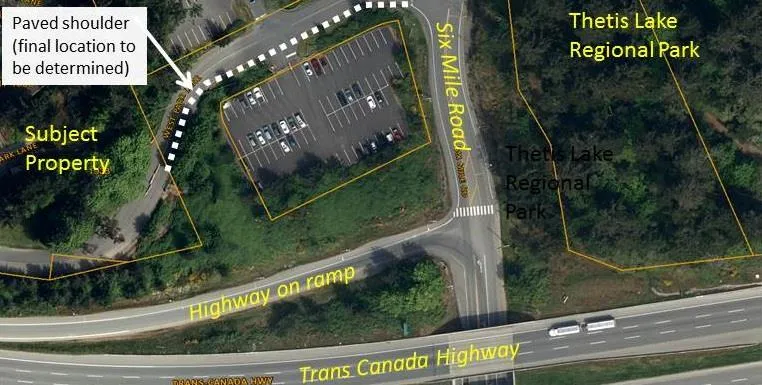
Figure 1. General area of paved walkway
b. Wildland-Urban Interface Hazard
Staff is currently reviewing the Wildland-Urban Interface Hazard assessment (Attachment 11) and will work with the applicant to determine if additional information is needed. The report indicates this area has a higher potential risk for fire caused by human activity in the park. Each of the five methods of analysis in the report indicates the fire risk level would change from high to moderate after development if there is fuel management around structures. To reduce wildfire threat, the assessment provides recommendations on precautions during land clearing and construction, vegetation management, construction options, access, Fireflow, and regulatory provisions. The applicant has used this information to establish proposed setbacks.
c. Storm Water Management
Staff is currently reviewing the storm water management plan and will work with the applicant to determine if additional information is needed. The report indicates that the net increase in storm water runoff would be three times the current flow but that there is adequate downstream capacity. On site treatment would consist of traps to remove floating debris and granular materials. Secondary treatment would be provided offsite in a wet area near Trans Canada Highway. Staff is concerned that the increased flow is contrary to Official Community Plan Policy NE2.7 Stormwater Discharge and would accelerate the maintenance requirements of the offsite drainage area on public land. The report indicates the site is steep and rocky, but at the development permit stage staff would like further investigation into options for onsite detention and for infiltration in accordance with the policy, which is as follows:
Policy NE2.7 Stormwater Discharge
Ensure that the discharge of stormwater does not negatively impact adjacent water quality and that there is no increase in stormwater discharges as a result of new development. Encourage innovative design techniques that maximize groundwater recharge.
3. Community Amenity Contribution and Budget Implications
Rezoning is the only time at which offsite improvements beyond frontage improvements can be requested or required. Community amenity contributions are usually offered by a development proponent through negotiation with the local government. If the contributions are not provided by the fourth reading of a rezoning bylaw, they are typically secured in a covenant at that time.
The principles of Official Community Plan Policy LU1.6 “Community Amenities” encourage the provision of community and neighbourhood amenities associated with new development. The applicant is offering a 5.12 ha forested parcel on Lund Road (see Attachment 3), which would preserve a significant green space that is almost the same size as the 5.18 ha development site.
Securing the property at Lund Road would preserve the east face of Mill Hill, which has high visibility from the Trans Canada Highway; however, Town budget implications of acquiring more land would include additional costs for maintenance and fire prevention. The site has a history of unauthorized camping that would need to be addressed. The applicant does not wish to amend the Official Community Plan “Rural” land use designation or A-1 Rural zoning as the part of the current development proposal, so that would be an expense for the Town.
The Town could consult with the Capital Regional District for interest in incorporating the land into Mill Hill Regional Park. This is not unprecedented; in 2015, the CRD received a transfer of 15.6 hectares of park as a community amenity contribution arising from a rezoning in the District of Highlands.
While the proposed contribution to protect a large natural parcel of land would be a significant public asset, it should be noted that other potential contributions could include the following:
a. Sidewalks and bicycle lanes on Six Mile Road near the site are identified as desired improvements in the 2007 Transportation Master Plan. This would improve pedestrian mobility and safety for residents of the site and the general public accessing the park. b. There is rush hour automobile congestion on Six Mile Road that is mostly due to regional traffic. Although the incremental traffic generated by this development is expected to be marginal, a contribution towards a roundabout at the Six Mile Road / Atkins Road intersection identified in the 2007 Transportation Master Plan could provide some assistance to fund this project which is currently in the financial plan to be constructed in 2020 at a cost of 1.5 million dollars. c. Forestry firefighting equipment and training. The Fire Department has two aging ATV’s that are beyond their service life and need to be replaced. As well, the Province of British Columbia has introduced a new Forestry Firefighting Course that all members are required to take to be certified. Both of these requests are in accordance with recommendations from the Community Wildfire Protection Plan, and the need is growing because the amount of development adjacent to areas with wildfire risk has increased. d. OCP Policy HS1.4 “Housing Amenity Contributions” also states that any proposed multi-unit residential development requiring a rezoning should provide a “housing amenity” contribution to the Town, which could be directed to the Regional Housing Trust Fund as part of the Town’s annual contribution.
There are numerous potential amenities that would be of value to the community. If the proposed community amenity contribution is not of interest to the Committee, it should be stated at this time.
4. Additional information
Information provided for rezoning applications should include the following:
- Environmental assessment as per the Official Community Plan, which states:
“Policy NE2.6 Environmental Inventories
Development application packages should include a complete environmental inventory of existing vegetation, wildlife, topography, soils, and drainage. The resulting detailed understanding of natural factors provide the basis for comprehensive planning.” - Neighbourhood context illustrations (such as view corridors, visual buffers, site sections, contextual renderings, massing studies) as per Council direction at the April 11, 2017 Committee of the Whole meeting
Staff has requested the information listed above. While other development approval information was submitted, the applicant has stated that it would be challenging to provide what has been requested. The information is requested so that Council can make a full and proper consideration of the proposal.
Environmental information
While the applicant indicates they intend to minimize development on the west half of the site where there are more natural features, no tree or environmental assessment has been provided to determine if there is any significant plant or animal habitat on the site. The Committee could request further information if that is considered relevant to the proposed rezoning.
Visual impact studies
The applicant has indicated that renderings can be provided the development permit stage when building locations (mostly the townhouses) will be more established. A view study would help provide an understanding of the visual and massing impacts of the development from the highway and adjacent neighbourhood. Such a study would help to identify buffers that should be retained or provided. This echoes comments made at the February 14, 2017 Committee of the Whole meeting regarding what can be seen from the Trans Canada Highway. Renderings, site sections, and contextual illustrations are also commonly submitted in other applications. If the Committee deems that this type of information would be helpful for the consideration of the application, it should be communicated to the applicant.
Based on Council’s frequent desire to understand Development Permit issues during OCP and Zoning bylaw adoption process, staff need direction regarding further information required prior to consideration of bylaw readings and public hearing.
5. Next Steps
Staff will work with the applicant to resolve issues identified in this report and from the Committee of the Whole comments on the proposal. The major outstanding issues include:
a. Completing the review of the submitted material and ensuring that information is complete, accurate and addresses the relevant issues. b. Considering the desirability of the community amenity contribution versus others that may be of interest to the Town. c. Considering whether additional information would assist consideration of the proposal, including:
- Environmental assessment of plant or animal habitat
- Tree information
- Massing studies (view corridors, visual buffering, site sections etc.) d. Drafting a new zone and zone table.
RECOMMENDATION:
THAT the June 8, 2017 report from the Senior Planner titled “Official Community Plan Amendment Application 2017/01 and Rezoning Application 2017/02 - 1938 West Park Lane” be received;
AND THAT the suitability of receiving a 5.12 ha parcel on Lund Road as a community amenity contribution be considered;
AND THAT the Committee recommend that Council identify what other information is required prior to the readings of the proposed bylaws so that a public hearing can be held in late July.
SUBMITTED BY:
Jeff Chow, MCIP, RPP
Senior Planner
REVIEWED BY:
Lindsay Chase, MCIP, RPP
Director of Development Services
ATTACHMENTS
- Location plan – subject property
- Subject property air photo
Document Images
(3)