Appendix
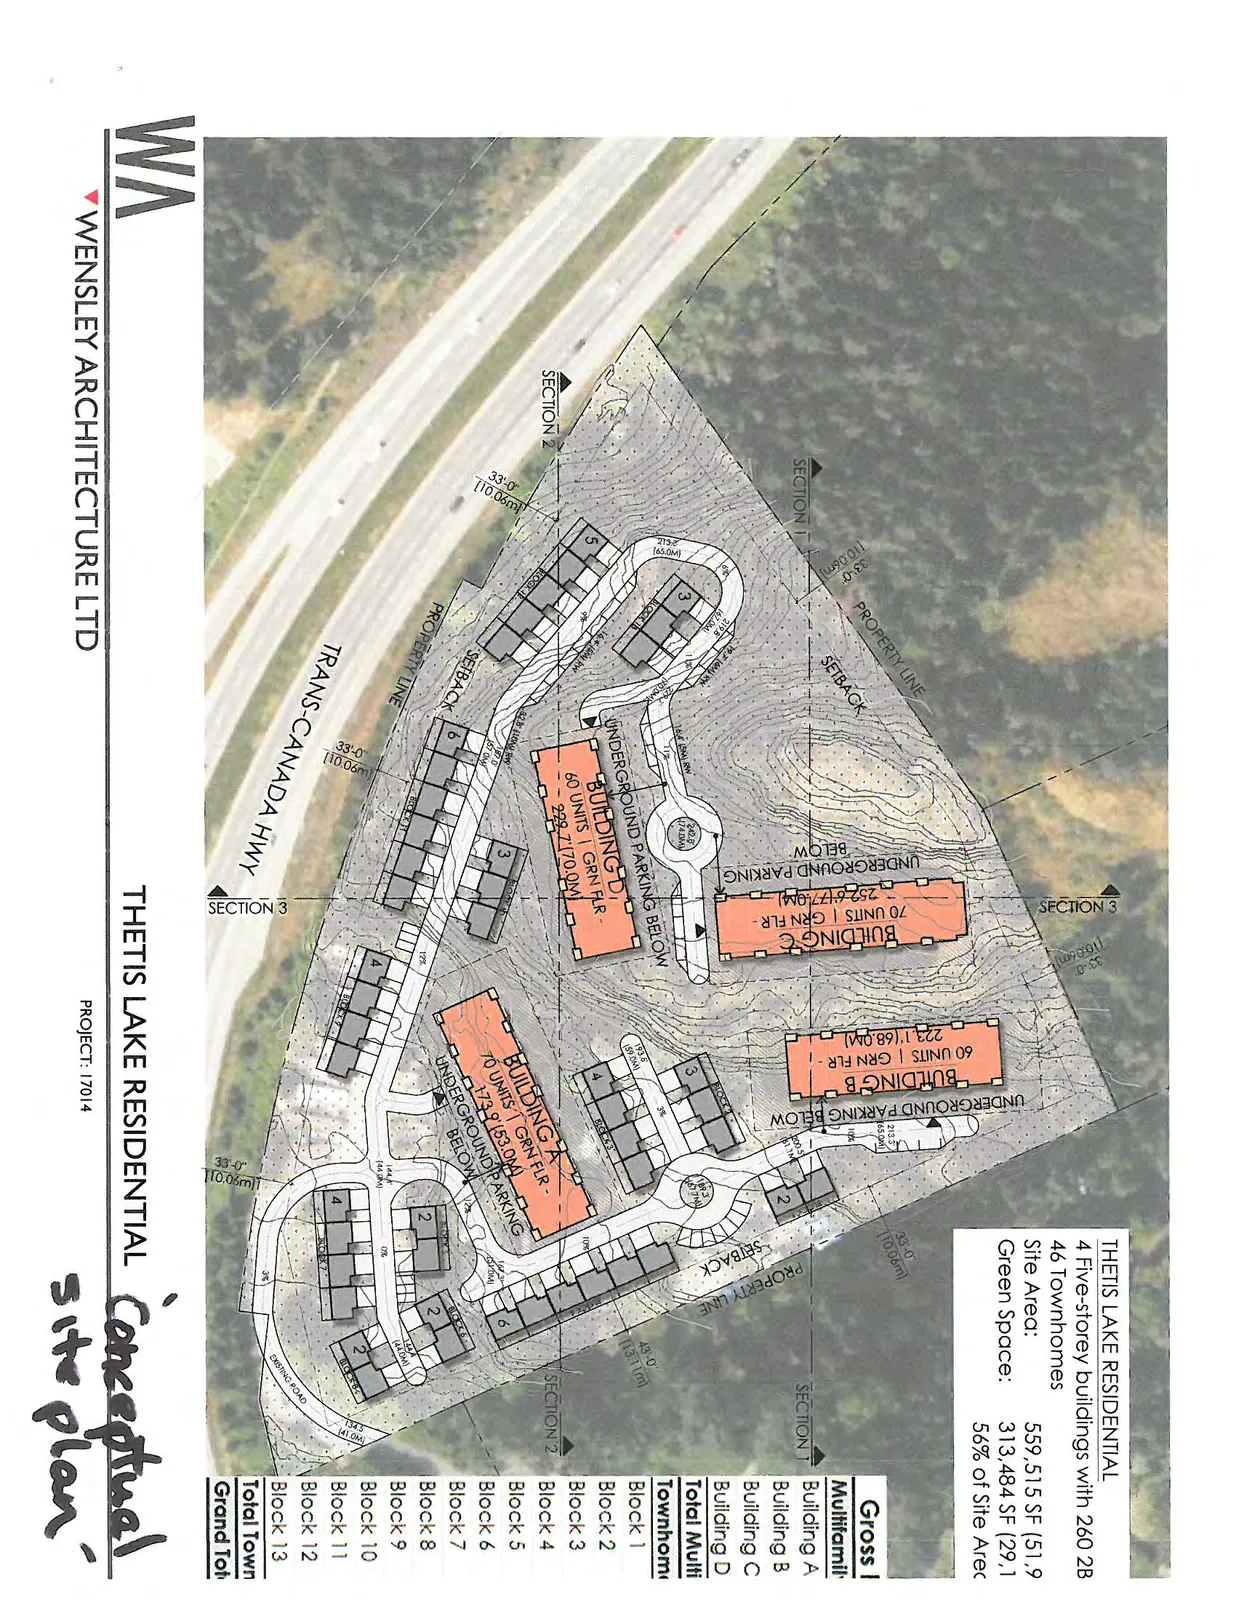
Attachment 5. Thetis Lake Residential Conceptual Site Plan
June 13, 2017Page 501 section
Detailed conceptual layout for the proposed multi-family development, including building locations and green space.
4 Five-storey buildings46 Townhomes56% of Site Area as Green Space
THETIS LAKE RESIDENTIAL
Project Overview
- 4 Five-storey buildings with 260 units
- 46 Townhomes
- Site Area: 559,515 SF
- Green Space: 313,484 SF (56% of Site Area)
Site Plan Details
Multifamily Buildings:
- Building A: 70 UNITS | GRN FLR - 17,630.0 SF
- Building B: 60 UNITS | GRN FLR - 22,311.6 SF
- Building C: 70 UNITS | GRN FLR - 25,261.7 SF
- Building D: 60 UNITS | GRN FLR - 22,217.0 SF
Townhome Blocks:
- Blocks 1 through 13 (Totaling 46 units)
Gross Floor Area Summary
| Gross Floor Area |
|---|
| Multifamily |
| Building A |
| Building B |
| Building C |
| Building D |
| Total Multifamily |
| Townhomes |
| Block 1 |
| Block 2 |
| Block 3 |
| Block 4 |
| Block 5 |
| Block 6 |
| Block 7 |
| Block 8 |
| Block 9 |
| Block 10 |
| Block 11 |
| Block 12 |
| Block 13 |
| Total Townhomes |
| Grand Total |
WENSLEY ARCHITECTURE LTD PROJECT: 17014
Note: Conceptual site plan
Page 50
Extracted from: 2017 06 13 Committee of the Whole Agenda - Agenda - Pdf