Appendix
Attachment 6. Thetis Lake Residential Project Statistics
June 13, 2017Page 511 section
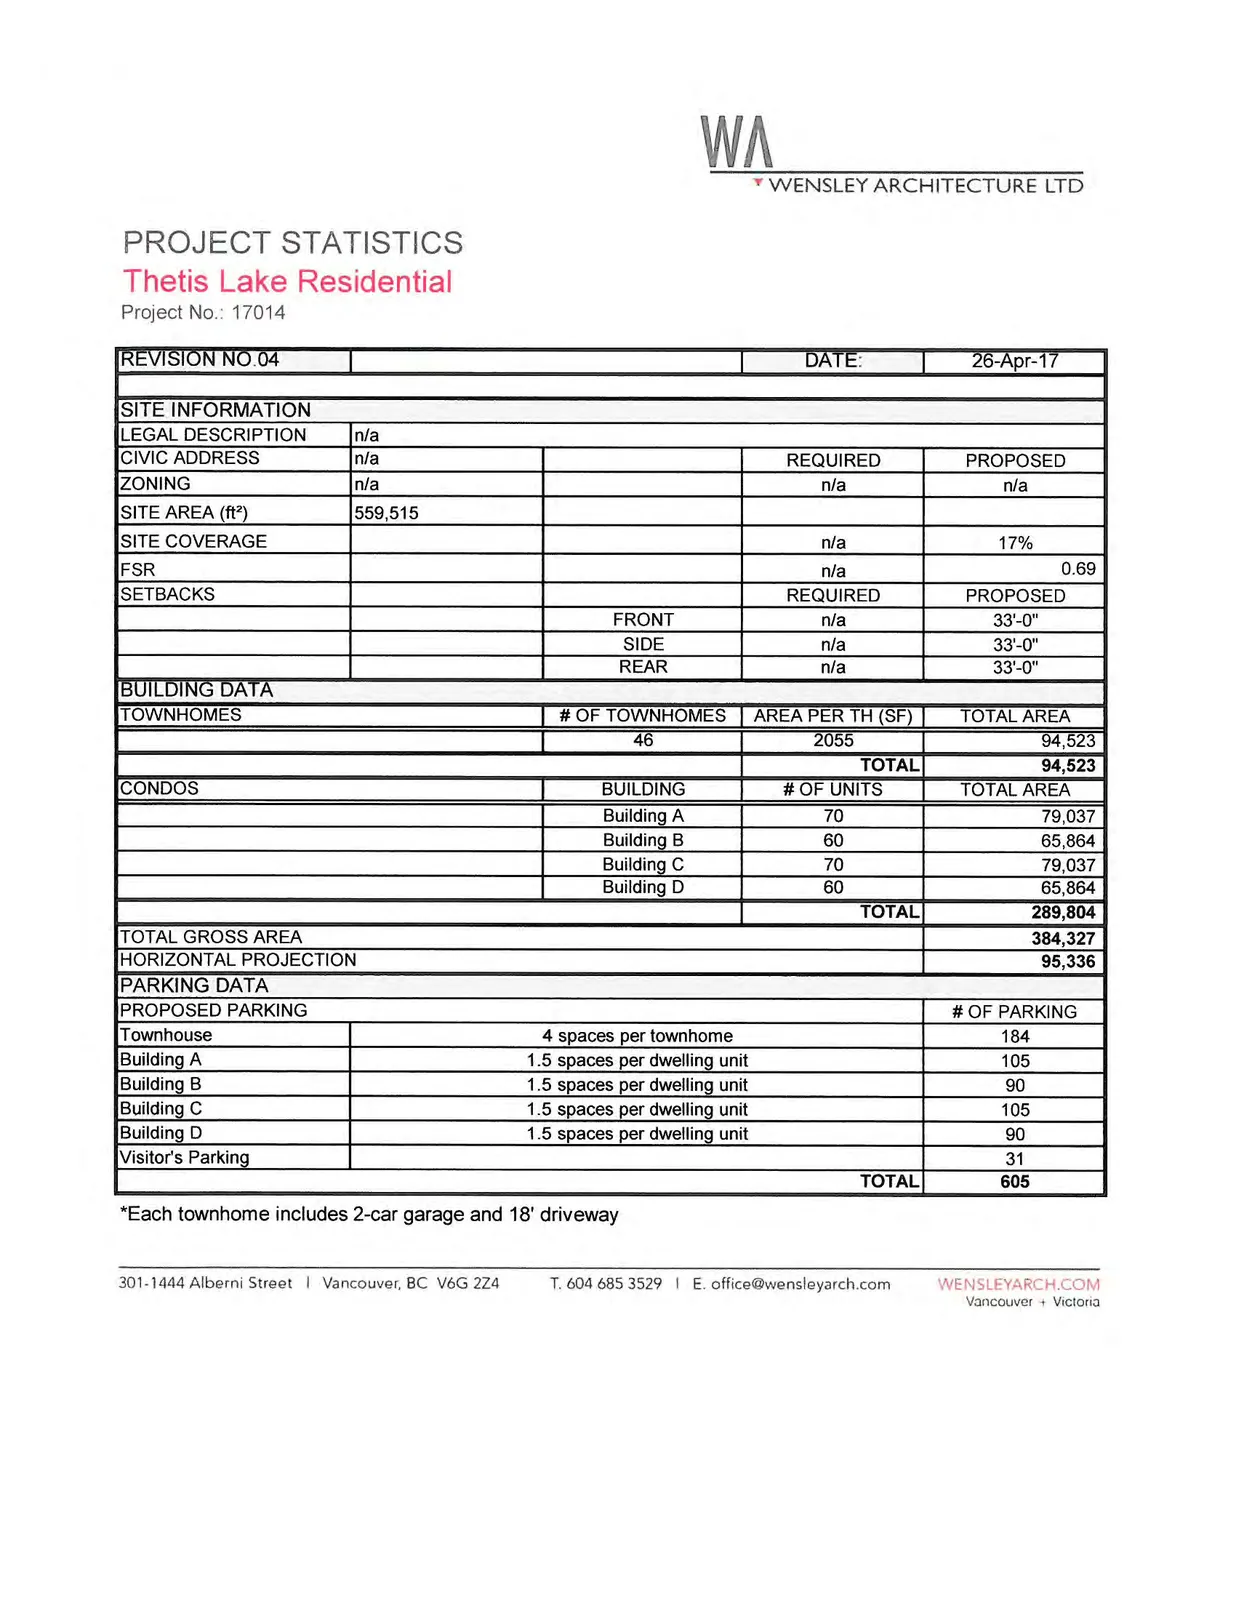
Technical data sheet for the proposed residential development, including floor area ratios (FSR), unit counts, and parking requirements.
Project No.: 17014Total Units: 306Total Parking Proposed: 605 spacesFSR: 0.69
PROJECT STATISTICS
Thetis Lake Residential
Project No.: 17014
REVISION NO. 04 | DATE: 26-Apr-17
SITE INFORMATION
| SITE INFORMATION | REQUIRED | PROPOSED | |
|---|---|---|---|
| LEGAL DESCRIPTION | n/a | ||
| CIVIC ADDRESS | n/a | ||
| ZONING | n/a | n/a | n/a |
| SITE AREA (ft²) | 559,515 | ||
| SITE COVERAGE | n/a | 17% | |
| FSR | n/a | 0.69 | |
| SETBACKS | REQUIRED | PROPOSED | |
| FRONT | n/a | 33'-0" | |
| SIDE | n/a | 33'-0" | |
| REAR | n/a | 33'-0" |
BUILDING DATA
| TOWNHOMES | # OF TOWNHOMES | AREA PER TH (SF) | TOTAL AREA |
|---|---|---|---|
| 46 | 2055 | 94,523 | |
| TOTAL | 94,523 |
| CONDOS | BUILDING | # OF UNITS | TOTAL AREA |
|---|---|---|---|
| Building A | 70 | 79,037 | |
| Building B | 60 | 65,864 | |
| Building C | 70 | 79,037 | |
| Building D | 60 | 65,864 | |
| TOTAL | 289,804 |
| TOTAL GROSS AREA | 384,327 |
| HORIZONTAL PROJECTION | 95,336 |
PARKING DATA
| PROPOSED PARKING | # OF PARKING | |
|---|---|---|
| Townhouse | 4 spaces per townhome | 184 |
| Building A | 1.5 spaces per dwelling unit | 105 |
| Building B | 1.5 spaces per dwelling unit | 90 |
| Building C | 1.5 spaces per dwelling unit | 105 |
| Building D | 1.5 spaces per dwelling unit | 90 |
| Visitor's Parking | 31 | |
| TOTAL | 605 |
*Each townhome includes 2-car garage and 18' driveway
Page 51
Document Images
(1)
Extracted from: 2017 06 13 Committee of the Whole Agenda - Agenda - Pdf