Planning & Development Report: Development Permit Application with Variances 2022-05 – 1519 Admirals Road
A report evaluating an application for a 21,288 sq ft expansion of the Canadian Tire store, requiring several variances related to parking and loading spaces.
TO: Committee of the Whole FROM: Stirling Scory, Community Planner DATE: July 6, 2022 MEETING: July 12, 2022 FILE NO: DP 2022-05
Development Permit Application with Variances 2022-05 – 1519 Admirals Road
RECOMMENDATION:
THAT the report dated July 6, 2022 from the Community Planner titled “Development Permit Application with Variances 2022-05 – 1519 Admirals Road” be received for information.
CHIEF ADMINISTRATIVE OFFICER’S COMMENTS:
I concur with the recommendation.
DIRECTOR OF DEVELOPMENT SERVICE’S COMMENTS:
I concur with the recommendation.
DIRECTOR OF ENGINEERING’S COMMENTS:
I concur with the recommendation.
PURPOSE OF REPORT:
- To introduce a development permit with variances for the construction of retail expansion to the existing Canadian Tire at 1519 Admirals Road
- To seek comments on the proposal and variances
- To outline additional information to be provided to assist in Council’s consideration of the application.
BACKGROUND DISCUSSION:
The subject site is 19,237 m2 and is comprised of a single lot located at 1519 Admirals Road. The site is located in the Craigflower Neighbourhood Corridor and is bounded by Craigflower Manor to the north, Songhees Nation to the east, Nelson Square and Admirals Walk to the south, and the Glentana neighbourhood to the west.
The existing Canadian Tire was built in 2000/01, on a former site that held low density residential housing and a gas station. Today, the site hosts a range of commercial retail uses and office space, including the existing Canadian Tire, Dairy Queen. While not identified within this application proposal, there is also additional space for retail development on the site, as originally intended in the 2000/01 development permit application (File: 3360-20-07-00). The site was never developed because the desired use, a drive-thru restaurant, was not permitted. This use is still restricted through a covenant registered on title.
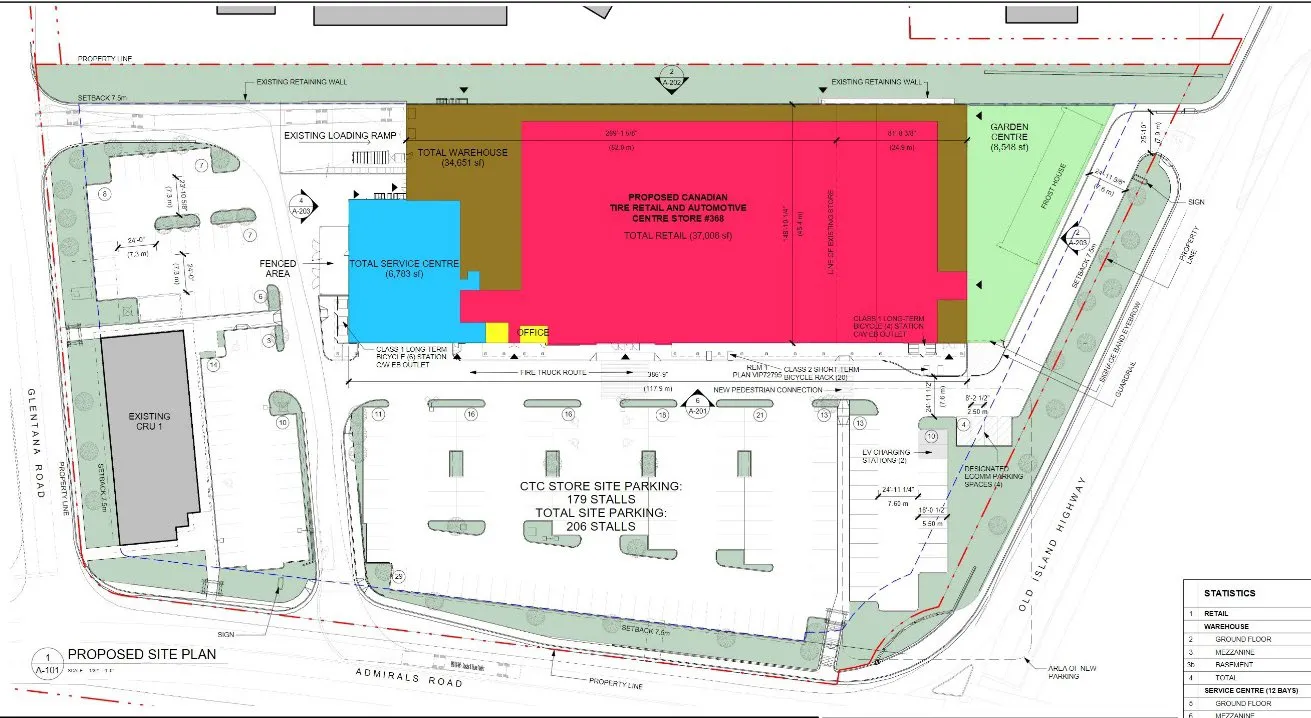
Figure 1 - Site Plan
PROJECT INFORMATION:
The proposed development sees expansion of the existing 69,806 ft2 Canadian Tire with the addition of 21,288 ft2 of retail and warehouse space in the interior and a new garden centre located outdoors. The existing CRU1 building will not be changed (building with Dairy Queen).
In support of the application, the applicant has provided the following attachments which are attached to this report:
- Letter to Mayor and Council (rationale letter from applicant)
- Site Plan
- Context Studies (aerial renderings)
- Colour Elevations
- Topo Survey
- Landscape Plan
- Site Servicing Report
- Parking Demand Study
Building Design
The building features typical Canadian Tire branding and will feature a series of wall mounted lightbox signs and a single logo sign, all on the front façade of the building. The building’s exterior will use exterior insulation and finish system (EIFS), the material is a type of exterior wall cladding that makes use of rigid insulation boards and has a plaster like appearance. The proposed development will use a mix of ‘super white’ EIFS at the Auto Centre garage doors and at the main entrance, as well as ‘pantone green’ at the entrance to the ‘order pick-up’ doorways. In addition, the building will use a black ‘onyx’ EIFS material to house the main Canadian Tire sign, to be located at the main entrance to the building. Existing metal siding painted in ‘thundercloud grey’ will remain, as well as the existing canopy structures. New stone veneer will be added to the base of the building below the metal panels and new stone cladding will be added to the columns of the roof structure. The design of the Canadian Tire will have a similar appearance like other Canadian Tires, using the same types of materials and design elements.
Figure 3 – Front Façade
Figure 4 – Front Façade
Figure 5 – Site Context
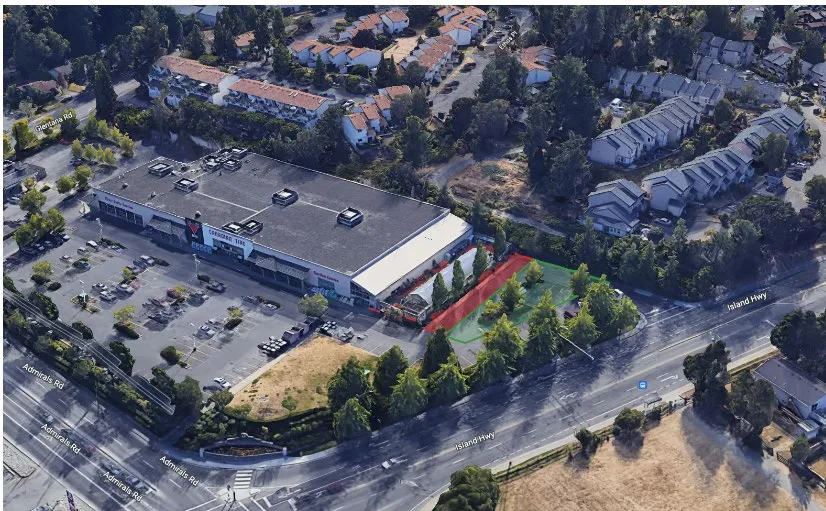
Table 1 - Building Expansion Analysis
| Canadian Tire Building Area | Existing | Proposed |
|---|---|---|
| Retail | 2,653 m² | 3,438 m² |
| Warehouse | 1,913 m² | 3,219 m² |
| Service Centre | 630 m² | 630 m² |
| Office | 381 m² | 381 m² |
| Garden Centre | 908 m² | 794 m² |
Landscaping
The proposed development looks to add landscaping to an existing green space along Island Highway. The space would be enhanced with the addition of a pergola structure, flower beds for perennials, and new trees. The space could be used for employees on-site as a small gathering space, and would increase the amount of landscaping which could improve the aesthetic of one of View Royal’s community entrances.
Engineering
The applicant will be required to submit an approved, detailed stormwater management plan prior to issuance of building permit. In review of the proposal, it is observed that stormwater infrastructure is to be placed in a previously identified development site in the northeast corner of the property. If the intent of the applicant is to develop this site in the future, it is recommended that the proposed stormwater infrastructure identified for this area be relocated to avoid future conflicts. The subject property is in an area that has known sanitary sewer capacity issues; therefore, the applicant will need to work with the Capital Regional District to ensure the site is adequately serviced. Any protected trees on or off-site will require a tree permit prior to commencement of construction; the existing trees in the landscaped area along Island Highway should be preserved. Trees removed as part of the construction process would be replaced at a ratio of 2:1 as per the Tree Bylaw, to the satisfaction of the Director of Engineering.
DISCUSSION:
Key considerations in review of the proposal include:
- How does the proposal address the relevant development permit guidelines (Commercial – Form and Character)?
- How does the proposal comply with zoning requirements of the C1 (Community Commercial) Zone?
- Are the requested variances supportable?
1. Development Permit Area Guidelines
a. Design Character
- Site provides direct pedestrian connections to road right-of-way via on-site sidewalks
- The main entrance is pronounced and is easily identifiable
- The front building façade blends a mix of materials (metal, rock, EIFS plaster material, and glass)
b. Siting, Height and Massing
- Building is centered to the site and provides clearly identifiable pedestrian connections
- A mix of articulation and building material break up the building’s front façade and reduce the appearance of a single wall face
c. Landscaping
- Landscaping provides usable green space on-site for employees and the general public
- Landscaping will provide a greater buffer from Island Highway and Admirals Road into the site, which will improve the appearance of this highly visible corner lot
d. Parking, Access and Circulation
- The site maintains and improves upon existing connections to the Community’s transportation network
- Access and circulation for pedestrians and vehicles is clearly marked
e. Lighting and Safety
- Wall mounted lighting is provided around the side and rear of the building
- Existing pole mounted lighting in parking lot provides adequate lighting
Additional consideration and information that should be provided prior to Council’s consideration of this application is as follows:
a. Design
- Additional glazing could reduce appearance of a single wall face and improve pedestrian realm
b. Siting, Height and Massing
- Does the proposal consider future development opportunities on-site?
c. Landscaping
- Additional landscaping could be provided along Island Highway, Admirals Road, and within the landscape islands on-site to improve screening of site.
d. Parking, Access and Circulation
- Does the requested parking variance align with future development objectives of the site?
e. Lighting and Safety
- Additional details on lighting – style, “dark skies friendly”, compliant with CPTED principles?
2. Zoning Bylaw Review
Additional information has been requested to determine the extent of variances for the proposal. Should the applicant proceed with the application as provided, the variances are as follows:
- Minimum number of required parking spaces
- Minimum number of required loading spaces
- Minimum number of required electric vehicle charging stations
- Siting of an accessory building within the front yard
- Maximum height of a building (principal)
- Maximum sign area for a logo sign
A summary of the proposal’s zoning requirements and possible variances are shown in the table below:
Table 2 - Zoning Analysis
| Summary of Zoning Requirements and Variances | Required/Permitted | Proposed |
|---|---|---|
| Use | Retail | Retail |
| Lot Size | 700 m² | 19,237 m² |
| Lot Density | ||
| Floor Space Ratio, Base Density | 0.6 | .32 |
| Lot Coverage, maximum | 50% | 39% |
| Impermeable Surface Coverage, maximum | 80% | 22%** |
| Building Size | ||
| Building Height, maximum | 9 m | 8.1 m** |
| Accessory Building Height, maximum | 4.5 m | ** |
| Siting of Principal Buildings and Other Structures | ||
| Front Lot Line Setback, minimum | 7.5 m | 7.5 m |
| Rear Lot Line Setback, minimum | 7.5 m | 7.5 m |
| Flanking Lot Line Setback, minimum | 3.0 m | 7.5 m |
| Siting of Accessory Building and Other Structures | ||
| All lot line, minimum | 1.2 m | Pergola* |
| Summary of Parking Requirements and Variances | ||
| Commercial parking space requirements | Retail: 213 Warehouse: 18 Service Centre: 36 Office: 13 Total: 280 spaces |
Total: 204* spaces |
| Loading requirements | Total: 7 Spaces | Total: 2 Spaces* |
| Small car parking | 30% of required parking | ** |
| Accessible vehicle parking | 3 Spaces | 4 Spaces |
| Energized vehicle parking | All class one bicycle stalls to be energized | Parking to be energized, covered, and secure |
| Electric Vehicle Parking | One stall where more than 100 parking spaces are provided | 2 Spaces |
| Bicycle parking | Class 1: 13 Spaces Class 2: 14 Spaces |
Class 1: 10 Spaces* Class 2: 20 Spaces |
Note: * Signifies that the proposal will require a variance. ** Indicates that additional information is required, but a variance may be required.
Parking Review
The proposal requires numerous parking variances. The site contains a total of 208 parking spaces, the existing uses on-site require a total of 224 spaces. The existing site is deficient by 16 spaces. The current parking on-site was provided through the development of the site via a development permit in early 2000/01. At the time of application, the parking requirements differed compared to today’s standards; additionally, the uses on site varied as well.
The proposal for the Canadian Tire expansion looks to add nearly 2000 m2 of retail and warehouse floor area. The proposed expansion requires that an additional 56 parking spaces be added to the site. In addition, the proposal requires that a total of 7 loading spaces be provided; however, only 2 are provided. Further information is required from the applicant to determine what amount of parking on-site is classified as ‘small car parking’ to determine if a variance is required.
The proposal identifies that 29 existing parking spaces will be relocated on the site in an existing green space that was previously identified as a retail (CRU2) development site during the original development permit application. The total number of spaces to be provided via the relocation includes 21 spaces, 2 electric vehicle parking spaces, and 4 ecommerce spaces. The proposal sees a net loss of 8 additional spaces on the site.
Cash-in-lieu
The applicant is proposing a cash in lieu payment at a value of $12,000 per parking stall up to a maximum of 15% of the total required parking. The applicant would be eligible to pay a cash in-lieu payment for a total of 42 spaces, 15% of 280 of the required parking, in the amount of $504,000. The remainder of the parking deficiency required for the site would require a variance, a total of 34 spaces.
Parking Study – Parking Utilization Survey
The applicant has provided a parking study (Attachment 10) in support of their variance request. In summary, the report details that the parking lot is underutilized and that even at peak conditions the parking lot can meet demand. Despite not meeting requirements of the Zoning Bylaw’s parking requirements, the on-site parking appears to function for the current uses.
While the parking study satisfies current demand, the study fails to detail how the site’s parking may service future parking needs should future development occur on-site.
Future Development Consideration
As previously discussed, the site had identified an additional retail site for development at the corner of Admirals Road and Island Highway in the original development permit (3360-20-07/00) in 2000/01 (see Attachment 11). The proposal as submitted would impact future opportunities to develop this area as the applicant has proposed the identified CRU2 site would host parking stalls, see the site plan (Attachment 4) and landscape plan (Attachment 8) for parking.
Parking Considerations
The site hosts a unique opportunity for future development. Should the identified CRU2 site be converted to parking, there may be limited opportunities for development in the future. Taking away the CRU2 site should be considered thoroughly in consideration of the proposal and in the impact this may have on future development on the site. Should Council see the benefit in further varying the required parking for the site, the existing development site could be preserved for the future and the identified e-comm and electric vehicle parking could be relocated elsewhere on the site.
NEXT STEPS:
Further information should be provided prior to scheduling Council’s consideration of this application. A summary of details to be provided includes:
- Landscaping review and possible revisions
- Fire truck turning template
- Confirmation of possible variances
- Electric vehicle charging design and location
- Technical details on the building’s design
Staff will continue to work with the applicant to resolve any issues identified in this report and any comments that have been provided by the Committee.
Once these issues have been resolved, notification of surrounding properties will need to occur prior to the application being considered by Council.
RECOMMENDATION:
THAT the report dated July 6, 2022 from the Community Planner titled “Development Permit Application with Variances 2022-05 – 1519 Admirals Road” be received for information.
Attachments
- Subject Property Map
- Subject Property Orthophoto
- Letter to Mayor and Council (rationale letter from applicant)
- Site Plan
- Context Studies (aerial renderings)
- Colour Elevations
- Topo Survey
- Landscape Plan
- Site Servicing Report
- Parking Demand Study
SUBMITTED BY: S. Scory, Community Planner REVIEWED BY: L. Chase, Director of Development Services
Document Images
(4)