Development Permit Application with Variances No. 2022/05 - 1519 Admirals Road
A presentation outlining a development permit application for retail and warehouse expansion at the Canadian Tire site, including requested parking and building variances.
DP 2022-05 1519 Admirals Road
BACKGROUND:
- Site is 19,237 m²
- Proposal looks to add roughly 2000 m² retail and warehouse space & new garden centre
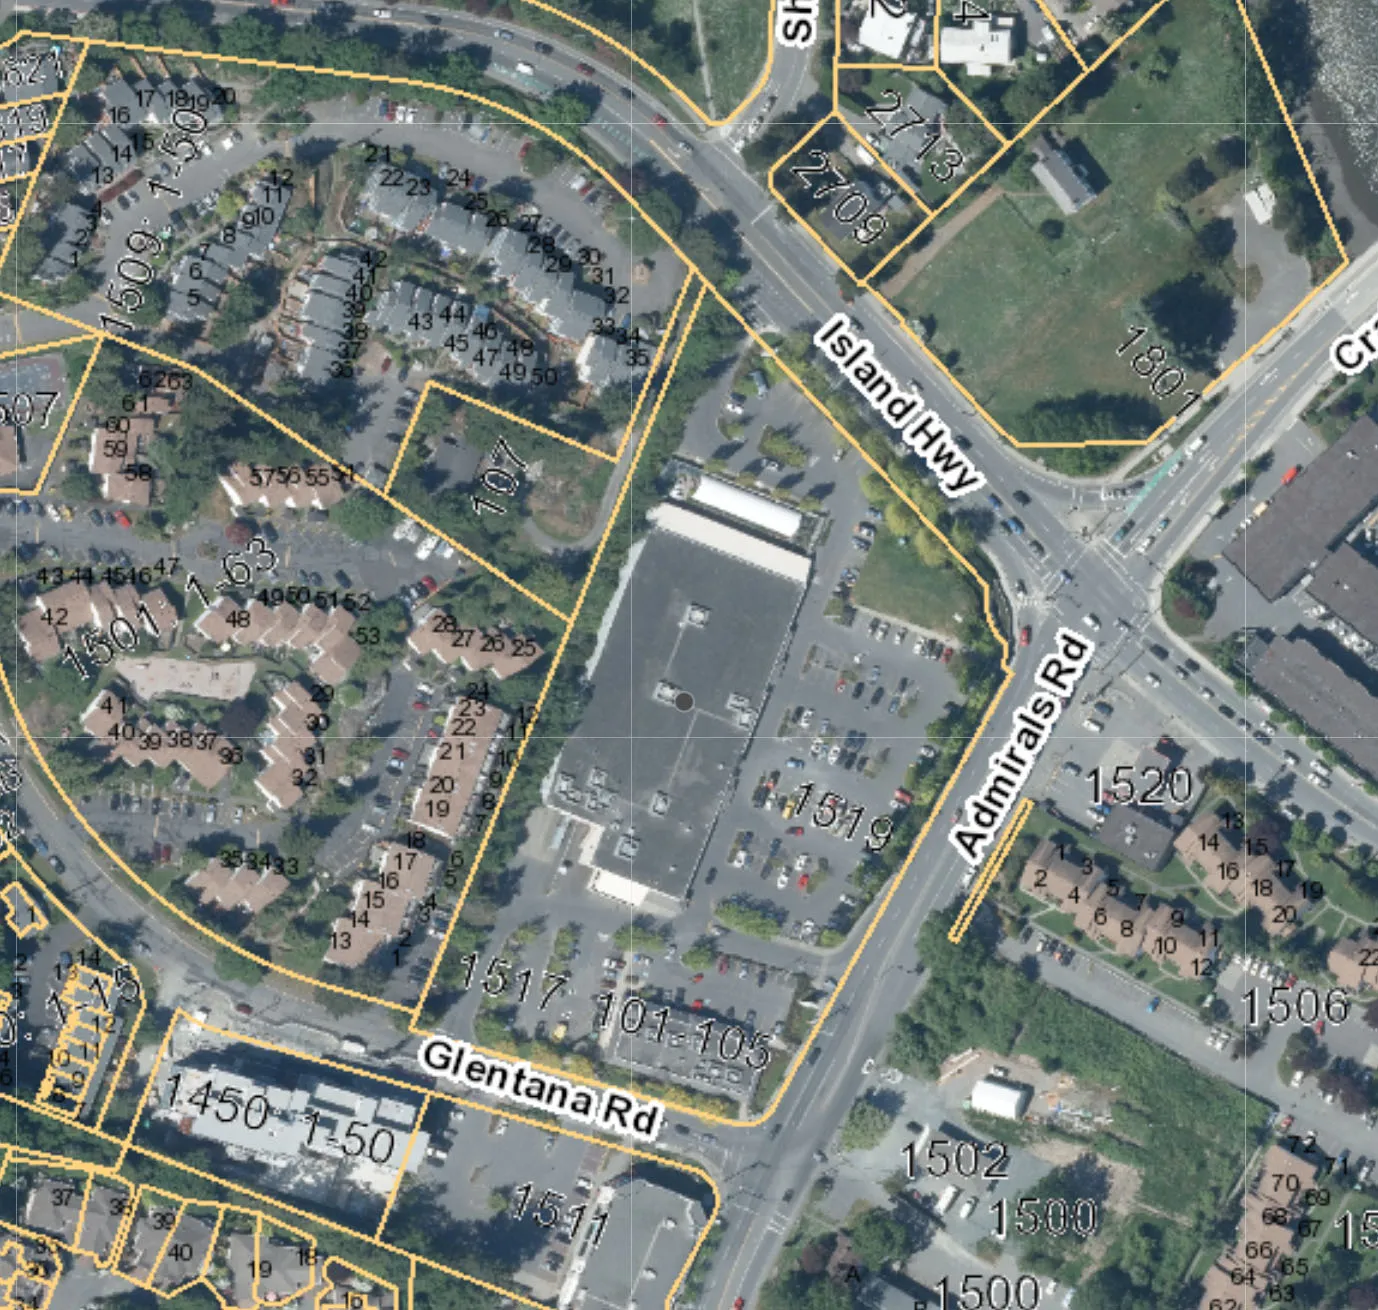
- Located within Craigflower Neighbourhood in the Eastern Gateway of the community
- North: Craigflower Manor
- East: Songhees Nation
- South: Nelson Square and Admirals Walk
- West: Glentana Neighbourhood
PROJECT INFORMATION:
- Proposed Retail/Warehouse (1225 m²)
- Proposed Garden Centre (794 m²)
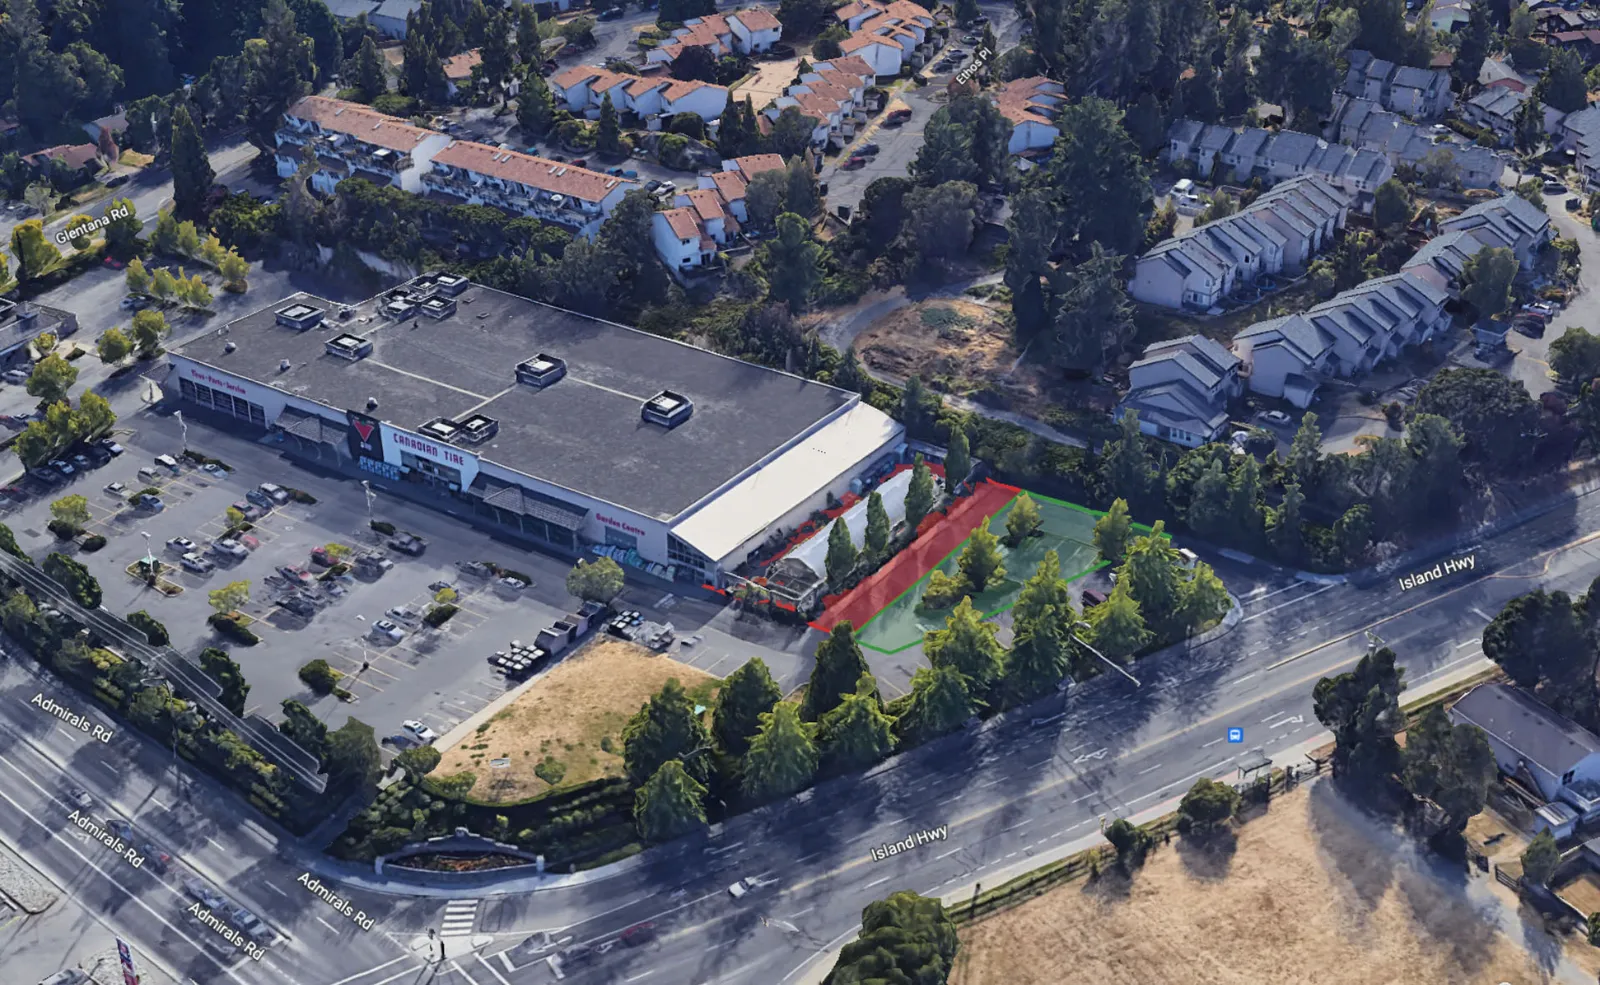
PROJECT INFORMATION: Existing Site
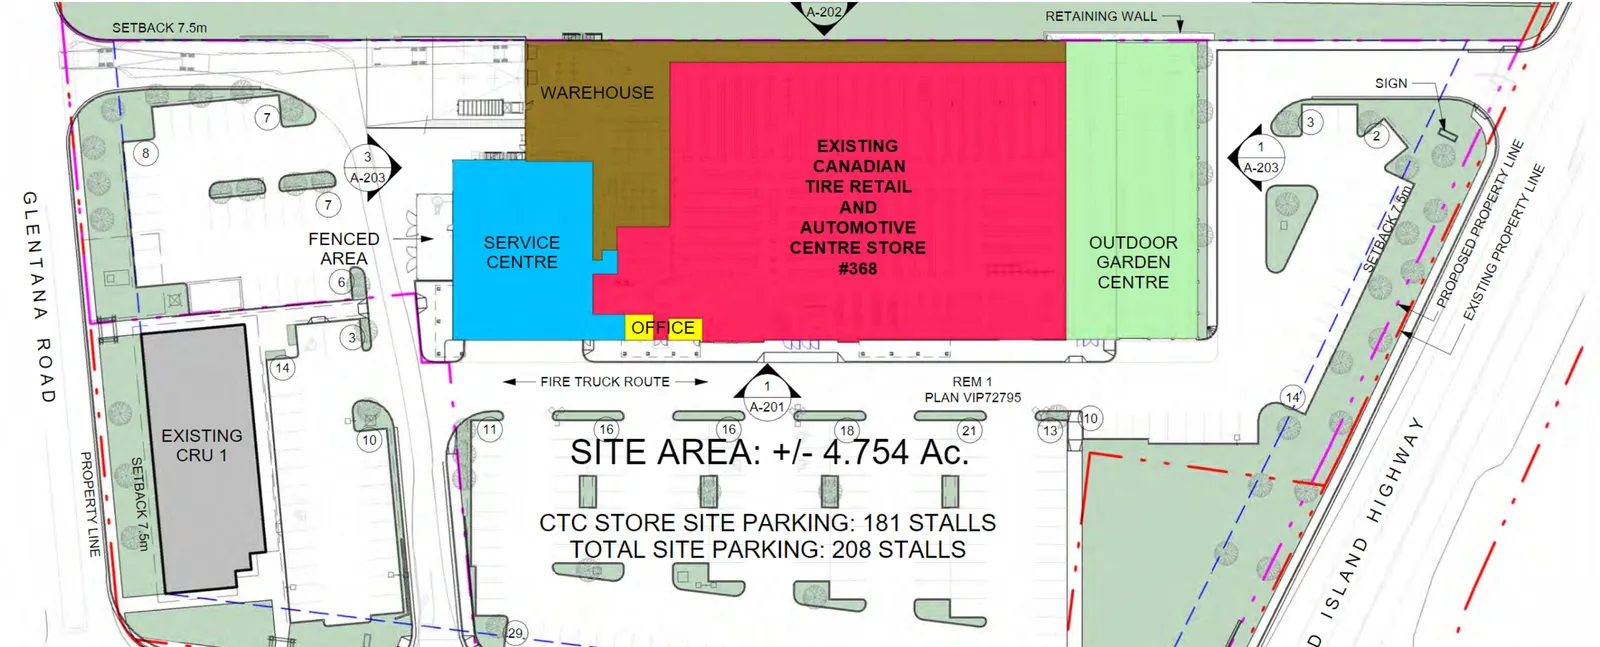
- Green Space & Identified Development Site
PROJECT INFORMATION:
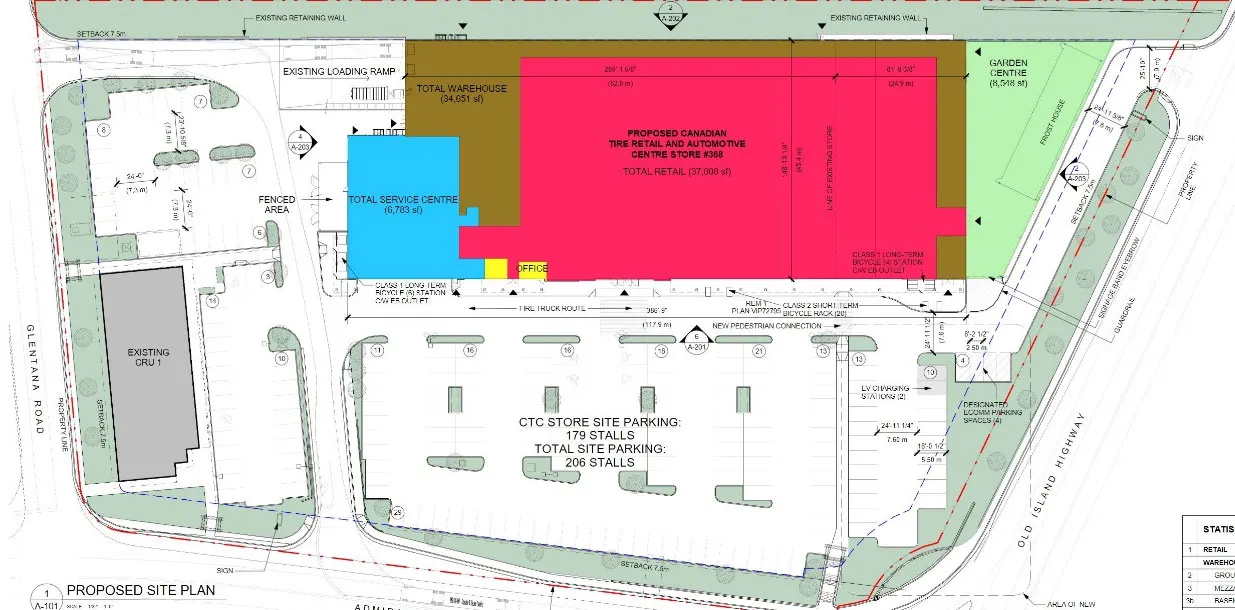
Canadian Tire Building Area
| Existing | Proposed | |
|---|---|---|
| Retail | 2,653 m² | 3,438 m² |
| Warehouse | 1,913 m² | 3,219 m² |
| Service Centre | 630 m² | 630 m² |
| Office | 381 m² | 381 m² |
| Garden Centre | 908 m² | 794 m² |
- New Garden Centre and Drive Aisle
- New Retail and Warehouse Space
- New Parking
BUILDING DESIGN :
[Elevation drawings showing architectural designs for the Auto Centre, Canadian Tire storefront, signage, order pick-up, and garden centre]
DISCUSSION:
Key Considerations in review of the proposal:
- How does the proposal address relevant development permit guidelines (Commercial – Form and Character)
- How does the proposal comply with zoning requirements (C1 – Commercial Zone)
- Are the requested variances supportable?
DISCUSSION: 1. Development Permit Guidelines
Design Character
- Site provides direct pedestrian connections to road right-of-way via on-site sidewalks
- The main entrance is pronounced and is easily identifiable
- The front building façade blends a mix of materials (metal, rock veneer, exterior insulation and finish system plaster, and glazing)
Siting, Height, and Massing
- Building is centred to the site and provides clearly identifiable pedestrian connections
- Mix of articulation and building materials break up the building’s front façade and reduce the appearance of a single wall face
Landscaping
- Landscaping provides usable green space on-site for employees and the general public
- Landscaping will provide a greater buffer from Island Highway and Admirals Road
DISCUSSION: 1. Development Permit Guidelines
Parking, Access and Circulation
- The site maintains and improves upon existing connections to the community’s transportation network
- Access and circulation for pedestrian and vehicles is clearly marked
- Electric vehicle parking and energized bicycle parking is to be provided
Lighting and Safety
- Wall mounted lighting is provided around the side and rear of the building
- Existing pole mounted lighting in parking lot provides adequate lighting for site
DISCUSSION: 1. Development Permit Guidelines
Further information should be provided prior to Council prior to consideration:
Design:
- Additional glazing could reduce the appearance of a single wall face and improve the pedestrian’s interaction with space
Siting, Height and Massing
- Does the proposal consider future development opportunities on-site?
Landscaping
- Additional landscaping could be provided along Island Highway, Admirals Road, and within the landscape islands on-site to improve screening of site and shade coverage on-site
Parking, Access and Circulation
- Does the requested parking variance algin with future development objectives for the site?
Lighting and Safety
- Additional details on lighting – style, ‘dark skies friendly’ and compliance with CPTED principles?
DISCUSSION: 2. Zoning Bylaw Review
Summary of Zoning Requirements and Variances
| Required/Permitted | Proposed | |
|---|---|---|
| Use | Retail | Retail |
| Lot Size | 700 m² | 19,237 m² |
| Lot Density | ||
| Floor Space Ratio, Base Density | 0.6 | .32 |
| Lot Coverage, maximum | 50% | 39% |
| Impermeable Surface Coverage, maximum | 80% | 22%** |
| Building Size | ||
| Building Height, maximum | 9 m | 8.1 m** |
| Accessory Building Height, maximum | 4.5 m | ** |
| Siting of Principal Buildings and Other Structures | ||
| Front Lot Line Setback, minimum | 7.5 m | 7.5 m |
| Rear Lot Line Setback, minimum | 7.5 m | 7.5 m |
| Flanking Lot Line Setback, minimum | 3.0 m | 7.5 m |
| Siting of Accessory Building and Other Structures | ||
| All lot line, minimum | 1.2 m | Pergola** |
*Indicates a variance ** Indicates more information required
DISCUSSION: 2. Zoning Bylaw Review
Summary of Parking Requirements and Variances
| Required/Permitted | Proposed | |
|---|---|---|
| Commercial parking space requirements | Retail: 213, Warehouse: 18, Service Centre: 36, Office: 13. Total: 280 spaces | Total: 204* spaces |
| Loading requirements | Total: 7 Spaces | Total: 2 Spaces* |
| Small car parking | 30% of required parking | ** |
| Accessible vehicle parking | 3 Spaces | 4 Spaces |
| Energized vehicle parking | All class one bicycle stalls to be energized | Parking to be energized, covered, and secure |
| Electric Vehicle Parking | One stall where more than 100 parking spaces are provided | 2 Spaces |
| Bicycle parking | Class 1: 13 Spaces, Class 2: 14 Spaces | Class 1: 10 Spaces*, Class 2: 20 Spaces |
*Indicates a variance ** Indicates more information required
DISCUSSION: 2. Zoning Bylaw Review
Variances for consideration:
- Minimum number of required parking spaces
- Minimum number of required loading spaces
- Minimum number of Class 1 bicycle charging stations
- Siting of an accessory building within flanking yard
- Maximum height of principal and accessory structures
- Maximum sign area for a logo sign
DISCUSSION: Variances
Parking Overview
- Requires 280 on-site spaces, 204 to be provided with relocation of 29 total spaces (4 of which are e-comm stalls and 2 electric vehicle parking)
Cash in-lieu
- Applicant is proposing a cash in lieu payment of $12,000 per stall up to a maximum of 15% of the total required parking (42 spaces total) at a value of $504,000.
Variance
- Variance for the remaining 34 spaces not eligible for cash in-lieu
DISCUSSION: Variances
Parking Overview Continued
Parking Utilization Analysis
- Provision of parking on-site is underutilized at peak demand and can meet satisfy parking requirements
- Study did not consider future development of lot (CRU2 site)
Parking Considerations
- Proposed parking is to be on a previously identified retail site
- View Royal has limited commercial space in this area of community
- Does Council see the benefit in further varying the required parking on-site?
DISCUSSION: Variances
Parking Overview Continued
Parking Utilization Analysis
- Provision of parking on-site is underutilized at peak demand and can meet satisfy parking requirements
- Study did not consider future development of lot (CRU2 site)
Parking Considerations
- Proposed parking is to be on a previously identified retail site
- View Royal has limited commercial space in this area of community
- Does Council see the benefit in further varying the required parking on-site?
Next Steps
Further information should be provided prior to scheduling Council’s consideration of this application.
Staff will continue to work with the applicant to resolve any issues identified in the report and any comments received by the Committee.
Summary of details to be confirmed:
- Landscaping review and possible revisions
- Parking layout and number of spaces
- Confirmation of all variances identified and proposed
- Electric vehicle charging design and location
- Technical details on building design for principle and accessory structures
RECOMMENDATION
THAT Council receive the report dated July 6, 2022 from the Community Planner titled “Development Permit Application with Variances 2022-05 – 1519 Admirals Road” be received for information.
Document Images
(1)