This site is in beta — data may be incomplete and features are still being added.
Committee of the Whole/Documents/Attachment 5 - Architectural Plans
Appendix

Attachment 5 - Architectural Plans

July 12, 2022Pages 292–31713 sections

A comprehensive set of architectural drawings including site plans, floor plans, elevations, sections, and shadow studies.

2 APPROVAL OF AGENDA
June 6, 2022Ankenman Marchand Architects26 pages of drawings

296 ELTHAM & 242 HELMCKEN ROAD, VICTORIA, BC.

Page 292–317

MIXED RESIDENTIAL DEVELOPMENT - TOWNHOMES

Issued for Rezoning - June 6, 2022

Project Team

  • Client: Royale Development corp., 1151 West 32nd Avenue, Vancouver, BC, V6H 2H8. Contact: Jeffrey Sengara.
  • Architect: Ankenman Marchand Architects, 1645 West 5th Avenue, Vancouver, BC V6J 1N5. Contact: Timothy Ankenman.
  • Surveyor: Glen Mitchell Land Surveying Inc., 1030 North Park Street, Victoria, BC V8T 1C6. Contact: Glen Mitchell.
  • Landscape: Lombard North Group, 836 Cormorant Street, Victoria BC, V8W 1R1. Contact: James Partlow.
  • Civil: J.E. Anderson & Associates, 4212 Glanford Avenue, Victoria, BC, V8Z 4B7. Contact: Ross Tuck.
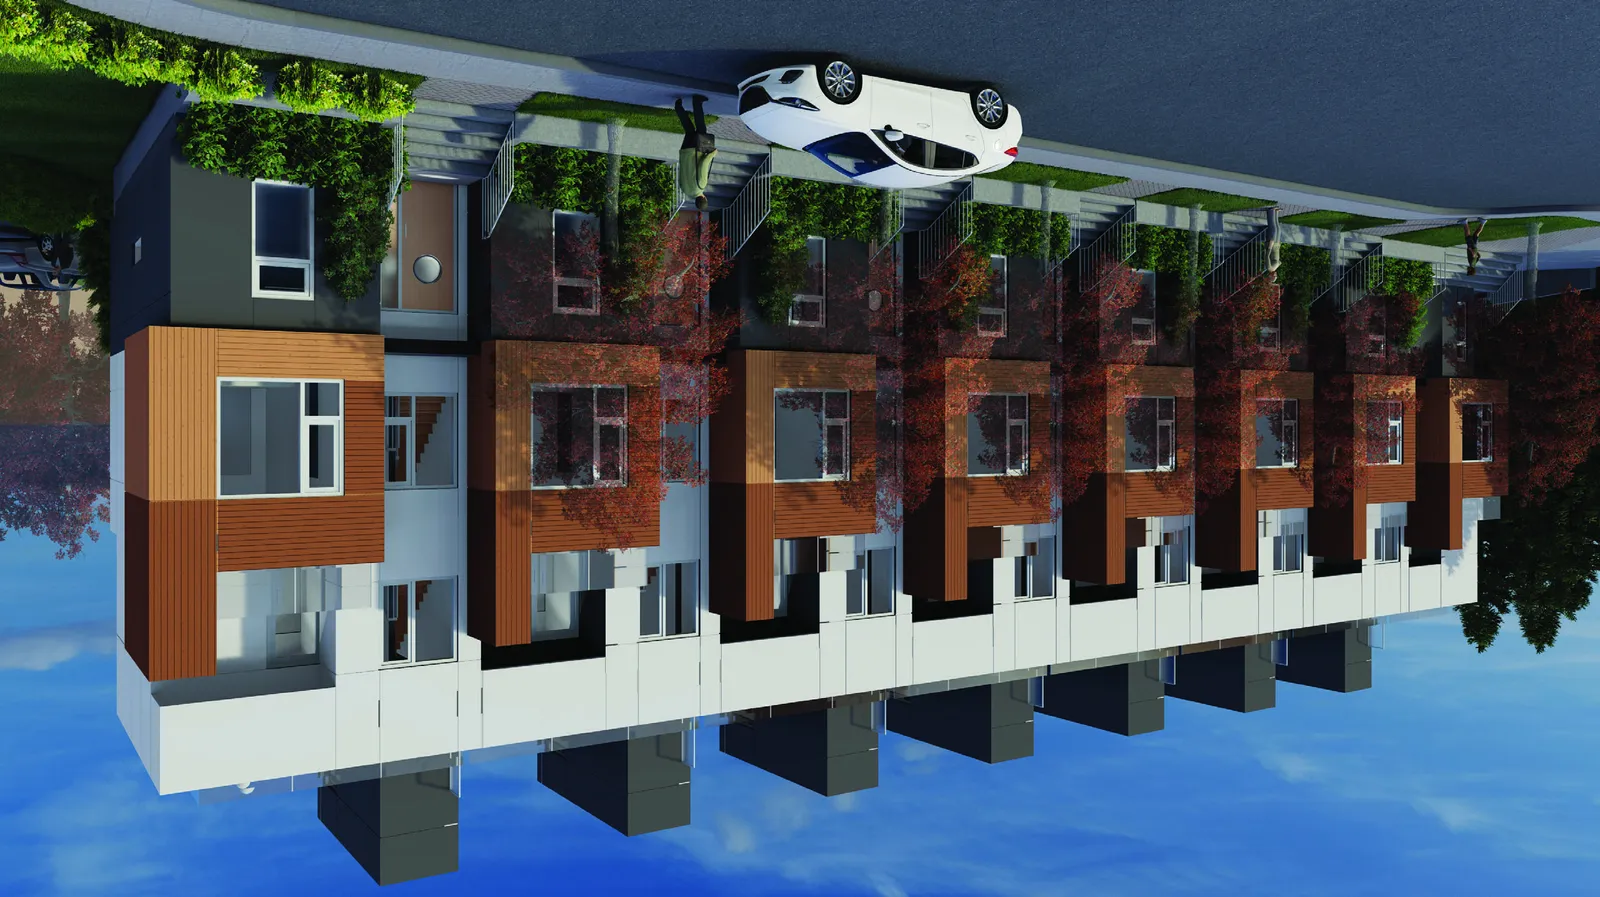
Architectural rendering of the proposed townhome development

Sheet List

Sheet Number Sheet Name
A001 COVER PAGE & DRAWING LIST
A002 STATISTICS
A004 DESIGN DATA
A030 CONTEXT - PLAN
A035 STREETSCAPE
A036 STREETSCAPE
A095 SHADOW STUDY
A100 SURVEY
A101 SITE PLAN
A105 PARKING LEVEL FLOOR PLAN
A110 GROUND FLOOR PLAN
A120 LEVEL 2 FLOOR PLAN
A130 LEVEL 3 FLOOR PLAN
A140 ROOF LEVEL PLAN
A150 ROOF PLAN
A200 ELEVATIONS - SOUTH & NORTH
A210 ELEVATIONS - INTERNAL COURT NORTH & SOUTH
A220 ELEVATIONS - EAST & WEST
A300 SECTION 1
A310 SECTION 2
A320 SECTION 3
A600 3D REPRESENTATIONS
A810 AREA PLAN-GROUND FLOOR
A820 AREA PLAN-LEVEL 2
A830 AREA PLAN-LEVEL 3
A840 AREA PLAN-ROOF LEVEL

Page 292–317

STATISTICS (A002)

Legal Description

  • Lot 2, Section 8, Esquimalt District, Plan 12695
  • Lot 3, Section 8, Esquimalt District, Plan 12695

Civic Address

296 Eltham Road (Lot 2) & 242 Helmcken Road (Lot 3), Victoria, BC.

Zoning: Current: C-1

Development Data Summary

  • Proposed Use: CD (Comprehensive Development) - Mixed Residential
  • Survey Information: Based on survey by Glen Mitchell Land Surveying Inc. Dated July 21st, 2021.
  • Site Area: 823.8 m2 (Area of Lot 2) + 773.1 m2 (Area of Lot 3) = 1596.9 m2 (17,188.8 SF)
  • Permitted FSR: Per OCP = 1.6 (2555.04 m2 / 27,502.2 SF)
  • Proposed Gross FSR: Proposed FSR = 1.6 (2554.65 m2 / 27,497.97 SF)
  • Permitted Lot Coverage: Per C-1: 50%
  • Proposed Site Coverage: Proposed per CD = (822.75 m2 / 1596.9 m2) = 52% (8856.06 SF / 17188.8 SF) = 52%

Height

  • Permitted Height: Per C-1: 9m
  • Proposed Height: Proposed per CD: 11.25m (3 Storeys)

Setbacks

Setback Permitted per C-1 Proposed per CD
Front lot line 7.50m 0.88m
Rear lot line 7.50m 3.06m
Side lot line 6.00m 1.23m
Flanking lot line 3.00m 0.08m

Parking

Parking Required:

  • Three Bedroom townhouse: 1.5 stall per dwelling unit
  • 20 units x 1.5 stalls = 30 stalls
  • Total Number of stalls required: 30 stalls

Parking Proposed:

  • Standard parking stalls: 28 stalls
  • Small parking stalls: 4 stalls
  • Total Residential parking proposed: 32 stalls (8 tandem stalls)

Bicycle Parking:

  • Required (Residential): 1 stall per dwelling unit (Class 1): 20 units x 1 stall = 20 stalls (Class 1)
  • Proposed (Residential): Class 1 Horizontal stalls: 20 stalls
  • Total Number of Stalls Proposed: 20 stalls

Area Summary Table (FSR Included)

Total Gross Floor Area (FSR Included): 27497.97 ft² / 2554.65 m²
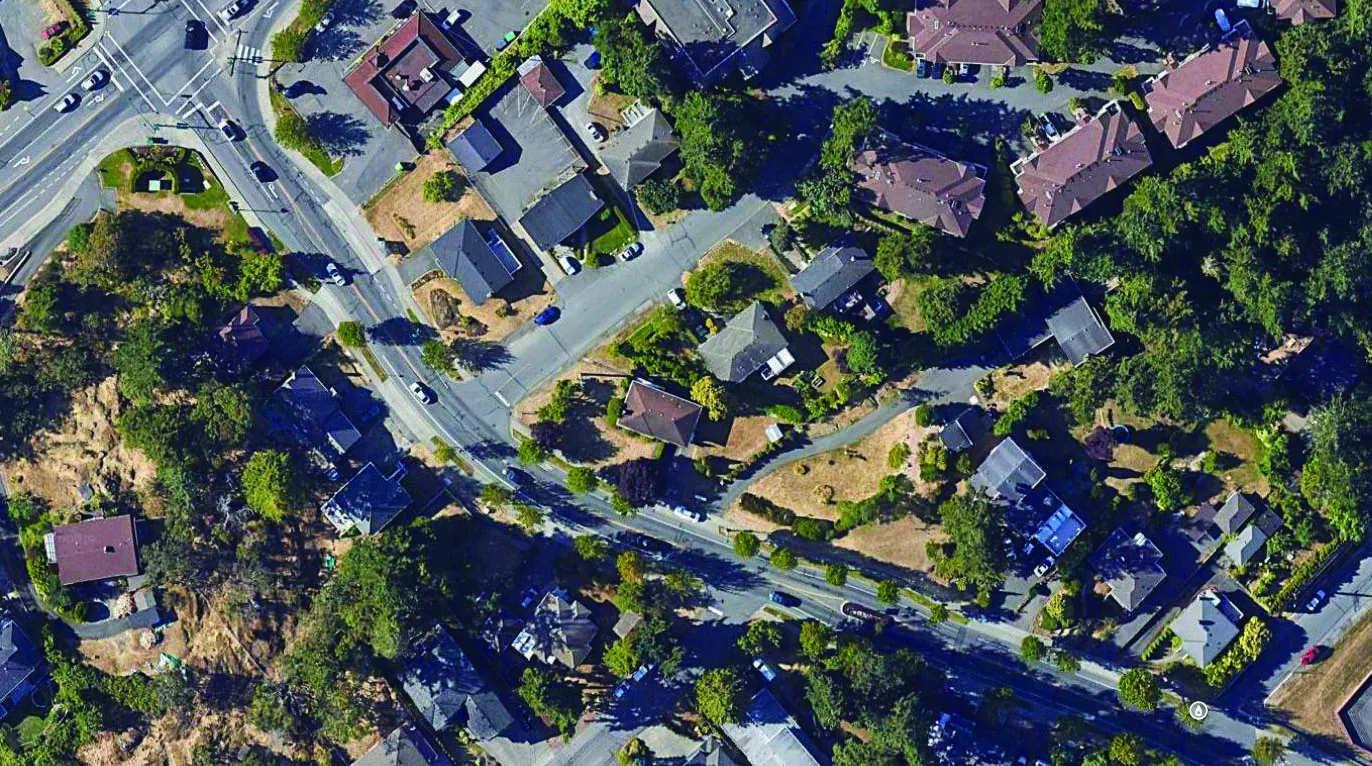
Table showing detailed gross floor area per unit and level

Page 292–317

DESIGN DATA (A004)

Calculation of Sprinkled Building Exposing Building Face

Calculations based on BCBC 2018 Table 3.2.3.1.D for various elevations (North, South, East, Internal Court).

  • North Elevation (Worst Condition Unit 19): Limiting dist.: 3.25m. Wall area: 80.41 m². Opening area: 21.72 m². Allowed %: 31.4%. Proposed %: 27%.
  • Internal Court-North (Worst Condition Unit 02): Limiting dist.: 2.66 m. Wall area: 47.42 m². Opening area: 12.96 m². Allowed %: 31.2%. Proposed %: 27%.
  • Internal Court-South (Worst Condition Unit 14): Limiting dist.: 2.20 m. Wall area: 49.13 m². Opening area: 11.15 m². Allowed %: 23.40%. Proposed %: 22.7%.
  • East Elevation (Worst Condition Unit 20): Limiting dist.: 1.23 m. Wall area: 88.04 m². Opening area: 3.63 m². Allowed %: 14.2%. Proposed %: 4.1%.

Elevation separation drawings and bldg face calculations

Page 292–317

CONTEXT PLAN (A030)

Aerial context plan showing the subject site at 296 Eltham Road & 242 Helmcken Road

Page 292–317

STREETSCAPES (A035, A036)
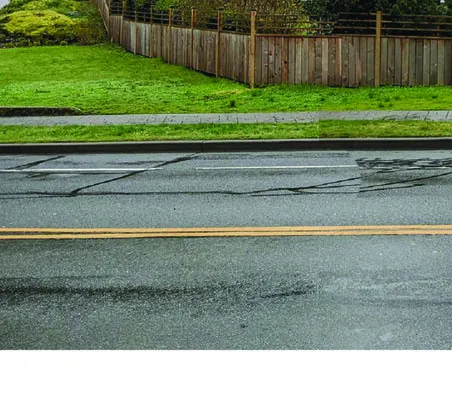
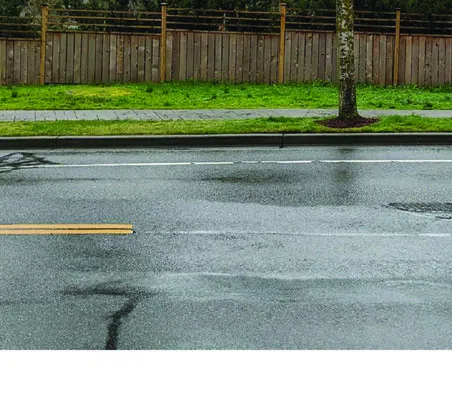
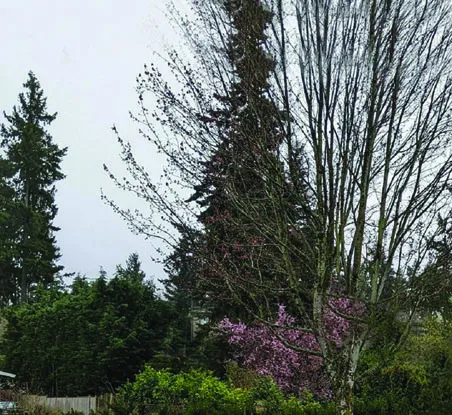
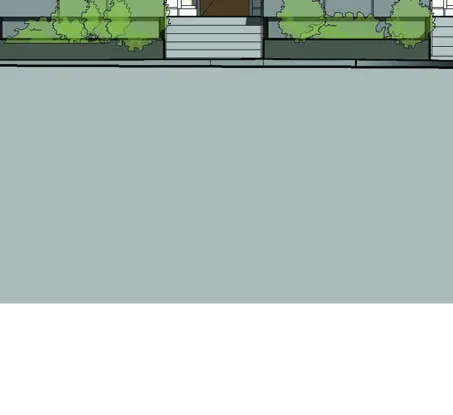
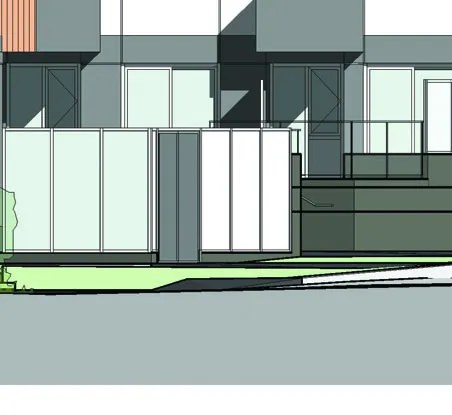
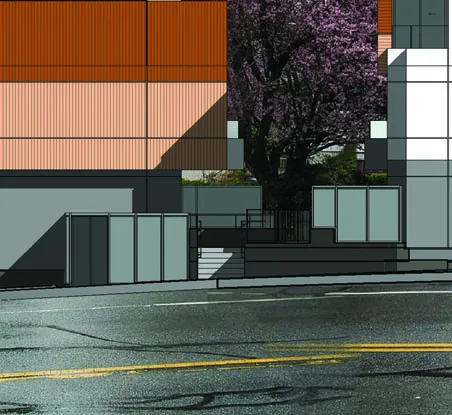
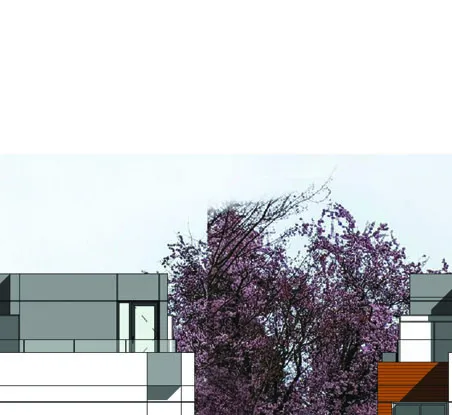
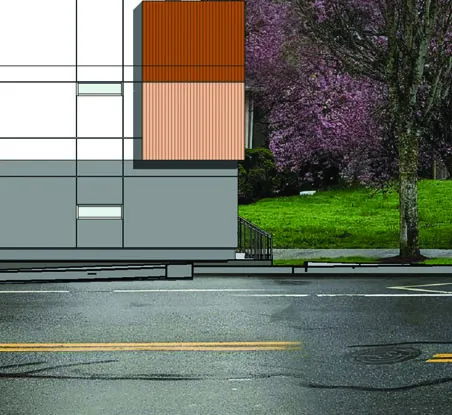
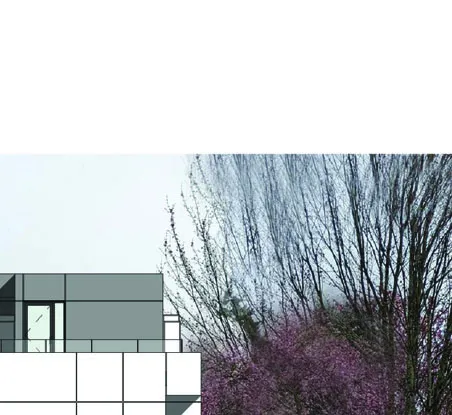
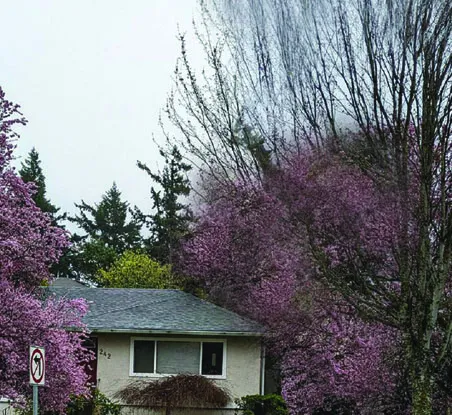
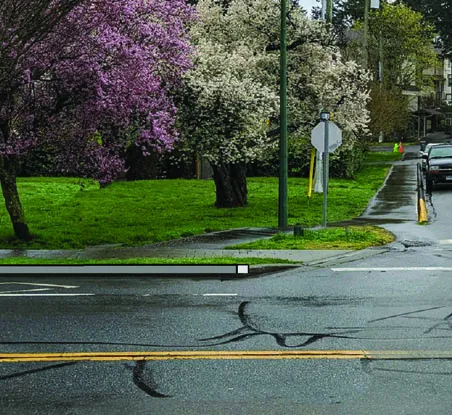
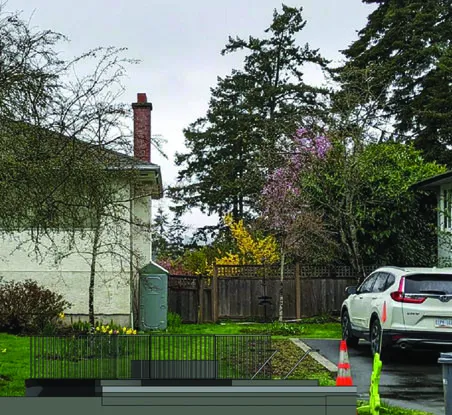
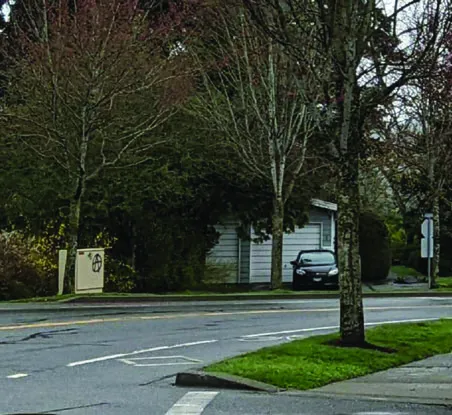
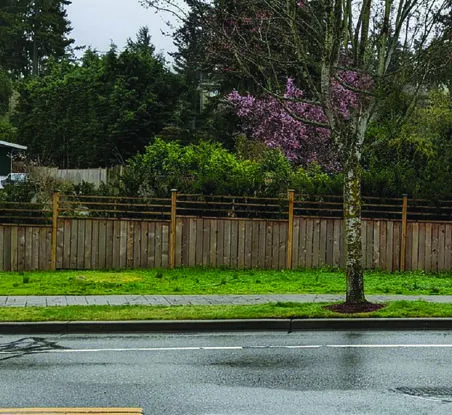
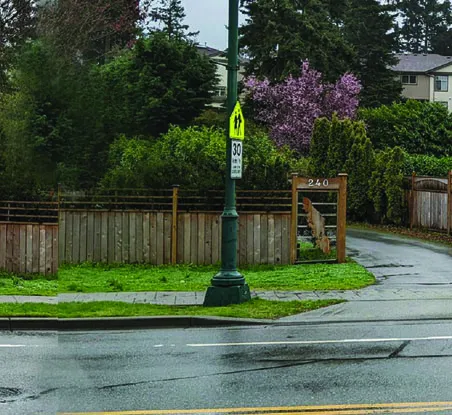
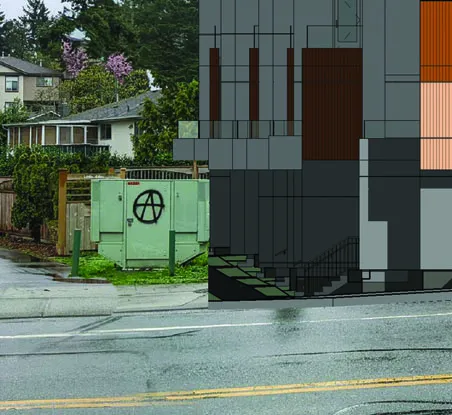
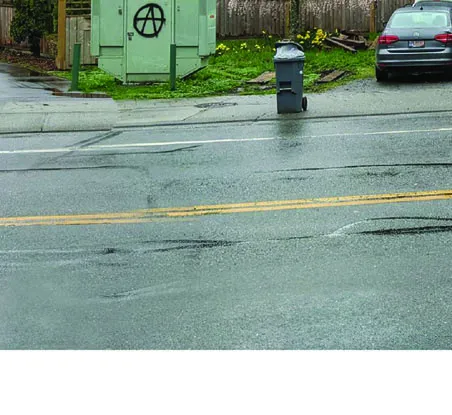
Streetscape - existing and proposed views along Helmcken Road
Streetscape - existing and proposed views along Eltham Road

Page 292–317

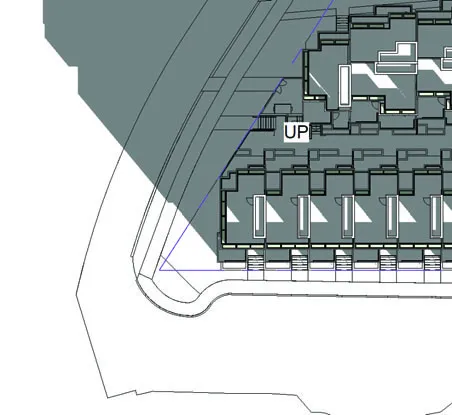
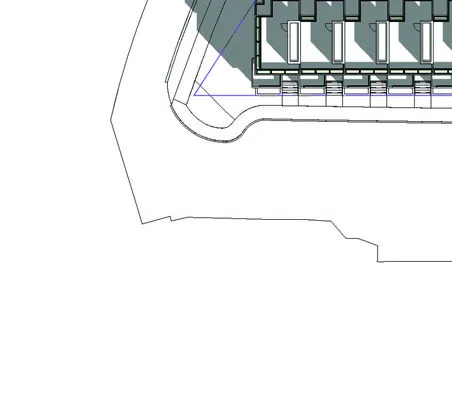
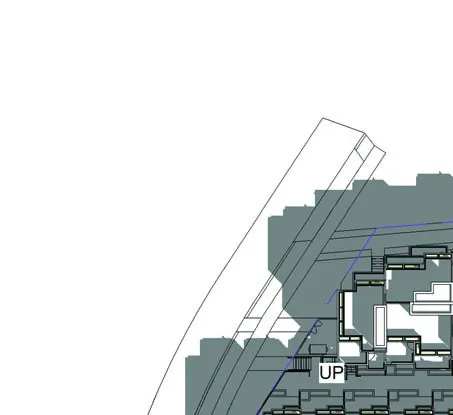
SHADOW STUDY (A095)

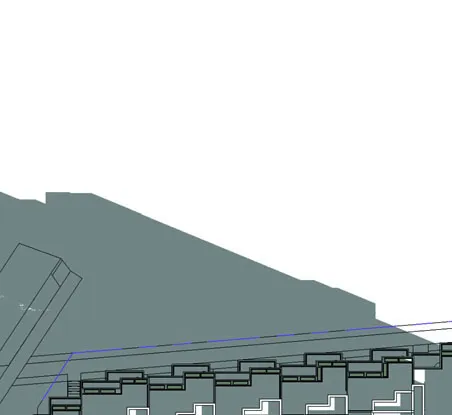
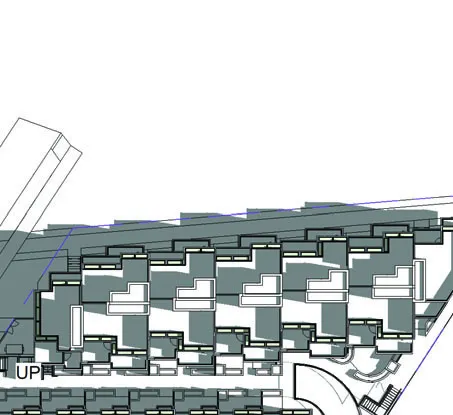
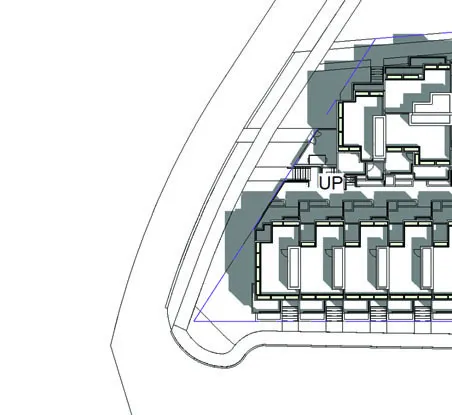
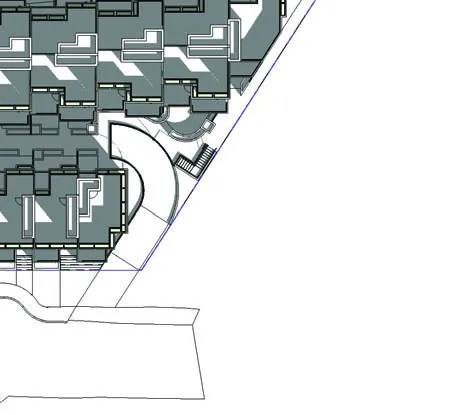
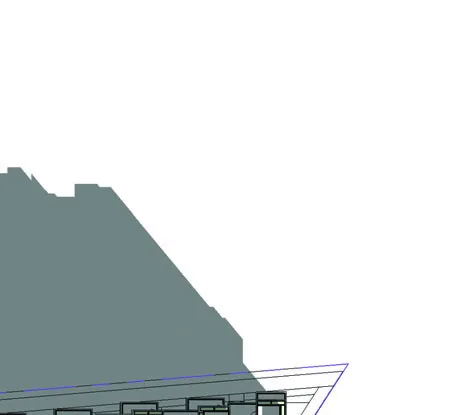
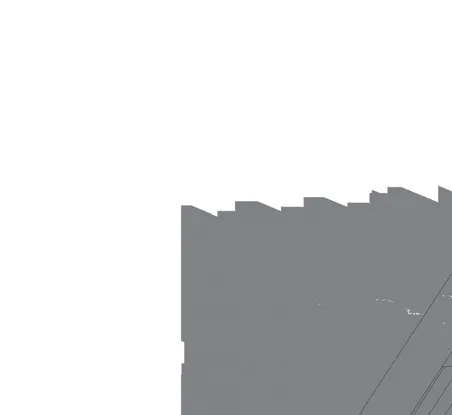
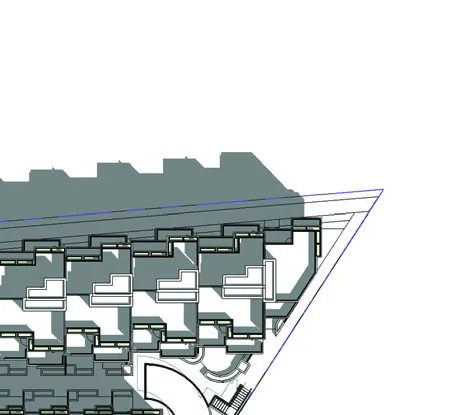
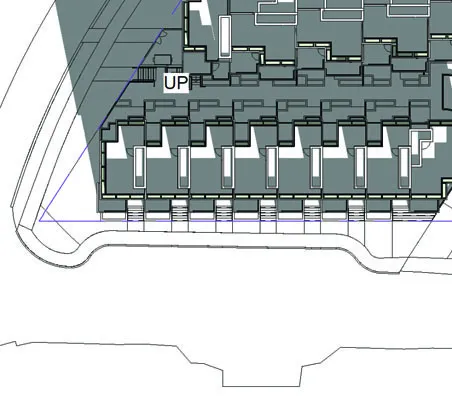
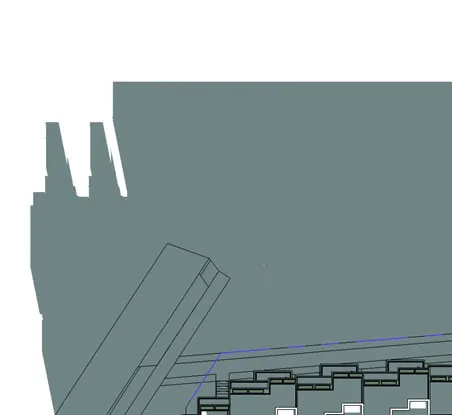
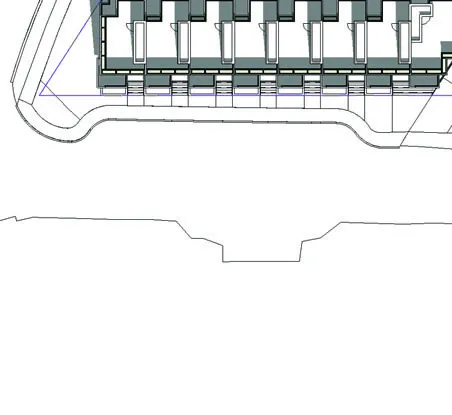
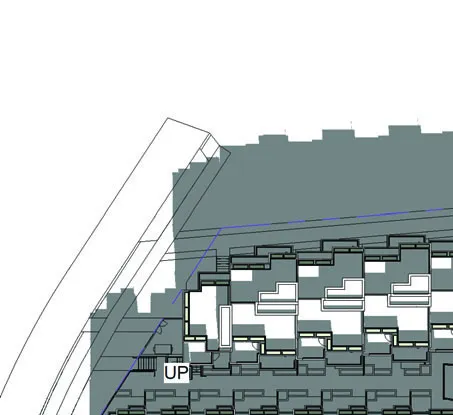
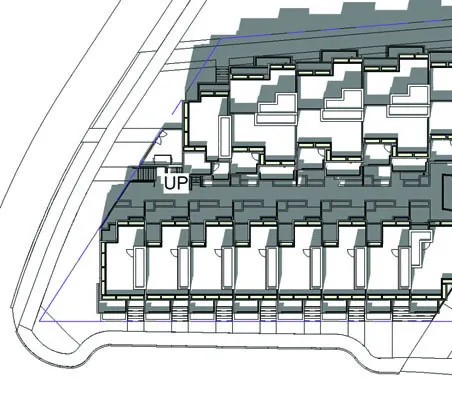
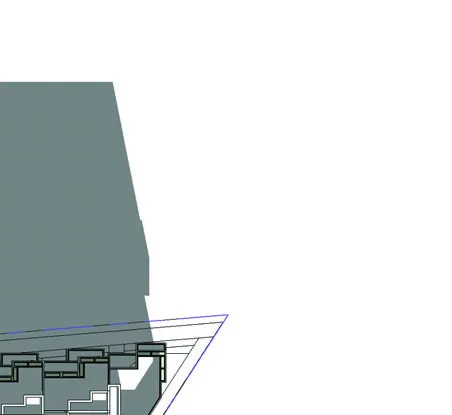
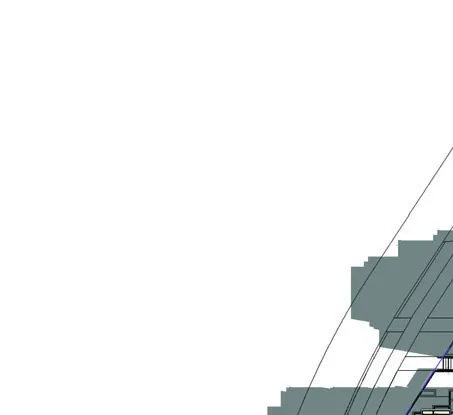
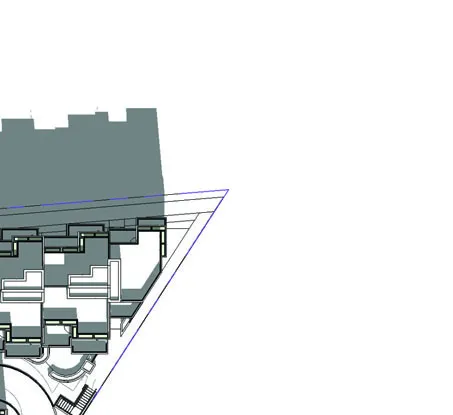
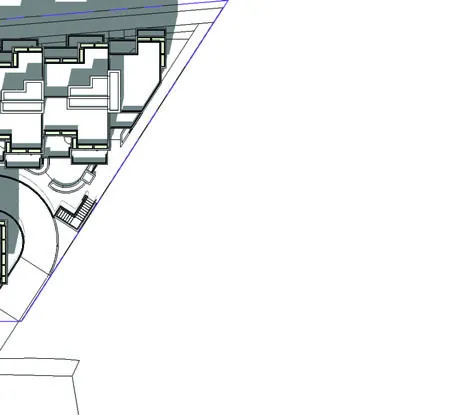
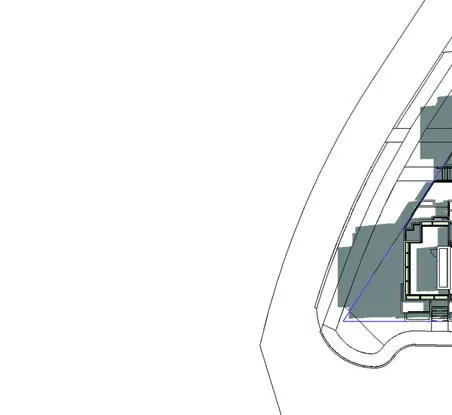
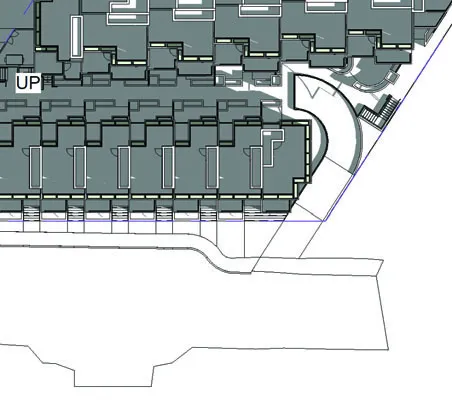
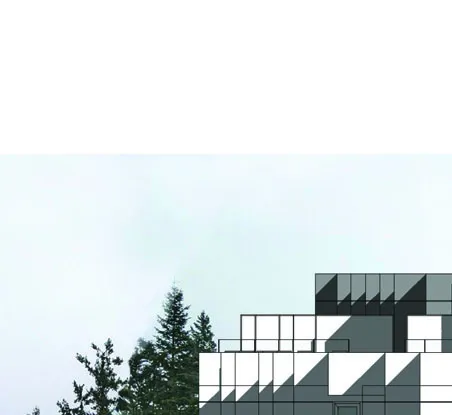
Shadow analysis provided for June, March/September, and December at 10 AM, 12 PM, and 2 PM.

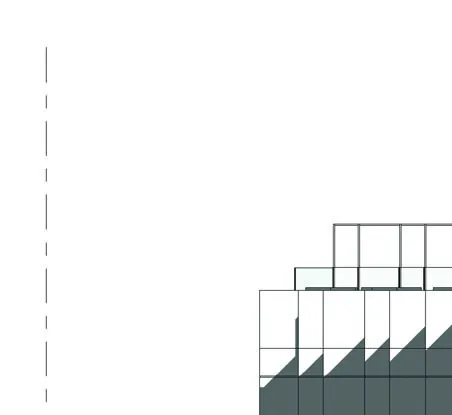
Shadow study diagrams

Page 292–317

SURVEY (A100)

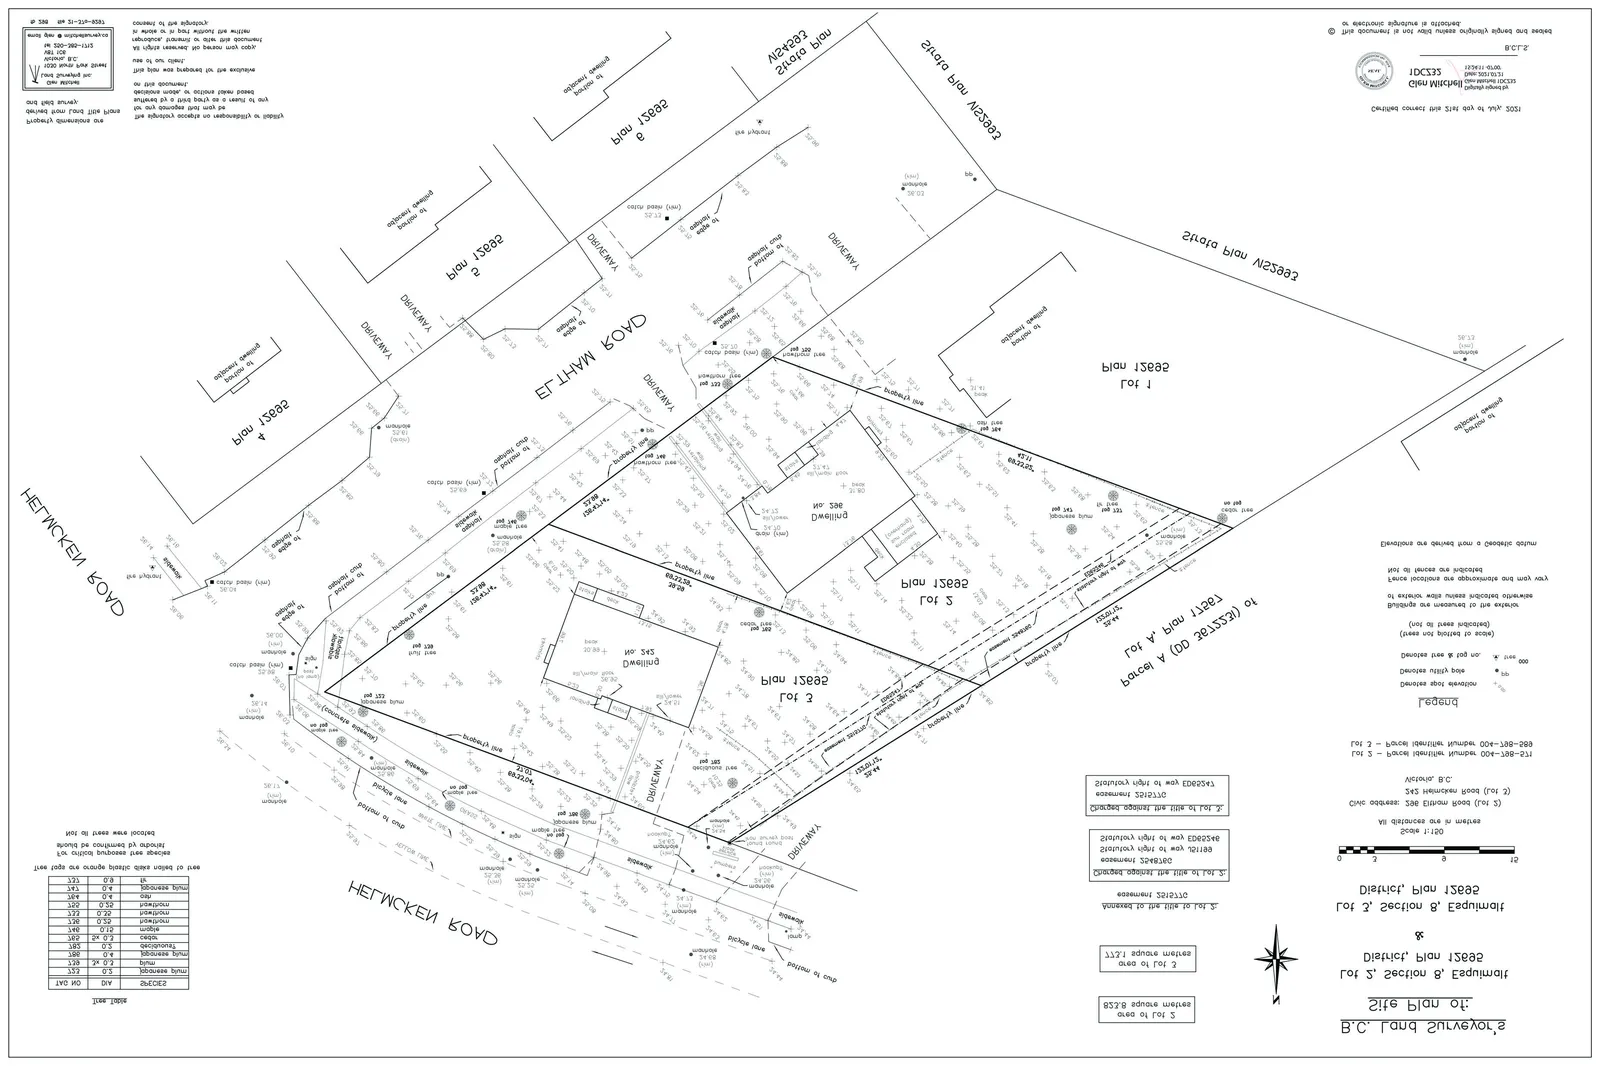
B.C. Land Surveyor's Site Plan of Lots 2 and 3, Plan 12695
Detail of survey plan showing lot lines and existing dwellings

Page 292–317

FLOOR PLANS (A101 - A150)

Site Plan (A101)
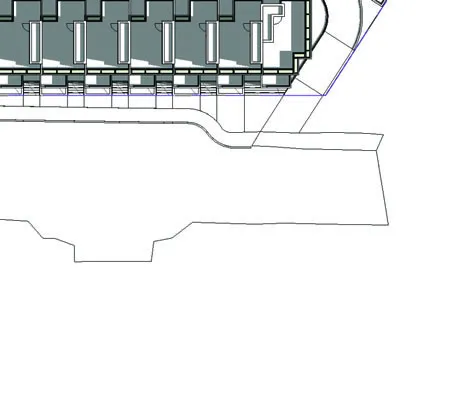
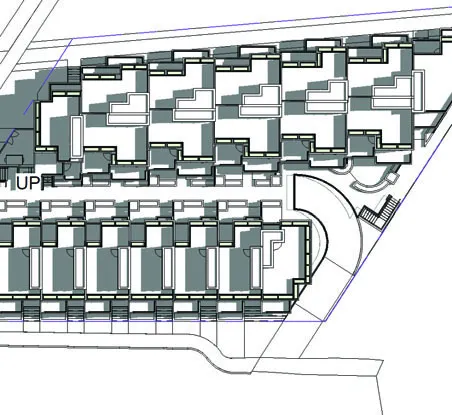
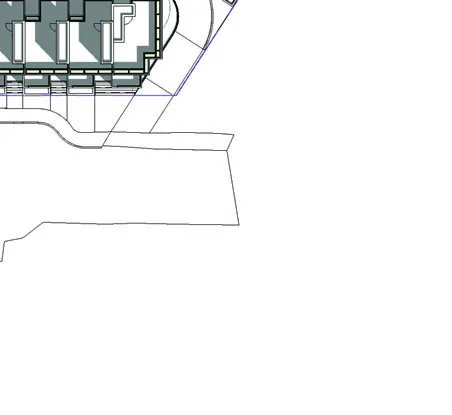
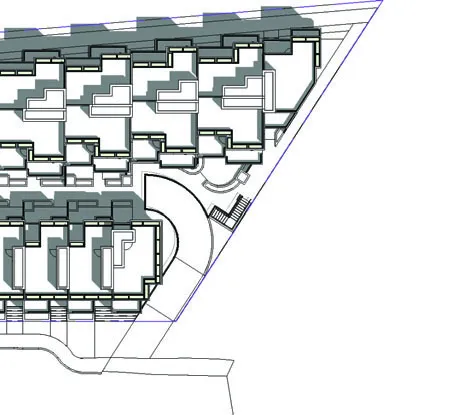
Comprehensive site plan showing 20 townhome units, internal paths, and landscaping

Parking Level Floor Plan (A105)

Underground parking plan showing 32 residential parking stalls, bike room (20 stalls), and mechanical rooms

Ground Floor Plan (A110)

Floor plan showing entry levels for units 1 through 20

Level 2 Floor Plan (A120)

Second level floor plan with unit layouts and balconies

Level 3 Floor Plan (A130)

Third level floor plan

Roof Level Plan (A140)

Roof level plan showing upper unit structures

Roof Plan (A150)

Master roof plan
Master roof plan

Page 292–317

ELEVATIONS AND SECTIONS (A200 - A320)

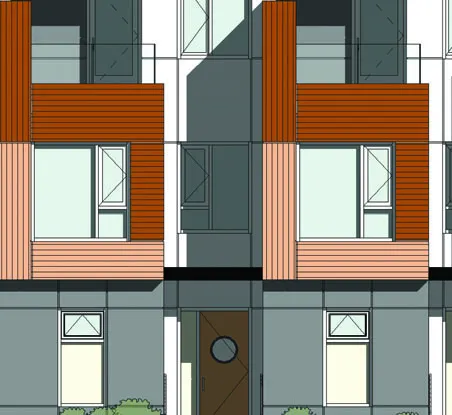
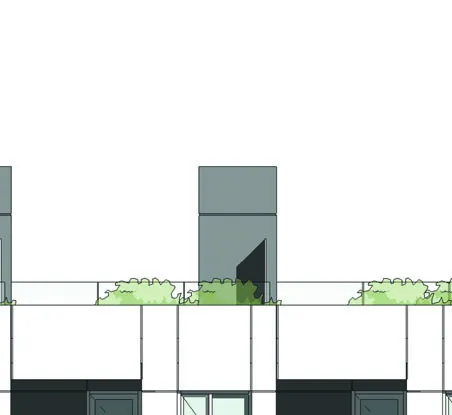
Elevations - South & North (A200)
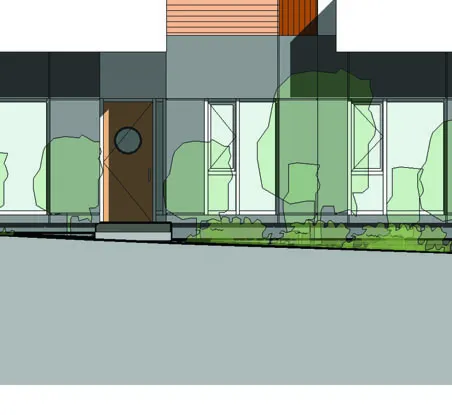
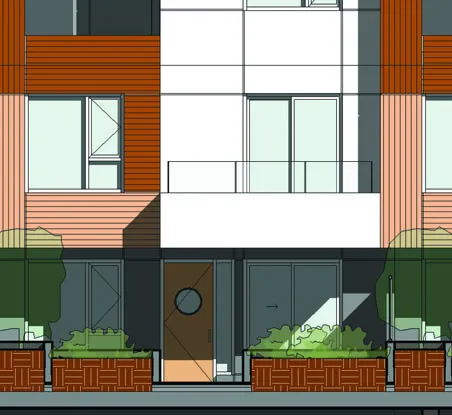
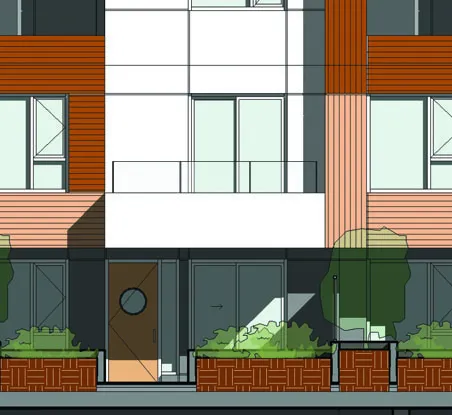
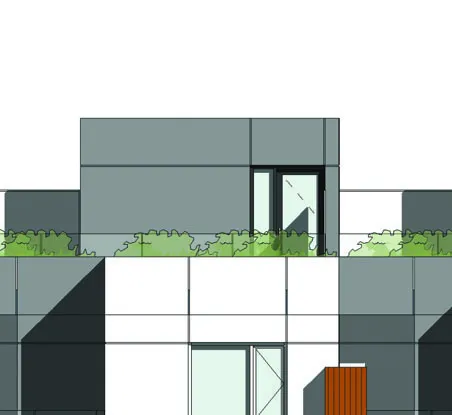
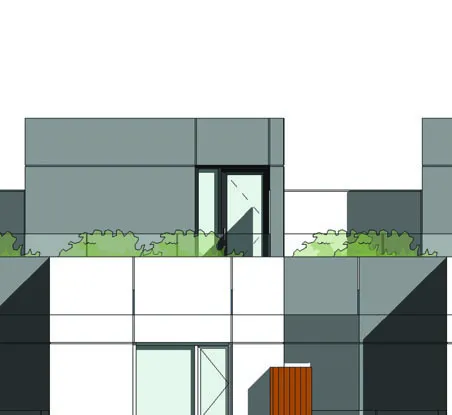
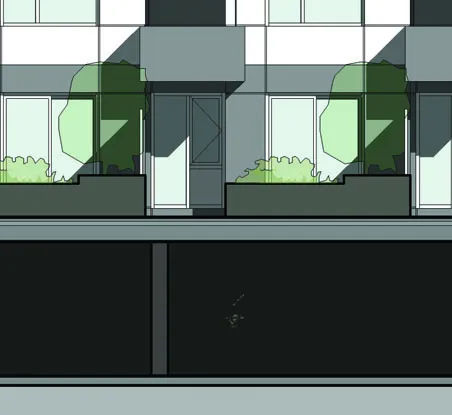
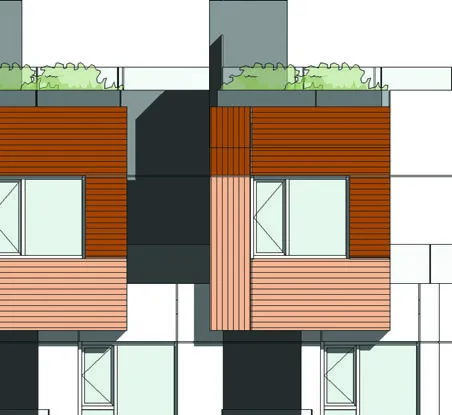
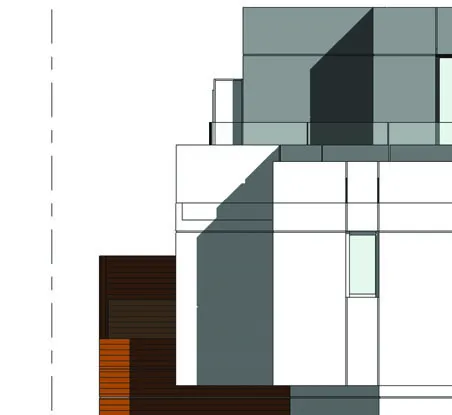
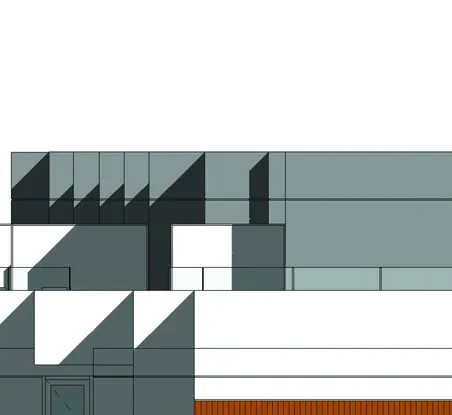
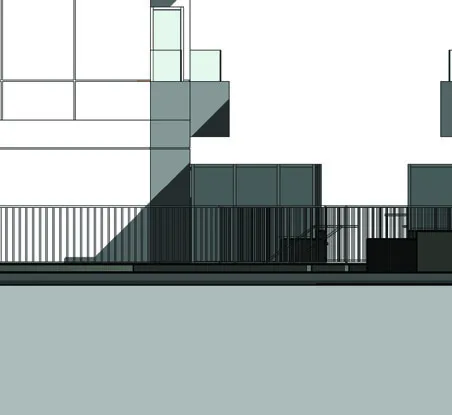
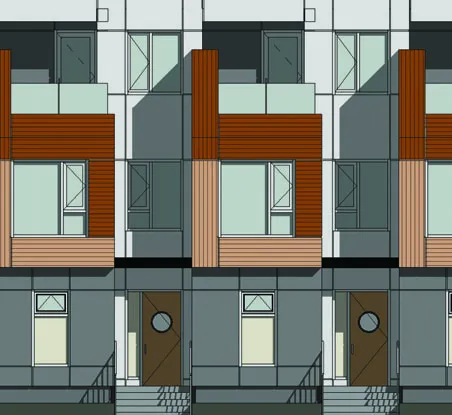
South elevation along Eltham St and North elevation

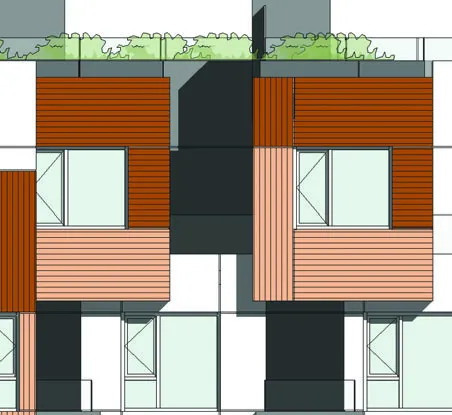
Elevations - Internal Court (A210)

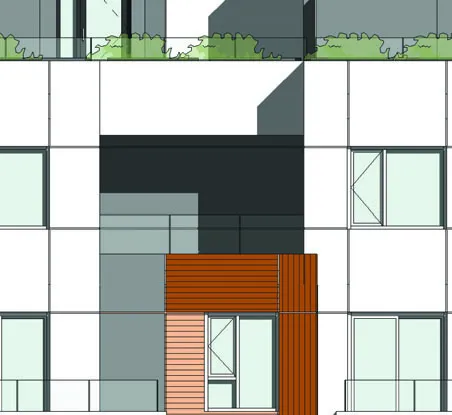
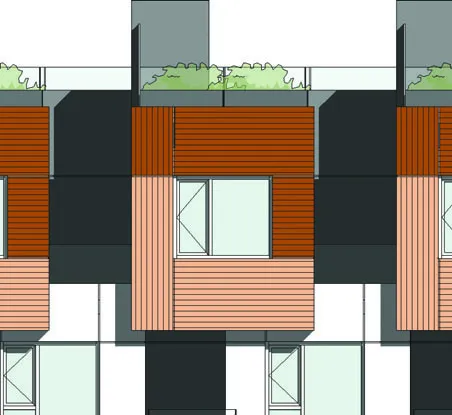
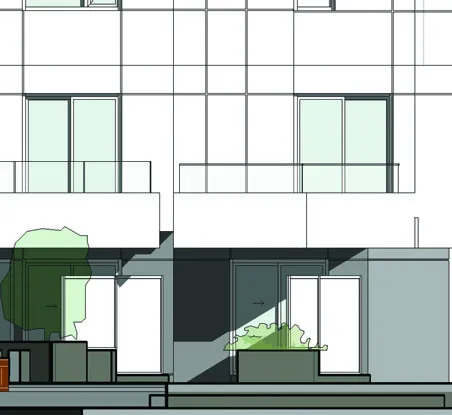
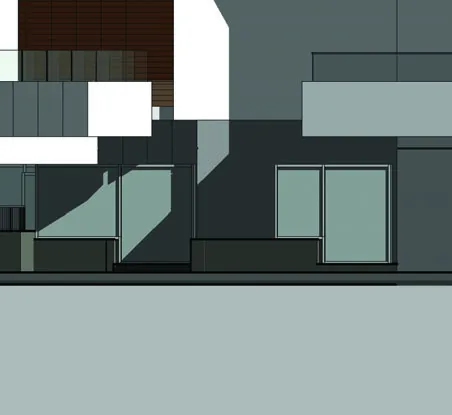
Internal court elevations (North and South)

Elevations - East & West (A220)

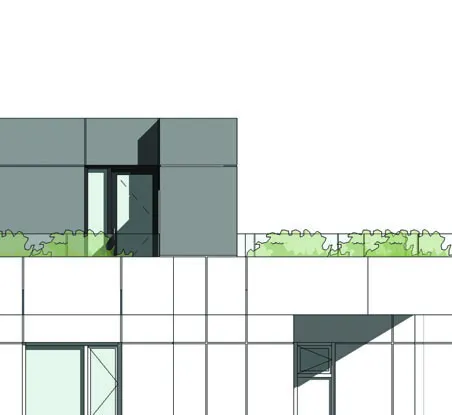
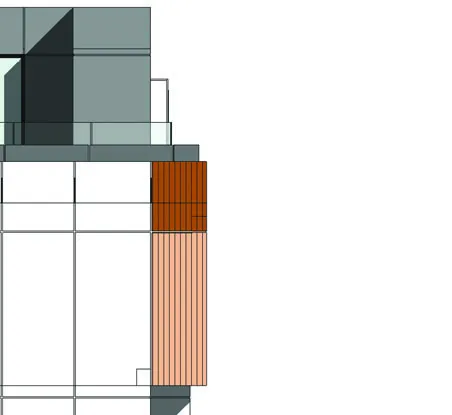
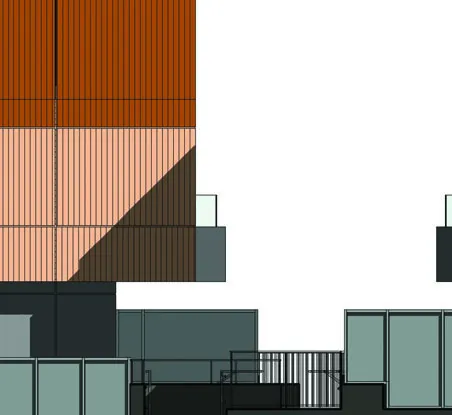
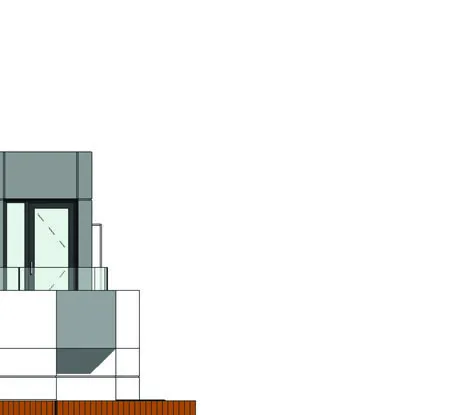
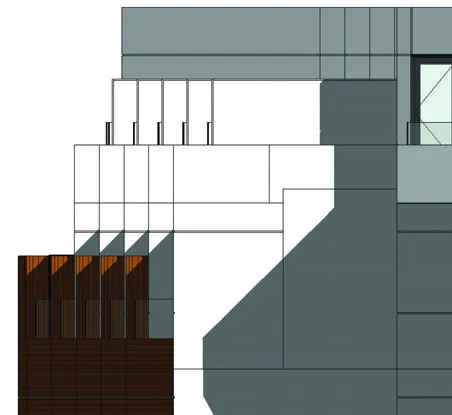
East and West elevations

Sections (A300, A310, A320)

Building Section 1
Building Section 1
Building Section 2
Building Section 2
Building Section 3 showing main entrance
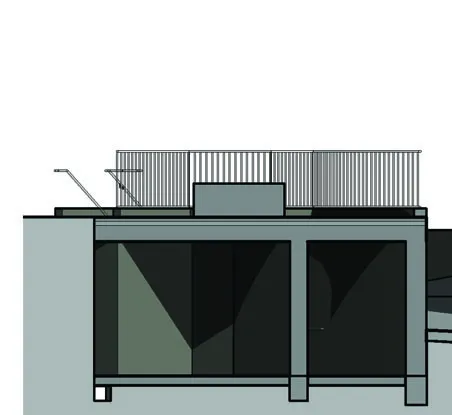
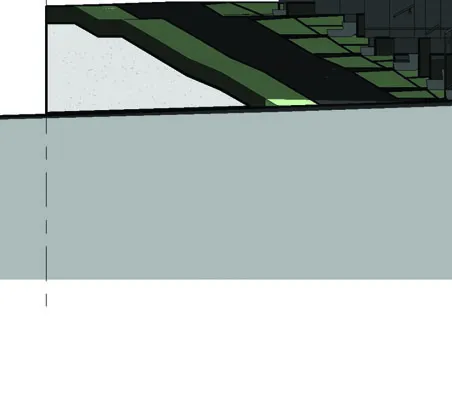
Detail of building section

Page 292–317

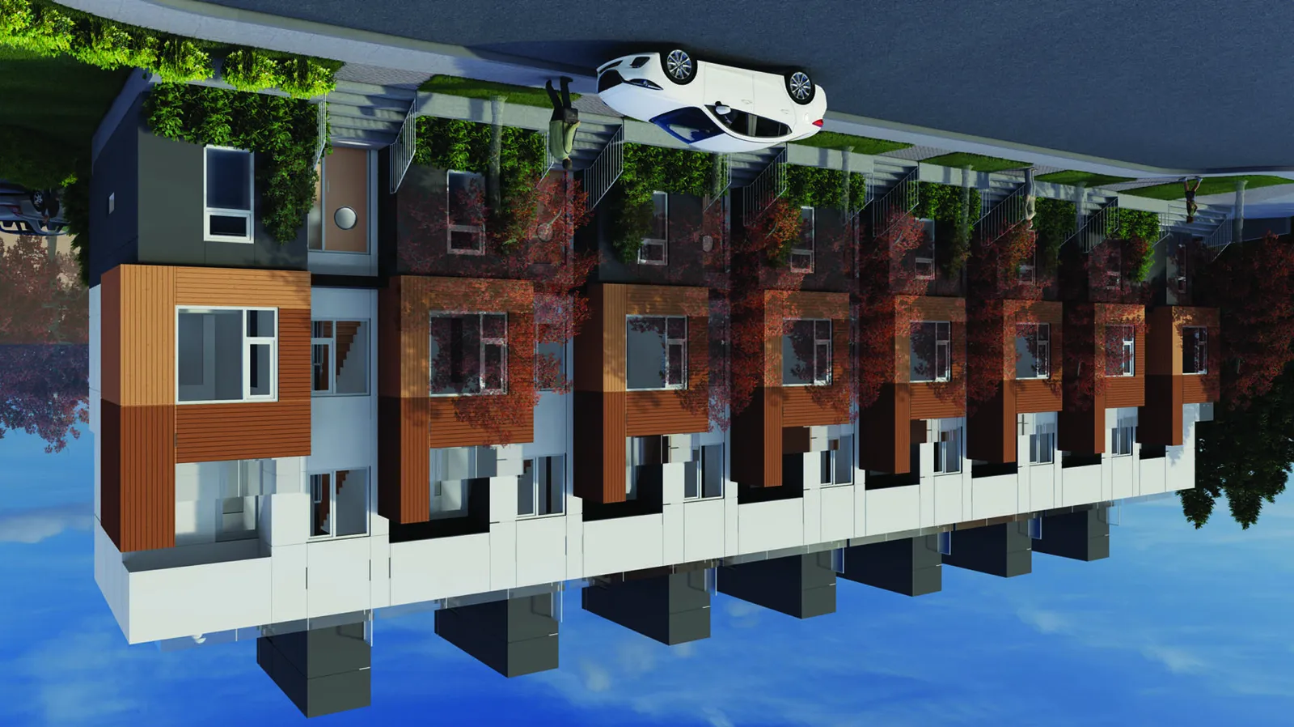
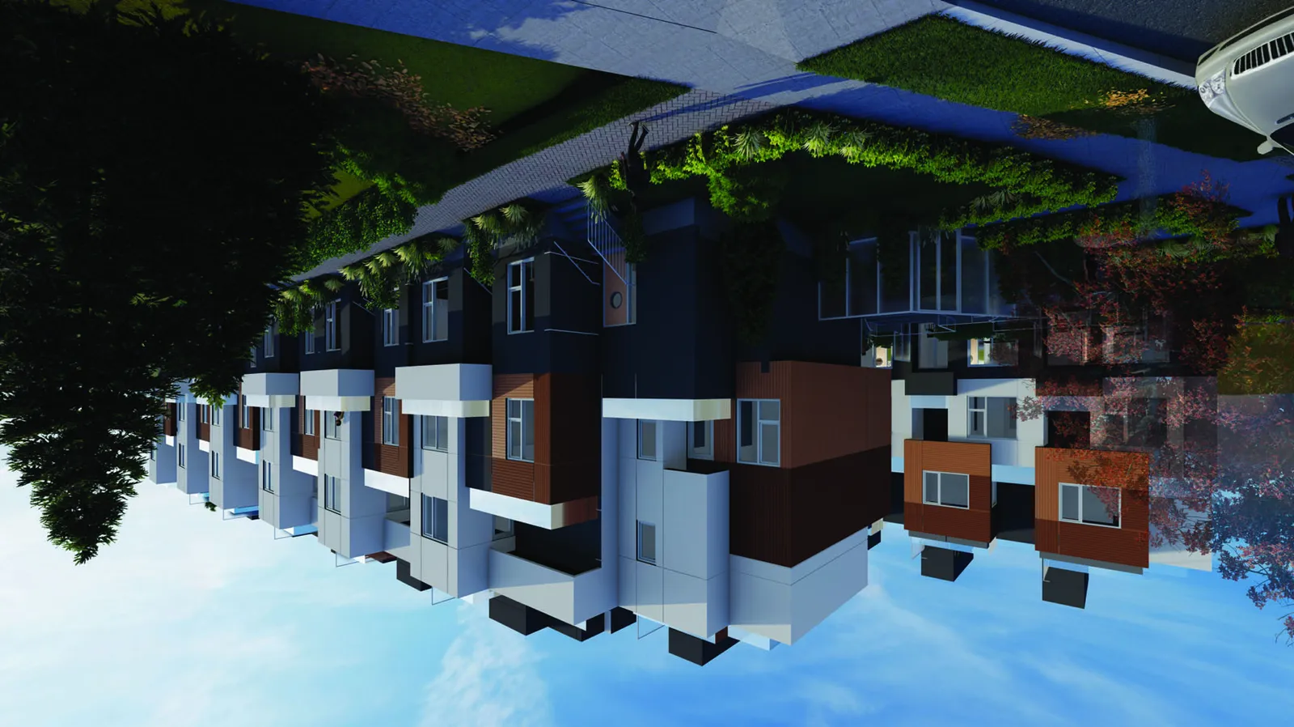
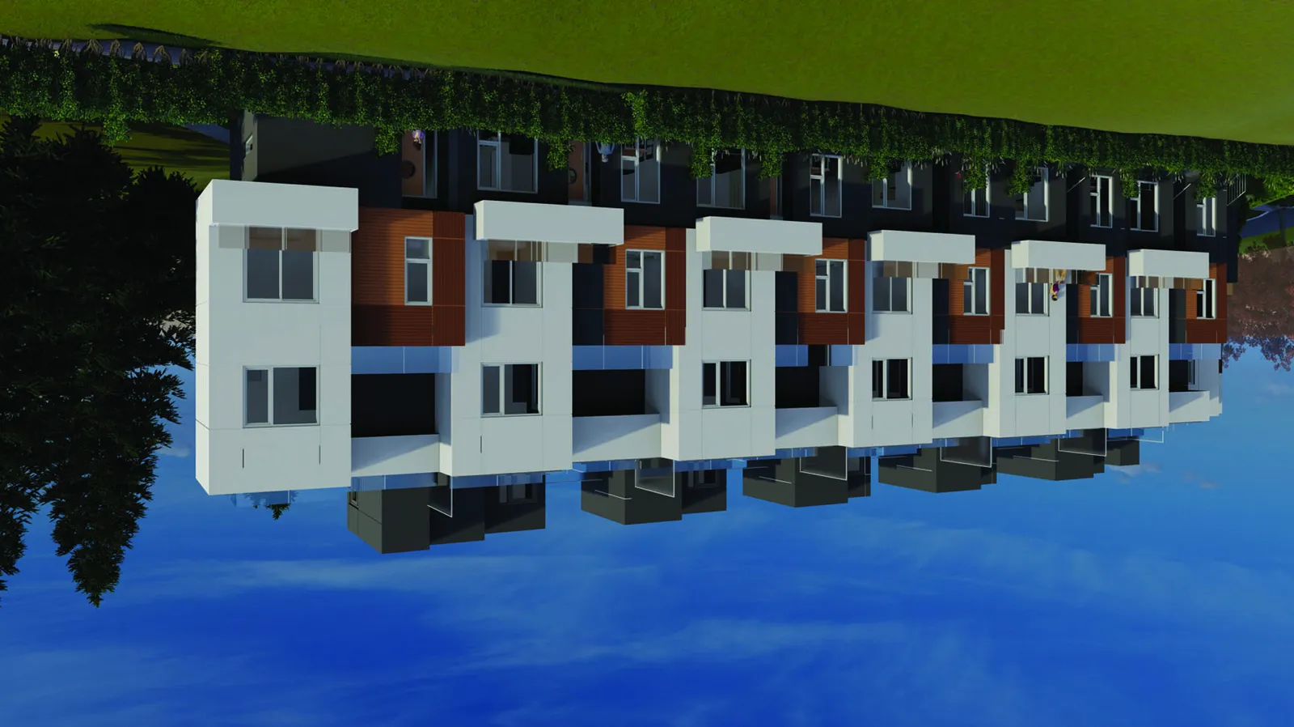
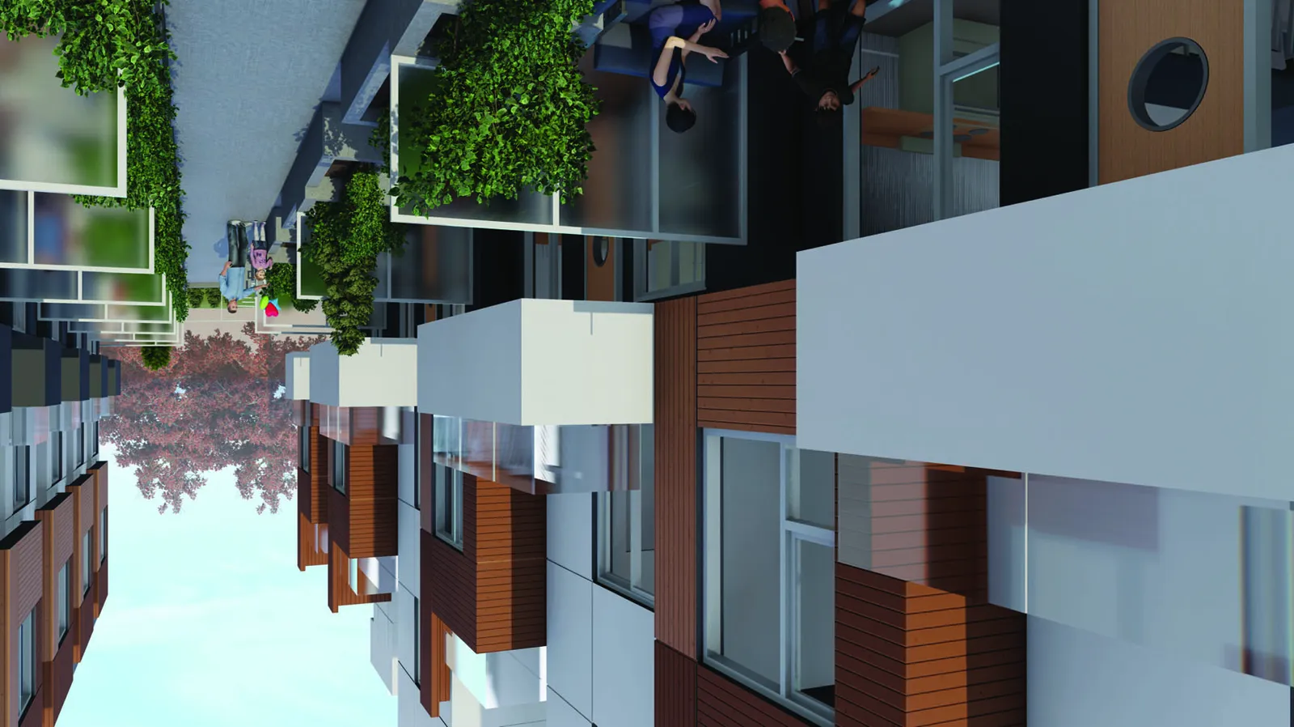
3D REPRESENTATIONS (A600)
Collage of four 3D perspective renderings of the development
High-resolution rendering of the street corner view
High-resolution rendering of the building facade
High-resolution rendering of the internal courtyard/pathway
High-resolution rendering of a balcony and upper floor detail

Page 292–317

AREA PLANS (A810 - A840)

Area Plan - Ground Floor (A810)

  • Total Ground Floor Area: 8858.45 ft² / 822.98 m²
Ground floor area plan and table

Area Plan - Level 2 (A820)

  • Total Level 2 Area: 9324.44 ft² / 866.27 m²
Level 2 area plan and table

Area Plan - Level 3 (A830)

  • Total Level 3 Area: 7810.77 ft² / 725.64 m²
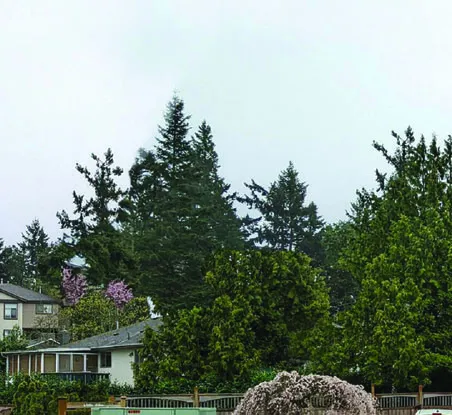
Level 3 area plan and table

Area Plan - Roof Level (A840)

  • Total Roof Level Area: 1504.31 ft² / 139.75 m²
Roof level area plan and table

Page 292–317

ARCHITECTURAL DETAILS (DETAIL CROPS)
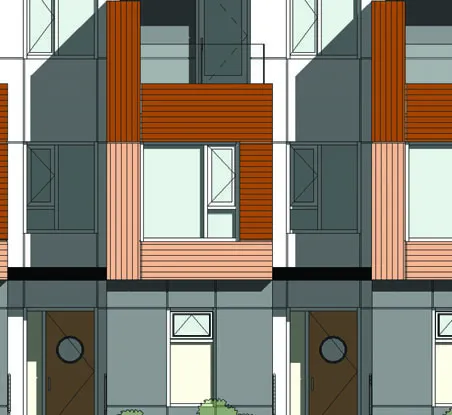
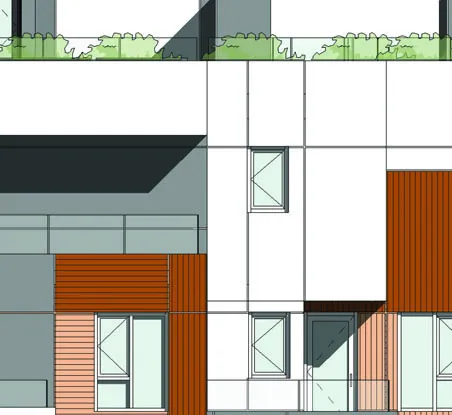
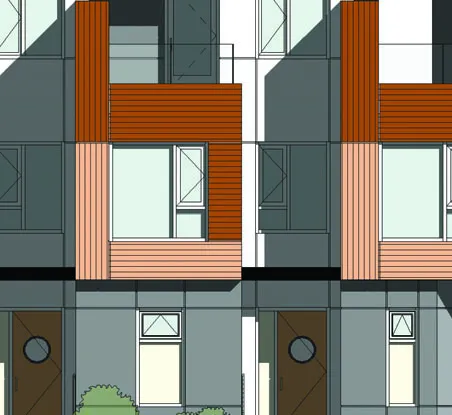
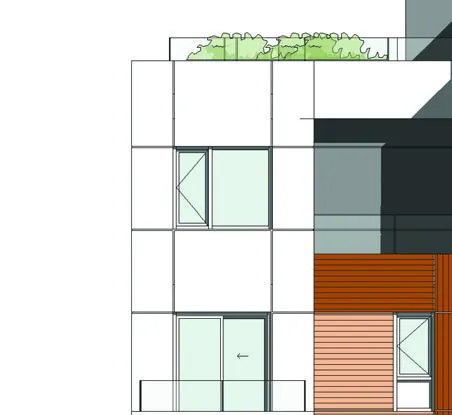
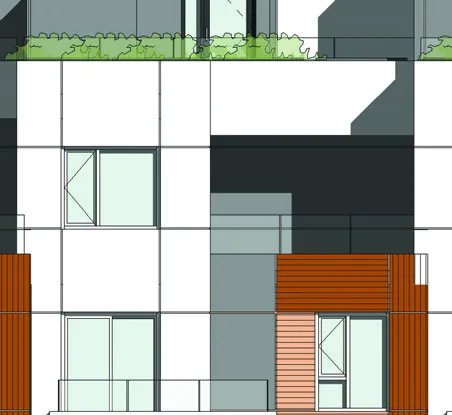
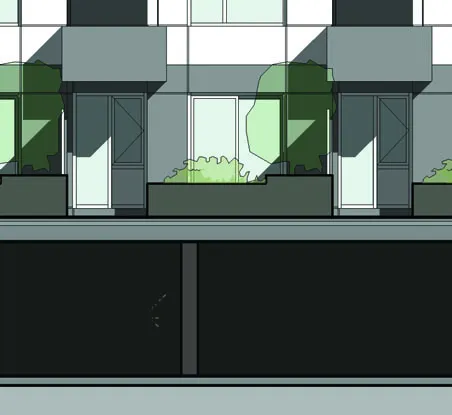
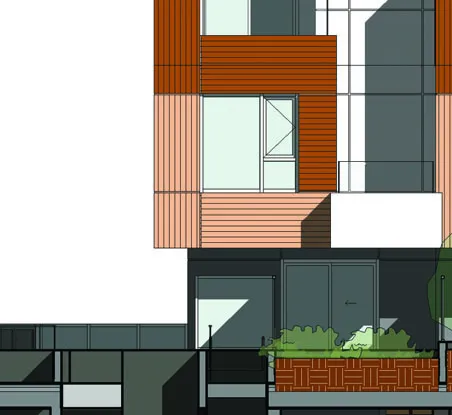
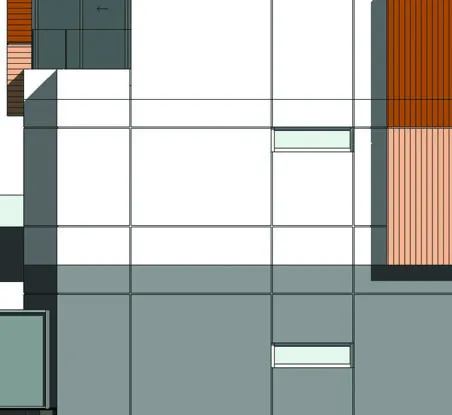
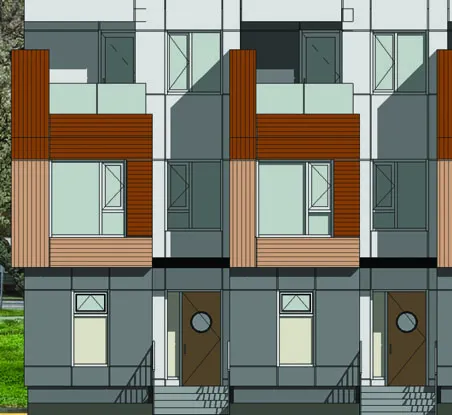
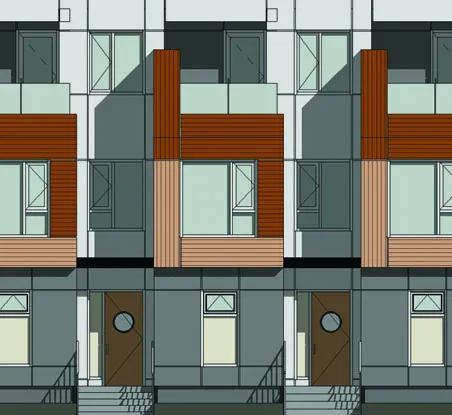
Facade detail - window and paneling
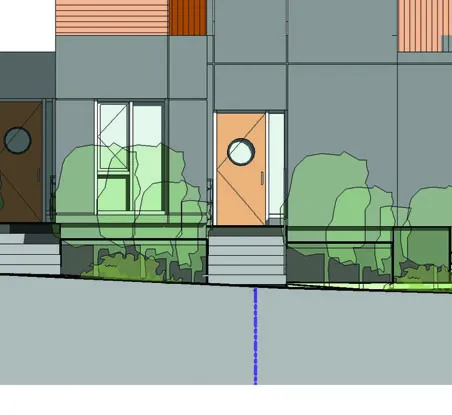
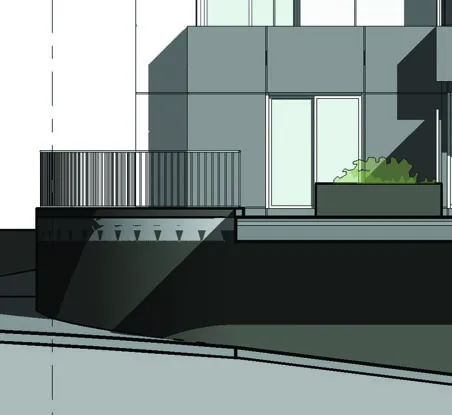
Foundation/site wall detail
Property line marker detail
Utility line detail
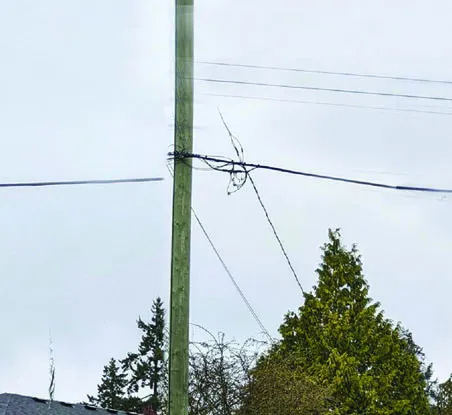
Utility line detail
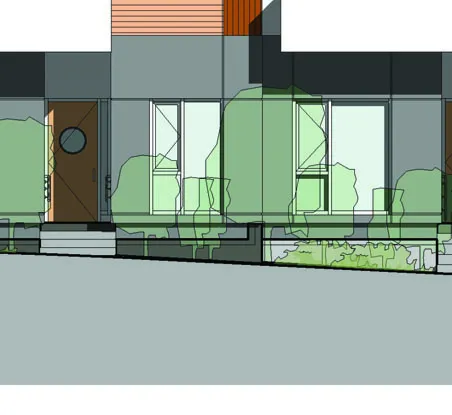
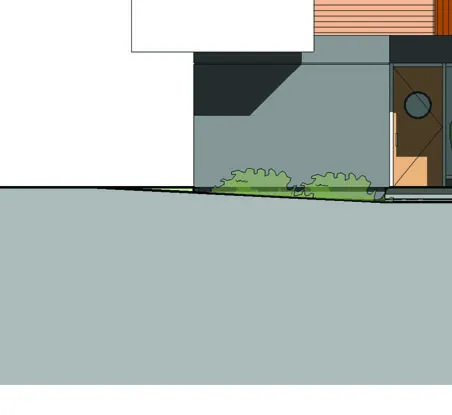
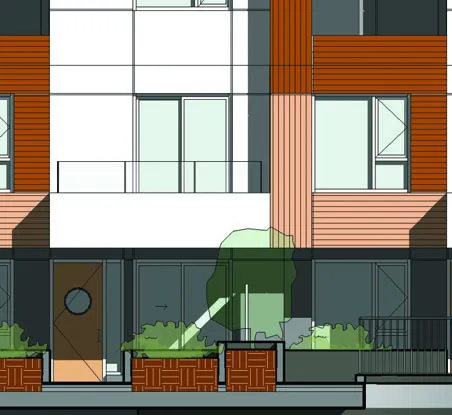
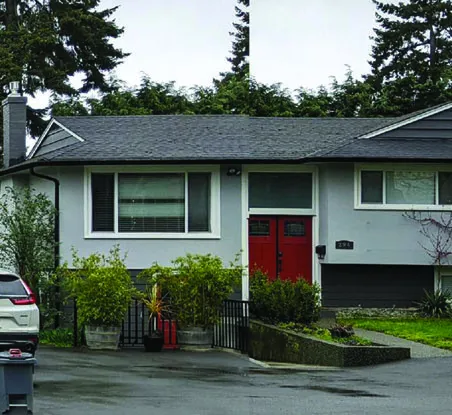
Lower unit entryway detail
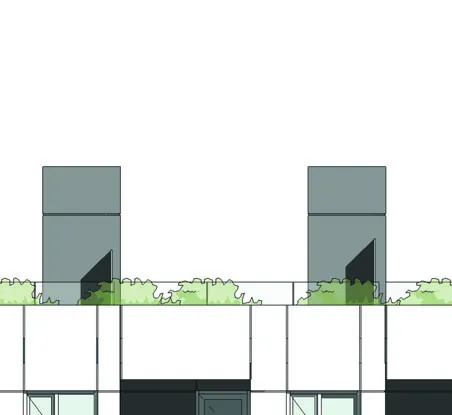
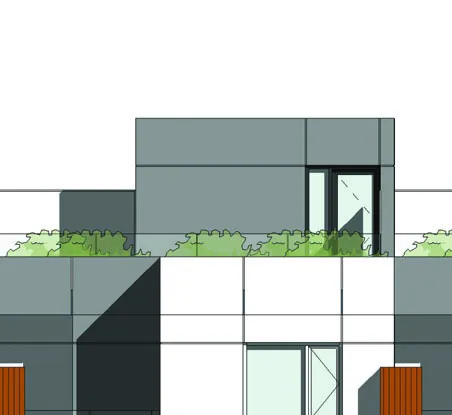
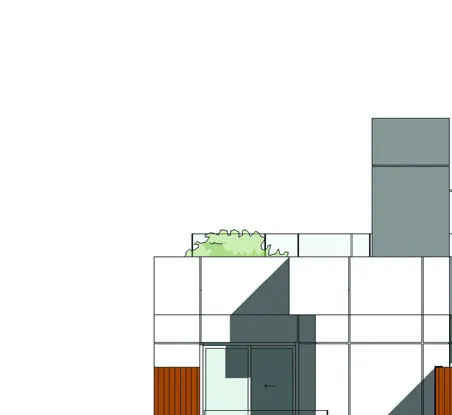
Roof terrace landscaping detail
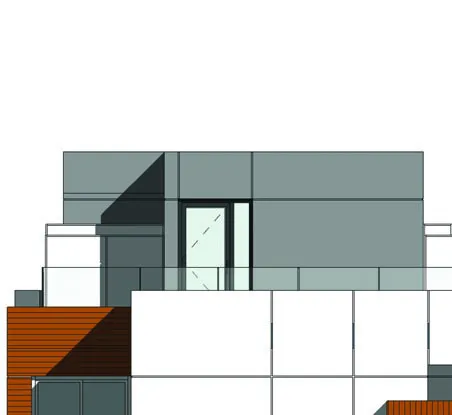
Exterior cladding junction detail
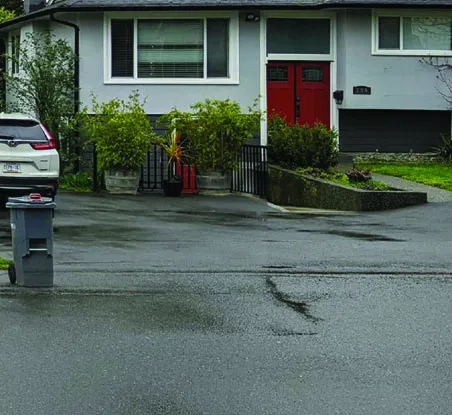
Curb and site grading detail
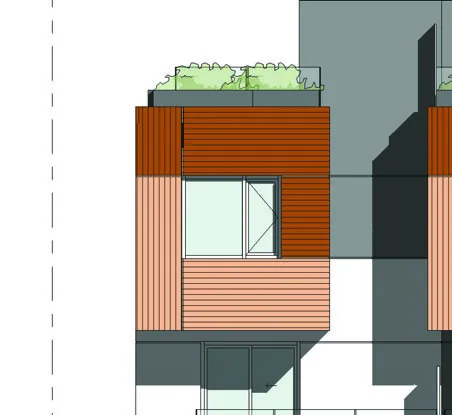
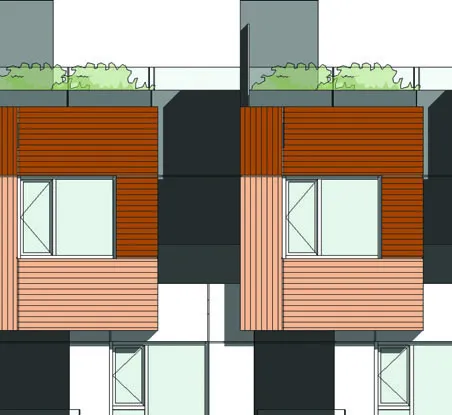
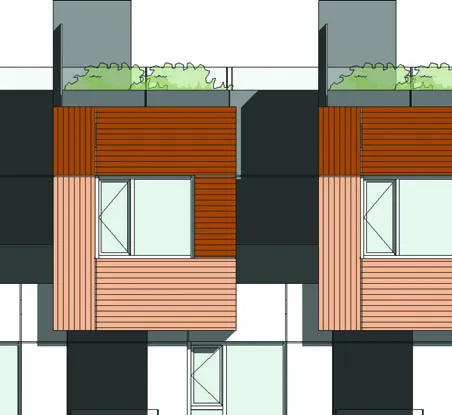
Upper floor wood-look paneling detail
Rooftop mechanical/vent detail
Property line and survey offset detail
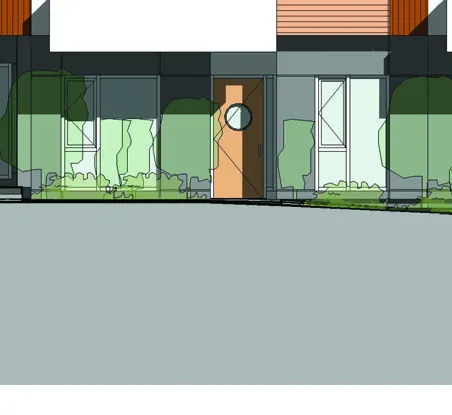
Main entrance door detail
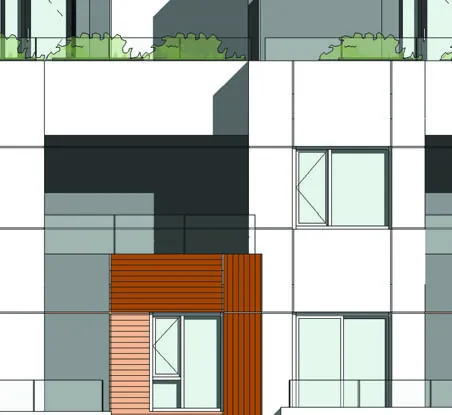
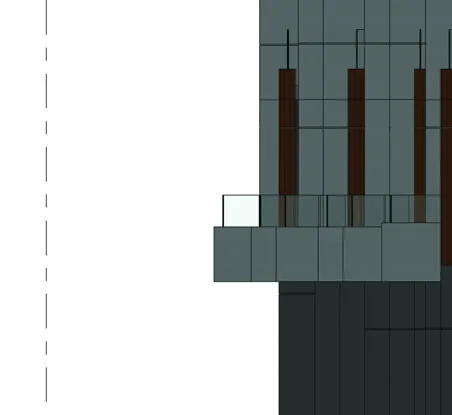
Balcony glazing and railing detail
Structural column detail
Staircase landing detail
Wood siding and grey paneling detail
Planter box and roof greening detail
Grade transition detail
Floor level indicator detail
Roof parapet detail
Roof parapet detail
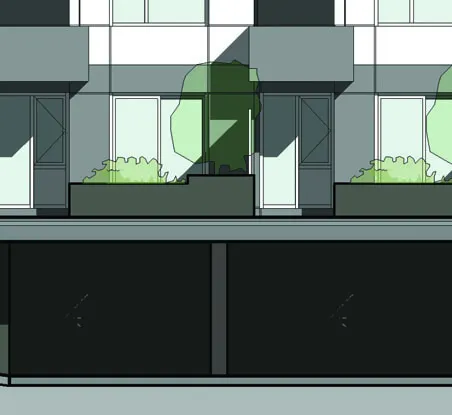
Underground parking ramp entrance detail
Site survey benchmark detail
Interior unit partition detail
Roof garden parapet detail
Site drainage and slope detail
Lower floor window and door assembly detail
Mechanical vent detail
Walkway and landscaping border detail
Window frame and glass detail
Rooftop equipment screen detail
Exterior staircase and handrail detail
Cladding transition at roofline detail
Unit entry landing detail
Glazed balcony railing detail
Roof garden vegetation detail
Retaining wall and sidewalk detail
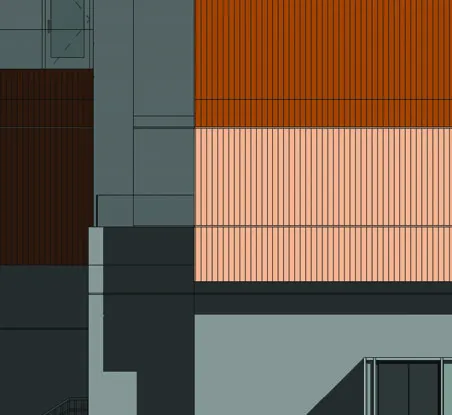
Vertical wood paneling detail
Roof vent stack detail
Parking level foundation detail
Door frame and threshold detail
Planter wall detail
Planter wall detail
Rooftop screen wall detail
Site grading transition detail
Building envelope detail
Parapet wall cap detail
Exterior lighting/fixture detail
Ground floor window detail
Roof drainage detail
Retaining wall base detail
Wood-texture paneling detail
Roof equipment detail
Site plan boundary detail
Entry door and sidelight detail
Balcony floor and drain detail
Roof assembly detail
Site step detail
Site step detail
Cladding panel joint detail
Roof plumbing stack detail
Slab on grade detail
Interior door detail
Landscape edging detail
Rooftop railing detail
Driveway slope detail
Exterior wall insulation detail
Roof coping detail
Roof coping detail
Foundation drainage detail
Window sill detail
Window sill detail
Roof terrace deck detail
Retaining wall cap detail
Fiber cement panel detail
Roof exhaust detail
Roof exhaust detail
Utility connection detail
Door hardware detail
Landscape planter detail
Rooftop access detail
Concrete walkway detail
Wall assembly at floor junction detail
Flashing detail at roof
Foundation wall waterproofing detail
Balcony structural support detail
Parapet detail at terrace
Wood rainscreen detail
Roof hatch detail
Roof hatch detail
Site utility vault detail
Lockset detail
Lockset detail
Tree protection fencing detail
Guardrail post detail
Site stairs detail
Site stairs detail
Building expansion joint detail
Gutter and downspout detail
Footing detail
Footing detail
Window weatherstripping detail
Planter drainage detail
Railing top rail detail
Exterior finish transition detail
Roof membrane detail
Survey monument detail
Door weatherstripping detail
Planting soil depth detail
Balcony partition detail
Exterior soffit detail
Scupper detail
Scupper detail
Slab edge detail
Slab edge detail
Interior trim detail
Curb cut detail
Curb cut detail
Fascia board detail
Fascia board detail
Foundation insulation detail
Window glazing bead detail
Patio stone detail
Patio stone detail
Guardrail infill detail
Siding corner detail
Roof parapet structural detail
Underground garage ceiling detail
Fire door detail
Fire door detail
Tree well detail
Tree well detail
Handrail bracket detail
Stair tread detail
Stair tread detail
Building envelope flashing detail
Rainwater leader detail
Footing rebar detail
Window screen detail
Irrigation line detail
Balcony glass clip detail
Exterior paint finish detail
Roof flashing detail
Geotechnical detail
Geotechnical detail
Door closer detail
Door closer detail
Soil moisture sensor detail
Balcony waterproof membrane detail
Page 292–317

Document Images

(159)

Document image
Document image
Document image
Document image
Document image
Document image
Document image
Document image
Document image
Document image
Document image
Document image
Document image
Document image
Document image
Document image
Document image
Document image
Document image
Document image
Document image
Document image
Document image
Document image
Document image
Document image
Document image
Document image
Document image
Document image
Document image
Document image
Document image
Document image
Document image
Document image
Document image
Document image
Document image
Document image
Document image
Document image
Document image
Document image
Document image
Document image
Document image
Document image
Document image
Document image
Document image
Document image
Document image
Document image
Document image
Document image
Document image
Document image
Document image
Document image
Document image
Document image
Document image
Document image
Document image
Document image
Document image
Document image
Document image
Document image
Document image
Document image
Document image
Document image
Document image
Document image
Document image
Document image
Document image
Document image
Document image
Document image
Document image
Document image
Document image
Document image
Document image
Document image
Document image
Document image
Document image
Document image
Document image
Document image
Document image
Document image
Document image
Document image
Document image
Document image
Document image
Document image
Document image
Document image
Document image
Document image
Document image
Document image
Document image
Document image
Document image
Document image
Document image
Document image
Document image
Document image
Document image
Document image
Document image
Document image
Document image
Document image
Document image
Document image
Document image
Document image
Document image
Document image
Document image
Document image
Document image
Document image
Document image
Document image
Document image
Document image
Document image
Document image
Document image
Document image
Document image
Document image
Document image
Document image
Document image
Document image
Document image
Document image
Document image
Document image
Document image
Document image
Document image
Document image
Document image
Document image
Document image
Document image
Document image
Extracted from: 2022 07 12 Committee of the Whole agenda - Agenda - Pdf