Appendix
Attachment 7 - Servicing Plan
July 12, 2022Page 3191 section
Engineering drawing outlining the civil servicing requirements, site access, and existing utility locations.
April 29, 2022J.E. Anderson & Associates
Preliminary Site Servicing Plan
Site Address: 242 Helmcken & 296 Eltham Legal Description: Lots 2 and 3, Section 8, Esquimalt District, Plan 12695 Benchmark: Traverse Hub 502, Elev. 26.104m Project Number: 33862 Date: April 29, 2022
Status
ISSUED FOR DEVELOPMENT PERMIT
Sheet Notes
- CRD crews to cap and abandon existing water service at developers expense.
- CRD crews to install domestic and fire service complete with water meter at developers expense. Sizing to be confirmed during building permit stage.
- Town of View Royal crews to cap and abandon existing sewer and drain services at developers expense. Contractor to locate sewer services.
- Town of View Royal crews to install sewer and drain service at developers expense, sizing to be confirmed during building permit stage.
- Contractor to construct 6.0m driveway complete with 2.0m flares as per Town of View Royal standards.
- Contractor to remove existing tree. See arborist report.
- Contractor to relocate existing 150mm sewer main complete with new manhole to center of existing sewer right of way.
- Contractor to install stormwater detention system to meet the required storage volume of 53 m³. Storm tank to be located in parkade, design by mechanical engineer and architect.
- Contractor to remove existing driveways and remove and replace existing sidewalks and reinstate boulevard as required.
- Contractor to construct 1.5m concrete sidewalk complete with non-mountable curb.
- INVERT ELEVATIONS AT PROPERTY LINE DETERMINED FROM RECORD DRAWINGS SUPPLIED BY TOWN OF VIEW ROYAL, FINAL ELEVATIONS TO BE CONFIRMED AT BUILDING PERMIT STAGE.
Proposed Development Summary
| Feature | Detail |
|---|---|
| Proposed Development Area | 1396.9 m² |
| Component Areas | A: 24.1 m² B: 24.1 m² C: 25.0 m² |
Key Plan

Title Block Information
| Field | Information |
|---|---|
| Project Title | 242 HELMCKEN & 296 ELTHAM PRELIMINARY SITE SERVICING PLAN |
| Scale | Horiz: 1:200, Vert: NTS |
| Sheet | 1 of 1 |
| Eng. Project No. | 33862 |
| Firm | J.E. ANDERSON & ASSOCIATES, SURVEYORS - ENGINEERS |
| Offices | Victoria, Nanaimo, Parksville, Campbell River |
| Contact | Phone: 250-727-2214, Email: info@jeanderson.com |
Site Servicing Plan Annotations
- Helmcken Road: Notes include proposed CB (catch basin) to replace existing CB (typ). Contractor to remove existing driveway letdown and replace with non-mountable curb.
- Eltham Road: Includes proposed parking and a proposed concrete sidewalk. Existing hydro poles are noted for relocation (design by others).
- Internal Site Details:
- Proposed stormwater tank (refer to architect plans).
- Parkade extents (refer to architect plans).
- Existing buildings on Lot 2 and Lot 3 are marked to be demolished.
- Driveway width: 6.00m.
- Proposed building extents (typ) (refer to architect plans).
Page 319
Document Images
(68)
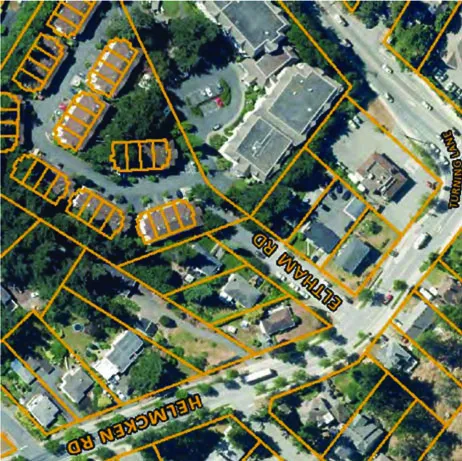
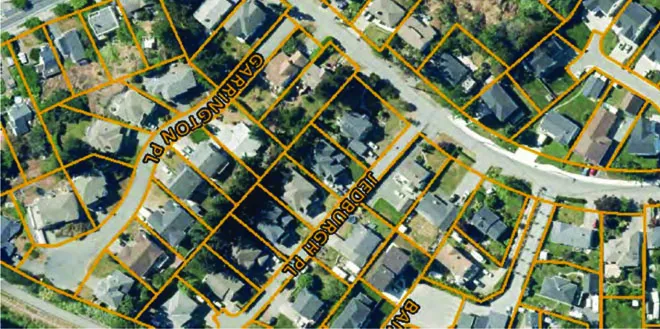
Aerial map of the site showing property parcel boundaries highlighted in yellow

Aerial map view of the surrounding residential neighborhood

Aerial map showing the location of Garrington Place and Jedburgh Place

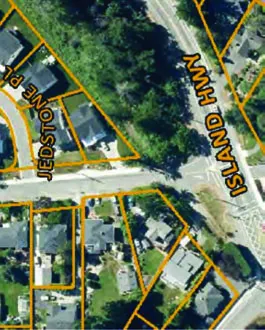
Aerial map view showing a section of Island Highway

Aerial map detail showing the intersection of Jedstone Place and Island Highway

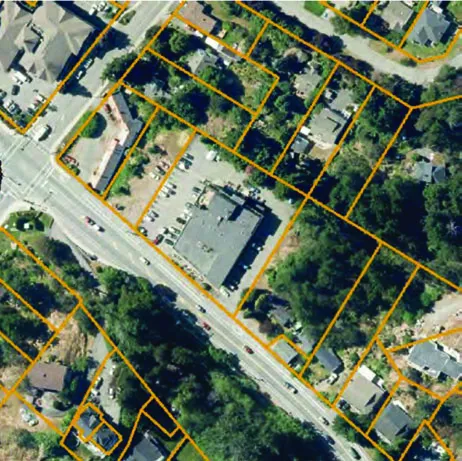
Aerial map detail of Island Highway near the development site
























































Extracted from: 2022 07 12 Committee of the Whole agenda - Agenda - Pdf